

About 2966 Crosley Drive E #d
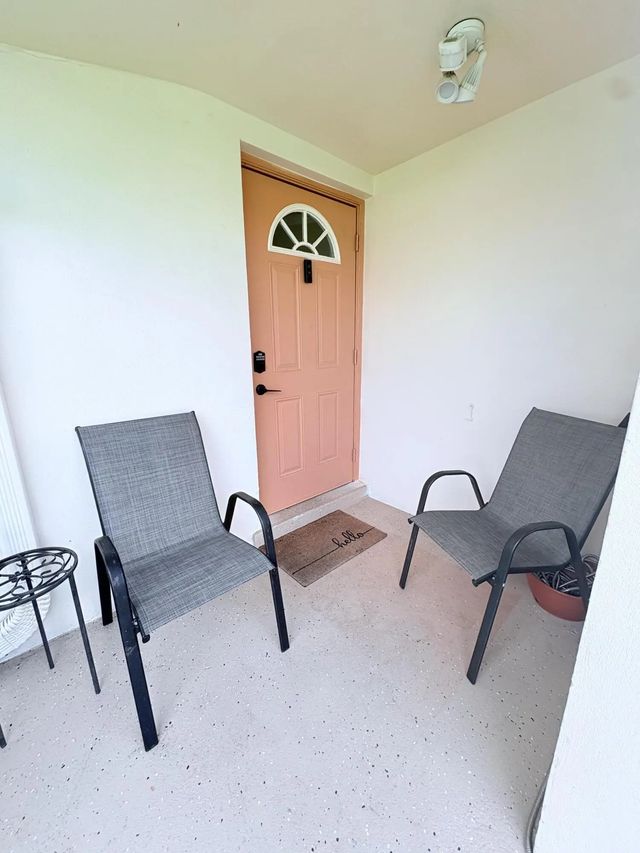
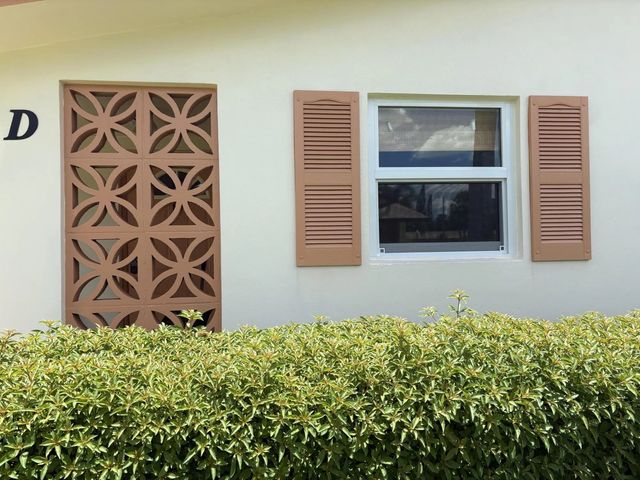
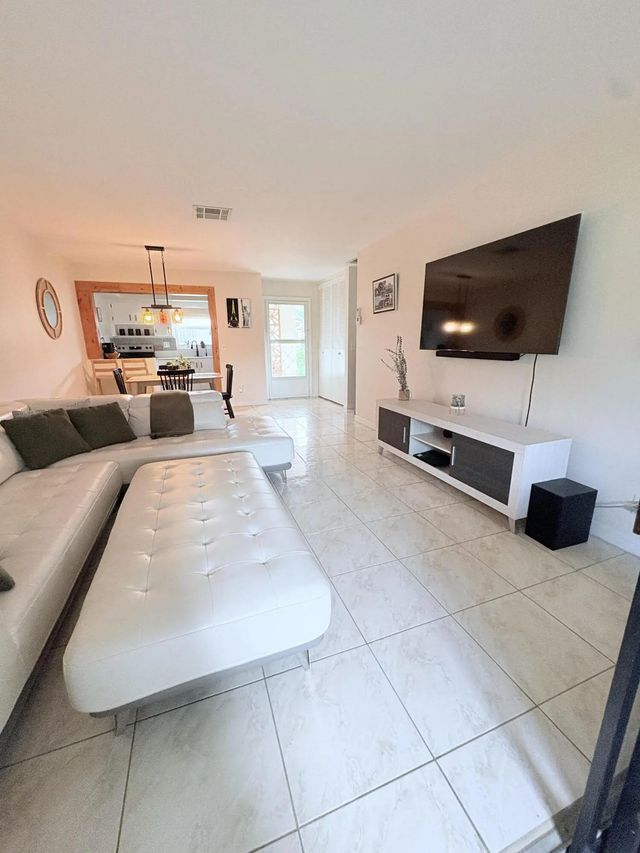
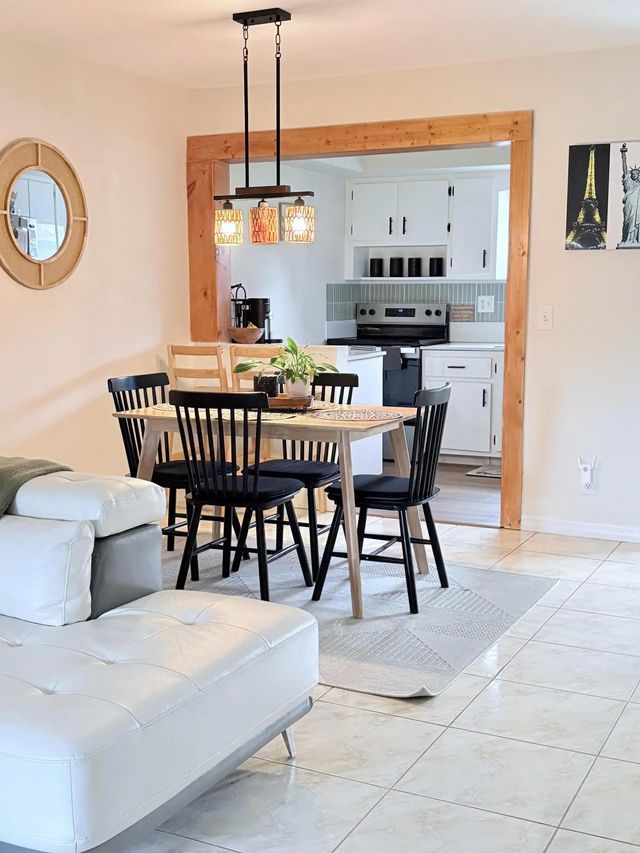
Check out this updated one-bedrom one and a half bath condo in Cresthaven Villas. This condo has been renovated with natural wood trim going into the kitchen, tile floooring through-out, updated appliances and updated bathrooms. New light fixtures with quartz countertops. Walk accross the street to the clubhouse that has a billard room, business center, fitness center, game room, large pool, shuffleboard, workshop library, laundry room. HOA includes Cable TV, common areas, water, maintence grounds.
Features of 2966 Crosley Drive E #d
| MLS® # | B26088734 |
|---|---|
| USD | $115,000 |
| CAD | $163,234 |
| CNY | 元769,500 |
| EUR | €102,563 |
| GBP | £86,657 |
| RUB | ₽9,644,682 |
| HOA Fees | $434 |
| Bedrooms | 1 |
| Bathrooms | 2.00 |
| Full Baths | 1 |
| Half Baths | 1 |
| Square Footage | Appraiser |
| Year Built | 1971 |
| Type | Residential |
| Sub-Type | Condominium |
| Restrictions | Buyer Approval Required, Limited # Vehicles, Parking - No Commercial Vehicles |
| Style | Ranch |
| Unit Floor | 1 |
| Status | New |
| HOPA | Yes |
| Membership Equity | No |
Community Information
| Address | 2966 Crosley Drive E #d |
|---|---|
| Area | 5720 |
| Subdivision | CRESTHAVEN VILLAS CONDO 18 |
| Development | CROSLEY |
| City | West Palm Beach |
| County | Palm Beach |
| State | FL |
| Zip Code | 33415 |
Amenities
| Amenities | Billiard Room, Clubhouse, Fitness Center, Game Room, Laundry, Parking, Pool, Shuffleboard Court, Workshop Area, Business Center, Community Room, Internet Included, Library, Sidewalks, Street Lights |
|---|---|
| Utilities | Cable Available |
| Parking | Assigned, Guest, Open |
| Is Waterfront | No |
| Waterfront | None |
| Has Pool | No |
| Pets Allowed | No |
| Subdivision Amenities | Billiard Room, Clubhouse, Fitness Center, Game Room, Laundry, Parking, Pool, Shuffleboard Court, Workshop Area, Business Center, Community Room, Internet Included, Library, Sidewalks, Street Lights |
| Security | Closed Circuit Camera(s), Smoke Detector(s), None |
| Guest House | No |
Interior
| Interior Features | None, Storage |
|---|---|
| Appliances | Electric Water Heater, Disposal, Electric Range, Microwave, Refrigerator, Water Heater, Range |
| Heating | Central |
| Cooling | Central Air |
| Fireplace | No |
| # of Stories | 1 |
| Stories | One |
| Master Bedroom | None |
Exterior
| Roof | Shingle |
|---|---|
| Construction | Block, Concrete, Stucco |
| Front Exposure | South |
School Information
| Elementary | Clifford O. Taylor / Kirklane |
|---|---|
| Middle | L. C. Swain |
| High | John I. Leonard |
Additional Information
| Date Listed | October 15th, 2026 |
|---|---|
| Days on Market | 1 |
| Zoning | Residential |
| Foreclosure | No |
| Short Sale | No |
| RE / Bank Owned | No |
| HOA Fees | 434 |
| HOA Fees Freq. | Monthly |
| Parcel ID | 00424414250040040 |
Listing Details
| Office | United Realty Group Inc |
|---|---|
| heidi.ann.shade@gmail.com |