
About 5704 Ashwood Circle
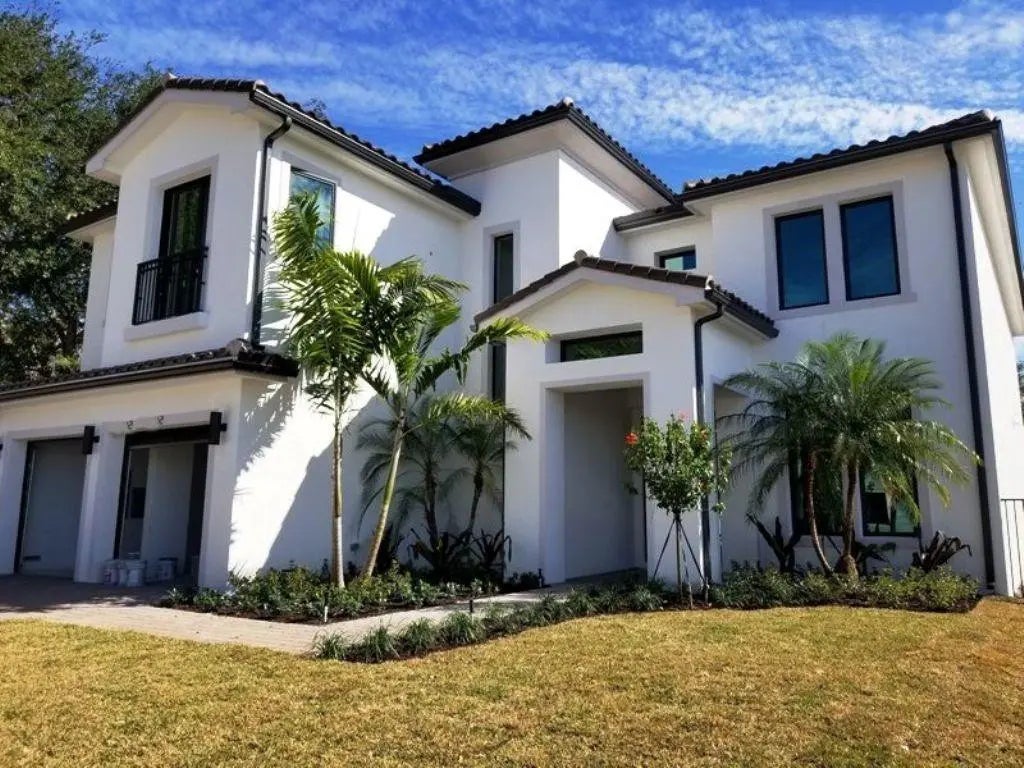
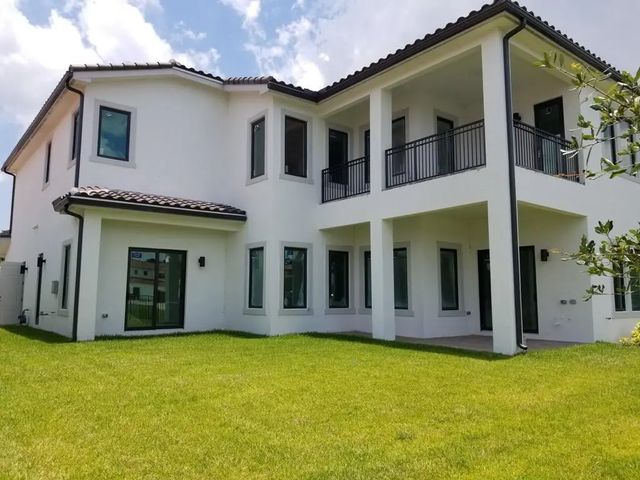
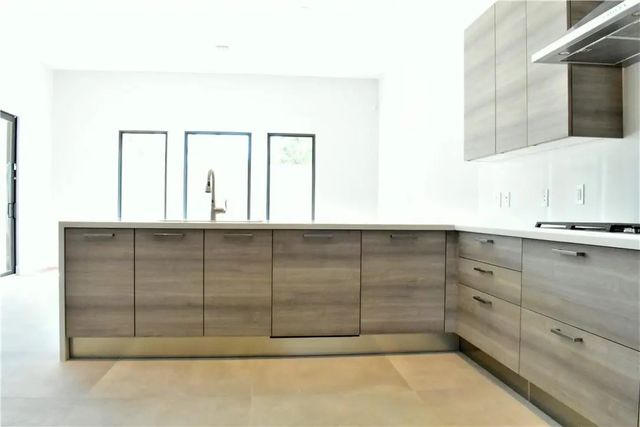
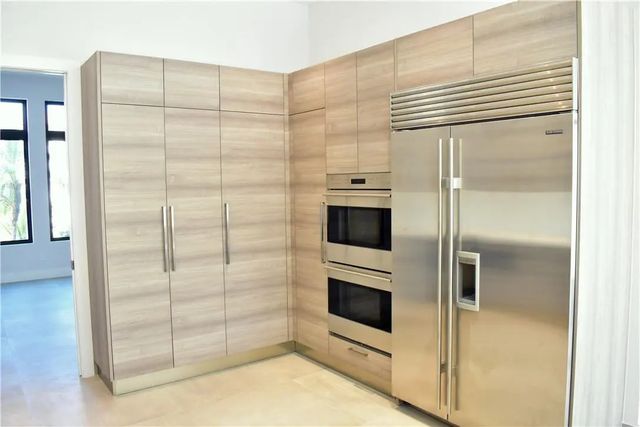
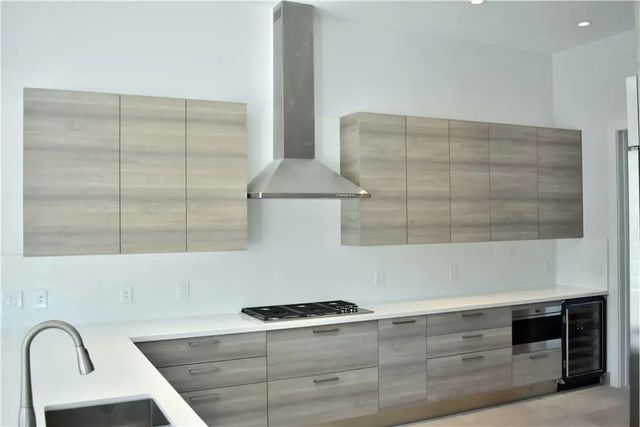
Deerwood II Model -Now in Permitting Stage - Phase II !!!OVERSIZED LOT. Upscale boutique community.Home ready for delivery 4th Quarter 2022 +/-! 22'-0" high ceiling in Great Room with more open concept!Large oversized impact windows. Porcelain flooring, Natural Gas (Cooktop, Dryer, Waterheater) Imported Italian Cabinetry, Quartz Ceasarstone Countertops! Transitional Architecture and room for a swimming pool! Separate A/C Walk-in Storage!Home INCLUDES 10 YEAR STRUCTURAL WARRANTY and a 1 YEAR BUILDER WARRANTY.Gated and walled community with full-time guards, clubhouse with exercise studio and equipment, 70' heated swimming pool, tot lot, splash pool, children's playroom! Photos are from a previously built. The front elevation photo is artist's concept and is subject to change.
Features of 5704 Ashwood Circle
| MLS® # | F10291834 |
|---|---|
| USD | $1,689,900 |
| CAD | $2,331,268 |
| CNY | 元11,339,905 |
| EUR | €1,450,789 |
| GBP | £1,246,058 |
| RUB | ₽143,978,973 |
| HOA Fees | $465 |
| Bedrooms | 5 |
| Bathrooms | 5.00 |
| Full Baths | 4 |
| Half Baths | 1 |
| Year Built | 2021 |
| Type | Residential |
| Sub-Type | Single Family Residence |
| Restrictions | Lease OK, Lease Restrictions |
| Status | Pending |
| HOPA | No Hopa |
| Membership Equity | No |
Community Information
| Address | 5704 Ashwood Circle |
|---|---|
| Area | 3070 |
| Subdivision | Preserve At Emerald Hills |
| City | Hollywood |
| County | Broward |
| State | FL |
| Zip Code | 33312 |
Amenities
| Amenities | Clubhouse, Pool, Gated |
|---|---|
| Utilities | Cable Not Available |
| Parking | Driveway, Garage Door Opener |
| # of Garages | 2 |
| View | Garden |
| Is Waterfront | No |
| Has Pool | No |
| Pets Allowed | Yes, Breed Restrictions |
| Subdivision Amenities | Clubhouse, Pool, Gated |
| Security | Smoke Detector(s) |
| Guest House | No |
Interior
| Interior Features | High Ceilings, Other, Walk-In Closet(s), Closet Cabinetry, Storage |
|---|---|
| Appliances | Gas Water Heater, Dryer, Dishwasher, Gas Range, Microwave, Refrigerator, Water Heater, Washer |
| Heating | Central, Electric |
| Cooling | Central Air, Electric |
| Fireplace | No |
| # of Stories | 2 |
| Stories | Two |
| Master Bedroom | Bidet, Dual Sinks, Master Bdrm - Sitting, Master Bdrm - Upstairs, Separate Shower, Separate Tub |
Exterior
| Exterior Features | Balcony |
|---|---|
| Lot Description | Room for Pool |
| Windows | Casement |
| Roof | Flat, Tile |
| Construction | Block, CBS |
| Front Exposure | West |
Additional Information
| Date Listed | July 6th, 2021 |
|---|---|
| Days on Market | 1891 |
| Zoning | PD |
| Foreclosure | No |
| Short Sale | No |
| RE / Bank Owned | No |
| HOA Fees | 465 |
| HOA Fees Freq. | Monthly |
| Parcel ID | 504231281040 |
Listing Details
| Office | A & R Realty Group LLC |
|---|