
About 5786 Ashwood Circle
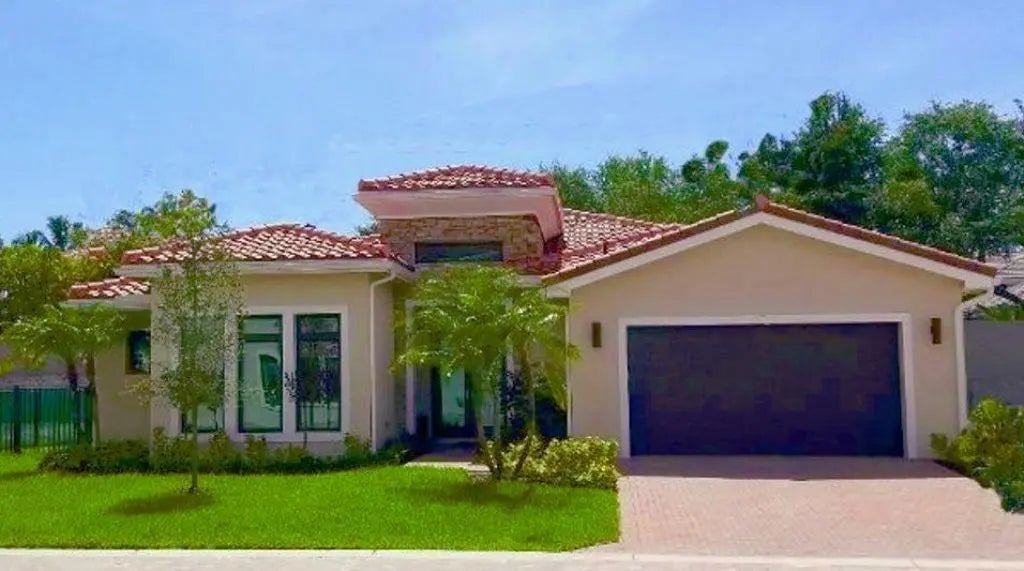
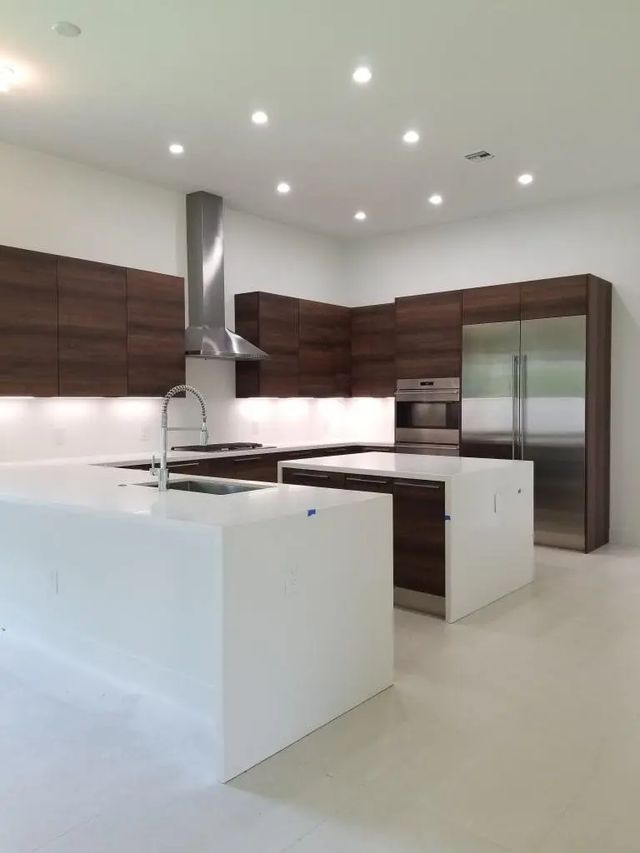
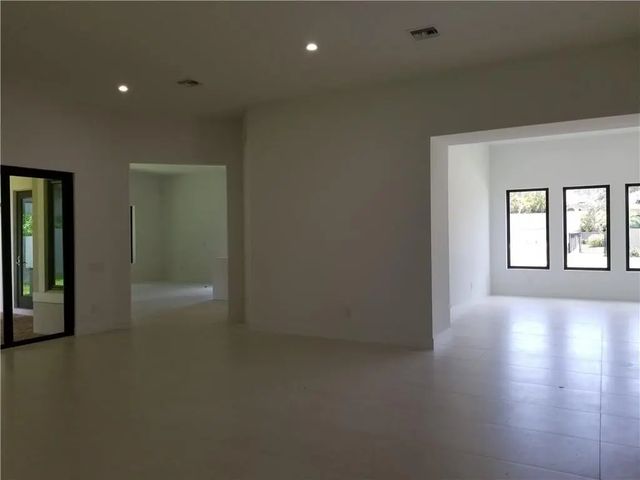
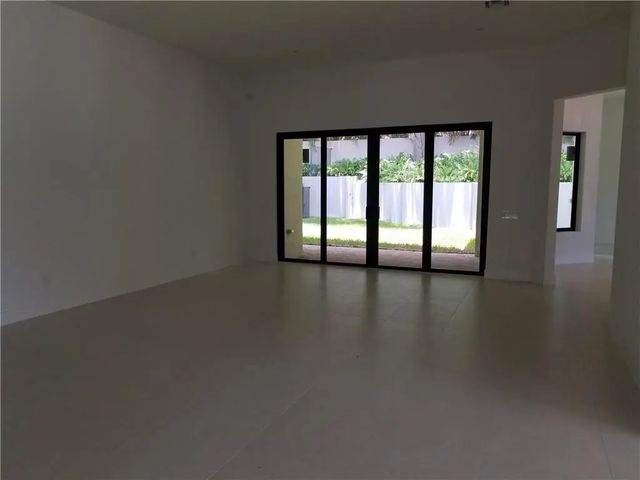
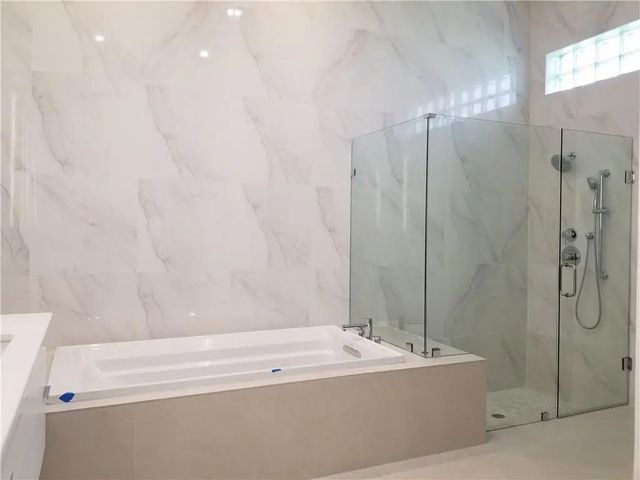
Arbor II Model home in Phase II at The Preserve at Emerald Hills , ready for delivery for Summer 2022. Upscale boutique community in Hollywood. Walled and gated community. Home with 1 YEAR BUILDER WARRANTY AND 10 YEAR STRUCTURAL WARRANTY. Approx $20k in promotional upgrades/options. Imported Italian cabinetry from Mia Cucina and quartz countertops. Subzero and Wolf Appliances, natural gas cooktop. Natural gas in the community for dryer and water heater.++++Photos are from a previously built Arbor home. Clubhouse with Kids playroom, cabana baths, exercise studio with equipment. Covered lanai with BBQ Area.70' Heated community pool, splash pool and tot lot!24 Hour Guard gated community!
Features of 5786 Ashwood Circle
| MLS® # | F10308119 |
|---|---|
| USD | $1,479,900 |
| CAD | $2,051,067 |
| CNY | 元9,927,613 |
| EUR | €1,274,457 |
| GBP | £1,093,429 |
| RUB | ₽124,679,503 |
| HOA Fees | $465 |
| Bedrooms | 4 |
| Bathrooms | 4.00 |
| Full Baths | 3 |
| Half Baths | 1 |
| Year Built | 2022 |
| Type | Residential |
| Sub-Type | Single Family Residence |
| Restrictions | Lease OK, Lease Restrictions |
| Status | Pending |
| HOPA | No Hopa |
| Membership Equity | No |
Community Information
| Address | 5786 Ashwood Circle |
|---|---|
| Area | 3070 |
| Subdivision | Preserve At Emerald Hills |
| City | Fort Lauderdale |
| County | Broward |
| State | FL |
| Zip Code | 33312 |
Amenities
| Amenities | Clubhouse, Pool, Gated |
|---|---|
| Parking | Driveway, Garage Door Opener |
| # of Garages | 2 |
| View | Garden |
| Is Waterfront | No |
| Has Pool | No |
| Pets Allowed | Yes, Breed Restrictions |
| Subdivision Amenities | Clubhouse, Pool, Gated |
| Guest House | No |
Interior
| Interior Features | High Ceilings, Kitchen Island, Pantry, Walk-In Closet(s), Closet Cabinetry |
|---|---|
| Appliances | Gas Water Heater, Dryer, Dishwasher, Gas Range, Microwave, Water Heater |
| Heating | Central, Electric |
| Cooling | Central Air, Electric |
| Fireplace | No |
| # of Stories | 1 |
| Stories | One |
| Master Bedroom | Dual Sinks, Separate Shower, Separate Tub, Bedroom On Entry Level |
Exterior
| Roof | Flat, Tile |
|---|---|
| Construction | Block, CBS |
| Front Exposure | West |
Additional Information
| Date Listed | November 12th, 2021 |
|---|---|
| Days on Market | 1766 |
| Zoning | PD |
| Foreclosure | No |
| Short Sale | No |
| RE / Bank Owned | No |
| HOA Fees | 465 |
| HOA Fees Freq. | Monthly |
| Parcel ID | 504231280920 |
Listing Details
| Office | A & R Realty Group LLC |
|---|