

About 3061 Ne 43rd Street
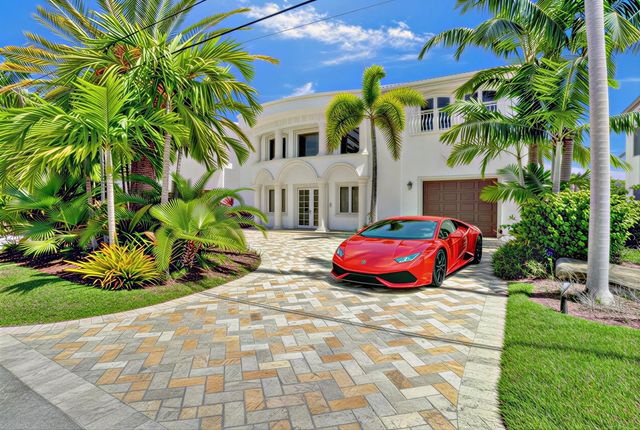
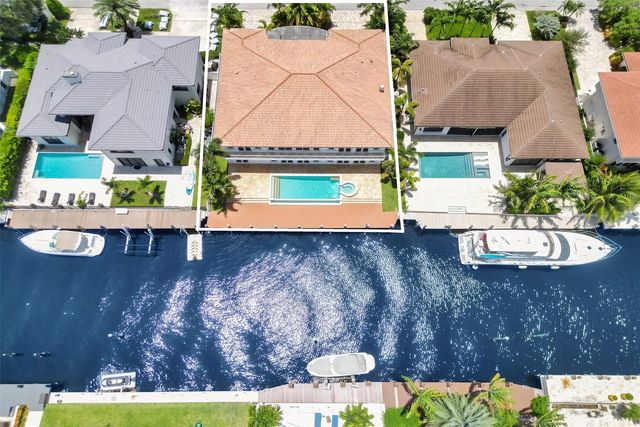
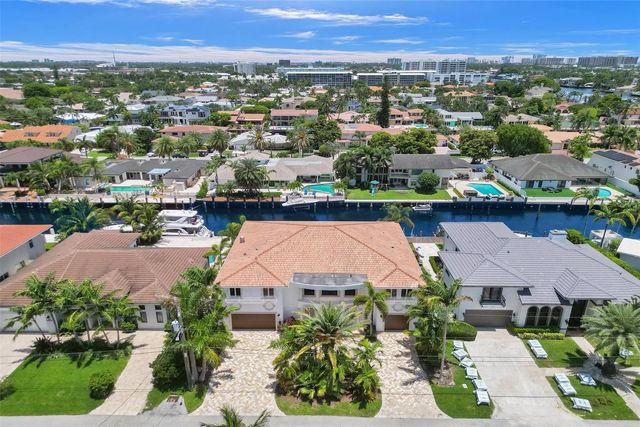
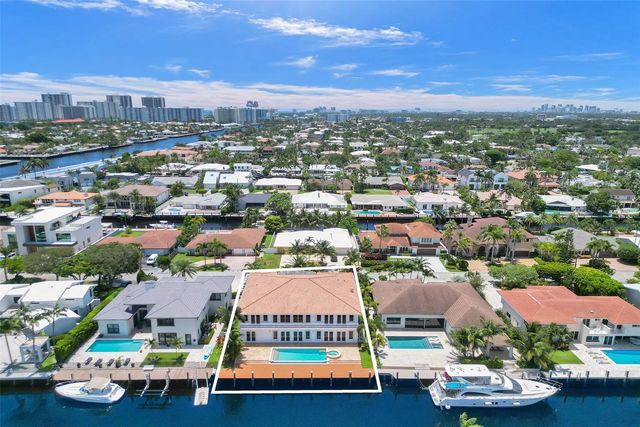
Why wait for new construction? This stunning 2009-built waterfront estate in Coral Ridge delivers everything luxury buyers demand soaring ceilings, elevator, dual laundry rooms on every level, and two spectacular primary suites all at today's best price per sq ft. Spanning 6,195 sq ft under air on a 9,775 sq ft lot with 85 ft of waterfront and direct ocean access, the chef's kitchen features Sub-Zero, Wolf gas cooktop, and double ovens. Heated pool, spillover spa, private fenced backyard, and a spacious 3-car garage complete this exceptional home. Owner financing available: 5-year interest-only at 7%, 50% down, terms negotiable a rare opportunity to own the best-priced waterfront estate in Coral Ridge. Just minutes to the best private school, club, top restaurants & the beach. Act now!
Features of 3061 Ne 43rd Street
| MLS® # | F10452460 |
|---|---|
| USD | $4,500,000 |
| CAD | $6,200,415 |
| CNY | 元30,199,950 |
| EUR | €3,868,938 |
| GBP | £3,320,321 |
| RUB | ₽386,328,150 |
| Bedrooms | 5 |
| Bathrooms | 6.00 |
| Full Baths | 5 |
| Half Baths | 1 |
| Acres | 0.22 |
| Year Built | 2009 |
| Type | Residential |
| Sub-Type | Single Family Residence |
| Restrictions | No Restrictions |
| Style | Mediterranean |
| Status | Active |
| HOPA | No Hopa |
| Membership Equity | No |
Community Information
| Address | 3061 Ne 43rd Street |
|---|---|
| Area | 3250 |
| Subdivision | Coral Ridge Country Club |
| Development | Coral Ridge |
| City | Fort Lauderdale |
| County | Broward |
| State | FL |
| Zip Code | 33308 |
Amenities
| Utilities | Cable Available |
|---|---|
| Parking | Circular Driveway, Driveway, Garage, Attached Garage, Attached |
| # of Garages | 2 |
| View | Water, Canal |
| Is Waterfront | Yes |
| Waterfront | No Fixed Bridge, Ocean Access, Canal Front, Seawall |
| Has Pool | Yes |
| Pool | Private |
| Boat Services | Private Dock |
| Pets Allowed | Yes, No Restrictions |
| Guest House | No |
Interior
| Interior Features | Built-in Features, Central Vacuum, Elevator, High Ceilings, Kitchen Island, Closet Cabinetry |
|---|---|
| Appliances | Dryer, Disposal, Dishwasher, Free-Standing Freezer, Gas Range, Oven, Refrigerator |
| Heating | Central, Electric |
| Cooling | Central Air, Electric |
| Fireplace | Yes |
| # of Stories | 2 |
| Stories | Two |
| Master Bedroom | 2 Master Suites, Bidet, Dual Sinks, Master Bdrm - Ground, Master Bdrm - Sitting, Master Bdrm - Upstairs, Separate Shower, Sep |
Exterior
| Exterior Features | Balcony |
|---|---|
| Roof | Spanish Tile |
| Construction | Block, Frame, Stucco |
| Front Exposure | South |
Additional Information
| Date Listed | July 23rd, 2024 |
|---|---|
| Days on Market | 778 |
| Zoning | RS-8 |
| Foreclosure | No |
| Short Sale | No |
| RE / Bank Owned | No |
| Parcel ID | 494224100750 |
Listing Details
| Office | Coldwell Banker Realty |
|---|---|
| contact@gillesrais.com |