

About 6010 S Falls Circle Drive #405
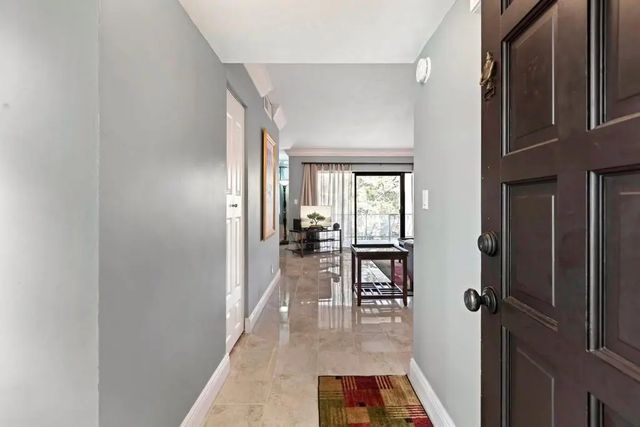
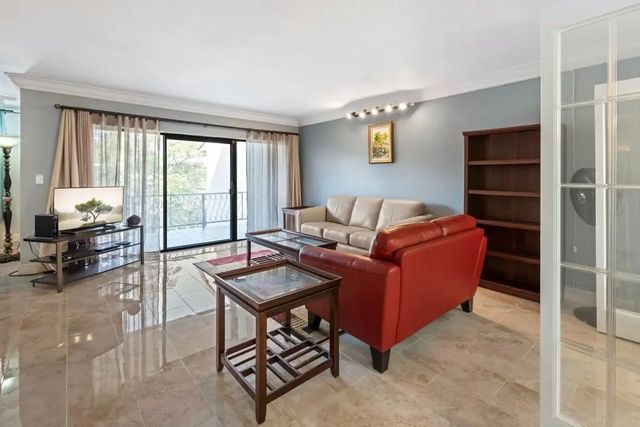
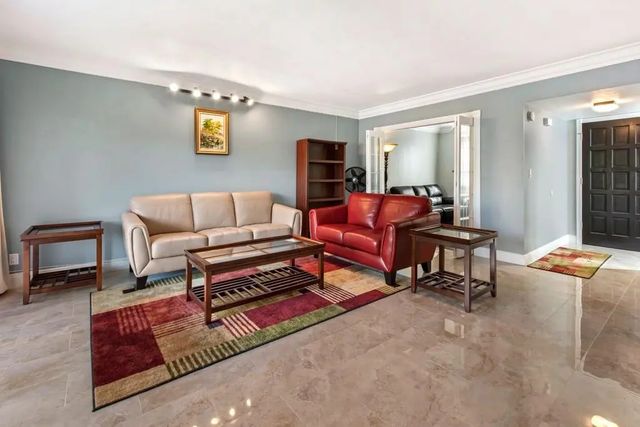
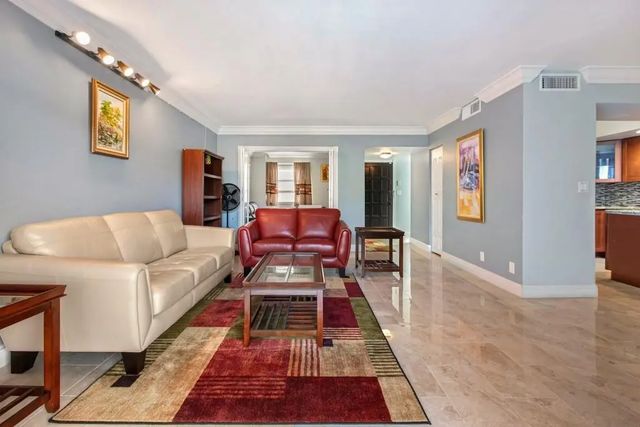
PENTHOUSE - A dream retreat. Nestled in this rustic environment of S Falls of Inverrary. This split level condo features 2+bed, 2.5 bath. The modern open kitchen boasts upgraded granite countertops, stainless steel appliances, wood cabinetry and 2 bar seating spots. Formal dining room and spacious living room leading to open fourth-floor balcony. Ceramic tile in common areas & wood in bedrooms. Spacious primary bedroom upstairs with ensuite bathroom and balcony. Large 2nd bedroom upstairs & attached bathroom with tub. The Den/third bedroom on first floor includes French doors, offering versatility as a bedroom, office, or media room. Covered garage space next to storage conveniently located underneath building. "Falls of Inverrary" is a secure, gated community with 24/7 gate security
Features of 6010 S Falls Circle Drive #405
| MLS® # | F10459193 |
|---|---|
| USD | $229,500 |
| CAD | $324,550 |
| CNY | 元1,540,289 |
| EUR | €201,880 |
| GBP | £173,690 |
| RUB | ₽19,506,995 |
| HOA Fees | $631 |
| Bedrooms | 2 |
| Bathrooms | 3.00 |
| Full Baths | 2 |
| Half Baths | 1 |
| Year Built | 1971 |
| Type | Residential |
| Sub-Type | Condominium |
| Restrictions | Parking - No RV, Parking - No Trailer, Parking - No Truck |
| Unit Floor | 4 |
| Status | Pending |
| HOPA | No Hopa |
| Membership Equity | No |
Community Information
| Address | 6010 S Falls Circle Drive #405 |
|---|---|
| Subdivision | Falls of inverrary |
| City | Lauderhill |
| County | Broward |
| State | FL |
| Zip Code | 33319 |
Amenities
| Amenities | Pool, Bike Storage, Courtesy Bus, Security |
|---|---|
| Utilities | Cable Available |
| Parking | Assigned, Covered, Garage, Detached Garage, Detached |
| # of Garages | 1 |
| View | Garden |
| Is Waterfront | No |
| Has Pool | No |
| Pets Allowed | No |
| Unit | Penthouse |
| Subdivision Amenities | Pool, Bike Storage, Courtesy Bus, Security |
| Security | Closed Circuit Camera(s), Security Guard, Key Card Entry, Security Fence, Security System Owned, Security System, Security Patrol |
| Guest House | No |
Interior
| Interior Features | Elevator |
|---|---|
| Appliances | Electric Water Heater, Disposal, Dishwasher, Electric Range, Microwave, Refrigerator, Water Heater |
| Heating | Central, Electric |
| Cooling | Central Air, Ceiling Fan(s) |
| Fireplace | No |
| # of Stories | 4 |
| Master Bedroom | Dual Sinks, Master Bdrm - Ground, Master Bdrm - Sitting, Master Bdrm - Upstairs, Separate Shower |
Exterior
| Exterior Features | Balcony |
|---|---|
| Windows | Blinds |
| Construction | Block |
| Front Exposure | South |
Additional Information
| Date Listed | June 7th, 2026 |
|---|---|
| Days on Market | 109 |
| Foreclosure | No |
| Short Sale | No |
| RE / Bank Owned | No |
| HOA Fees | 631 |
| HOA Fees Freq. | Monthly |
| Parcel ID | 494123aa0530 |
Listing Details
| Office | United Realty Group Inc |
|---|---|
| prgenterprise@gmail.com |