

About 4524 Seagrape Drive #2 South
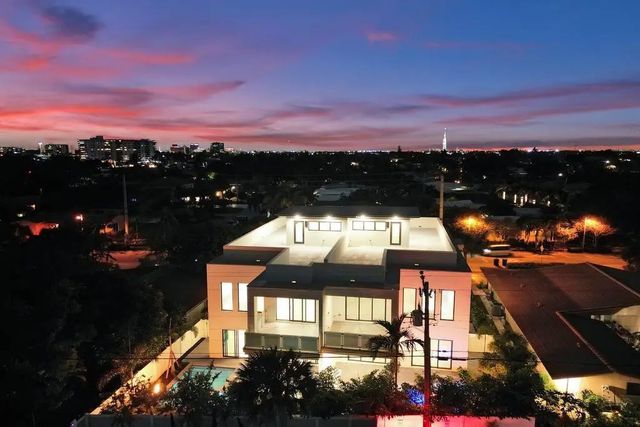
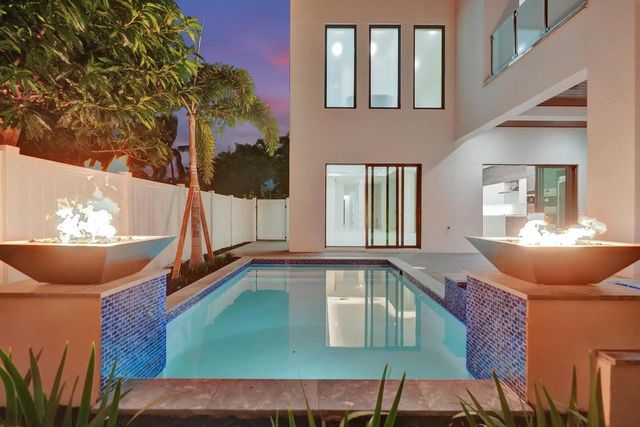
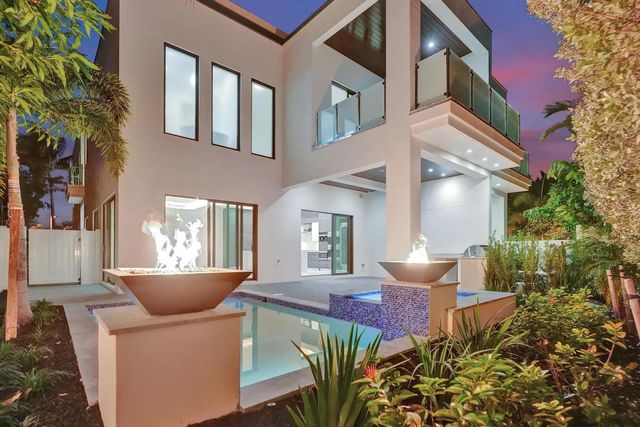
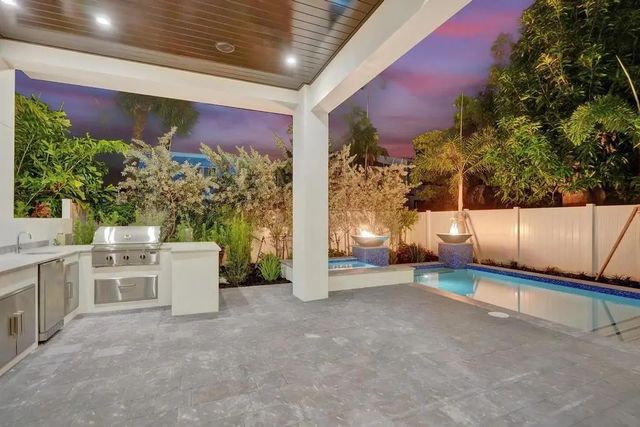
Rarely does a newly constructed coastal villa become available in Lauderdale-by-the-Sea offering this combination of privacy, walkability, and luxury living. One of only two newly constructed residences, this boutique coastal villa is just three blocks from the beach and within walking distance of restaurants and shops. The home features a private resort-style backyard with pool, spa, summer kitchen, and fireplace, plus a rooftop terrace designed for entertaining. Open-concept floor plan with a ground-floor bedroom, loft, and expansive primary suite. Unlike larger developments, this exclusive two-residence offering provides privacy and individuality in an established neighborhood. Personalize select finishes, including automated shades. Estimated insurance approximately $7,000/year. Property offered as-is with the opportunity to customize select finishes and upgrades. An optional boat dock is available. Please contact the listing agent for details on available upgrade packages and pricing. All information is deemed accurate but subject to change.
Features of 4524 Seagrape Drive #2 South
| MLS® # | F10466064 |
|---|---|
| USD | $2,799,000 |
| CAD | $3,861,304 |
| CNY | 元18,782,410 |
| EUR | €2,402,958 |
| GBP | £2,063,859 |
| RUB | ₽238,473,960 |
| HOA Fees | $450 |
| Bedrooms | 4 |
| Bathrooms | 4.00 |
| Full Baths | 4 |
| Square Footage | Builder |
| Year Built | 2026 |
| Type | Residential |
| Sub-Type | Condominium |
| Restrictions | Other Restrictions |
| Unit Floor | 1 |
| Status | Active |
| HOPA | No Hopa |
| Membership Equity | No |
Community Information
| Address | 4524 Seagrape Drive #2 South |
|---|---|
| Area | 3140 |
| Subdivision | SILVER SHORES SEC OF LAUDERDALE |
| Development | SkY Villa |
| City | Lauderdale-By-The-Sea |
| County | Broward |
| State | FL |
| Zip Code | 33308 |
Amenities
| Amenities | Beach Access, Basketball Court, Hot Water, Laundry, Picnic Area, Pool, Spa/Hot Tub, Tennis Court(s), Heated Pool |
|---|---|
| Utilities | Cable Available, Electricity Connected, Natural Gas Connected, Phone Available, Propane, Sewer Connected, Underground Utilities, Water Connected |
| Parking Spaces | 4 |
| Parking | Deeded, Garage Door Opener, Garage, Attached Garage, Attached, Golf Cart Parking |
| # of Garages | 2 |
| View | City, Garden, Pool, Ocean |
| Is Waterfront | No |
| Waterfront | Marina, No Fixed Bridge, Ocean Access |
| Has Pool | Yes |
| Pool | ENERGY STAR Qualified pool pump, Fenced, Heated, In Ground, Pool/Spa Combo, Waterfall, Concrete, Chlorination - Auto, Equipment Included |
| Boat Services | Lift,Marina,Deeded Dock |
| Pets Allowed | Yes, No Restrictions |
| Unit | Corner/End Unit, Loft |
| Subdivision Amenities | Beach Access, Basketball Court, Hot Water, Laundry, Picnic Area, Pool, Spa/Hot Tub, Tennis Court(s), Heated Pool |
| Security | Fire Alarm, Smoke Detector(s), Security System, Elevator Secure |
| Guest House | No |
Interior
| Interior Features | Built-in Features, Entrance Foyer, Elevator, High Ceilings, Kitchen Island, Pantry, Walk-In Closet(s), Closet Cabinetry, Upstairs Living Area, Storage |
|---|---|
| Appliances | Gas Water Heater, Instant Hot Water, Tankless Water Heater, Cooktop, Dryer, Dishwasher, Gas Range, Ice Maker, Microwave, Oven, Refrigerator, Vented Exhaust Fan, Water Heater, Washer, Gas Cooktop, Wine Refrigerator |
| Heating | Central, Zoned |
| Cooling | Central Air, Electric, ENERGY STAR Qualified Equipment, Humidity Control, Zoned |
| Fireplace | No |
| # of Stories | 2 |
| Stories | Two |
| Master Bedroom | Dual Sinks, Master Bdrm - Ground, Master Bdrm - Sitting, Master Bdrm - Upstairs, Separate Shower, Separate Tub |
Exterior
| Exterior Features | Barbecue, Balcony |
|---|---|
| Windows | Blinds |
| Roof | Concrete, Flat |
| Construction | Block, CBS |
| Front Exposure | West |
School Information
| Elementary | McNab |
|---|---|
| Middle | Pompano Beach |
| High | Northeast |
Additional Information
| Date Listed | October 15th, 2024 |
|---|---|
| Days on Market | 694 |
| Zoning | RD-10 |
| Foreclosure | No |
| Short Sale | No |
| RE / Bank Owned | No |
| HOA Fees | 450 |
| HOA Fees Freq. | Monthly |
| Parcel ID | 494318070670 |
Listing Details
| Office | RE/MAX Preferred |
|---|---|
| thelowy@gmail.com |