
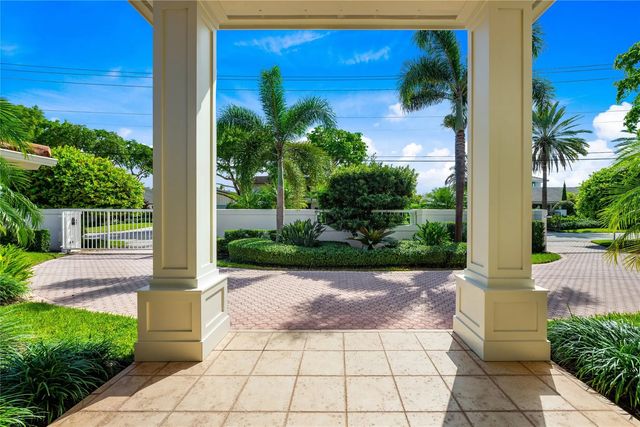
About 3061 Ne 44th Street
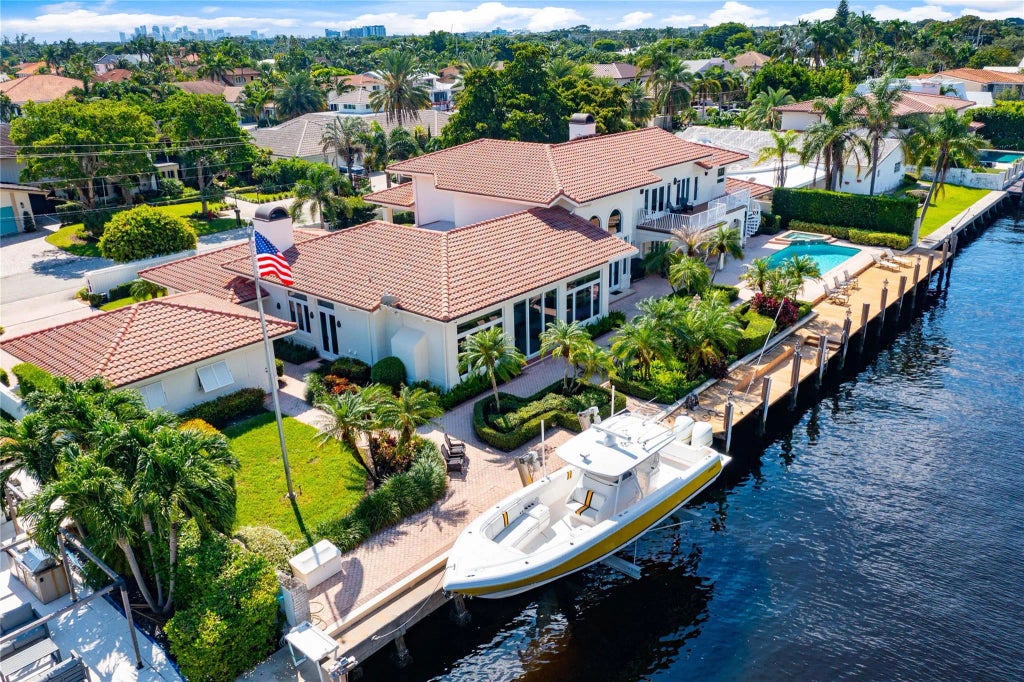
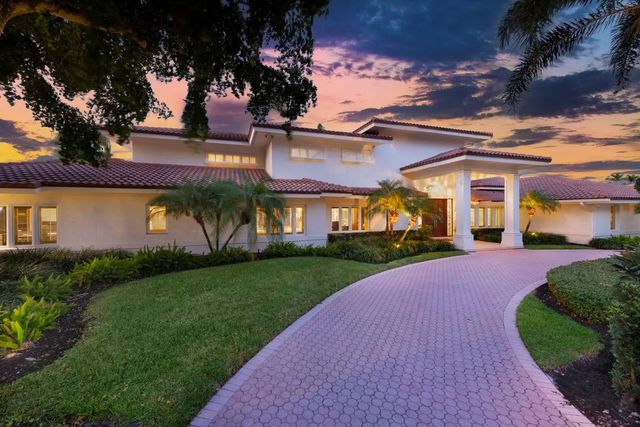
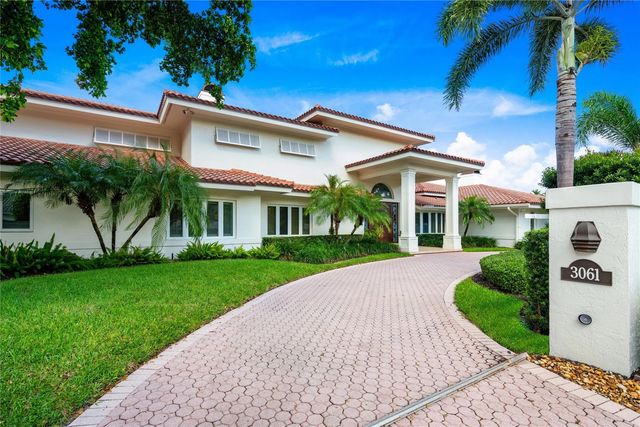
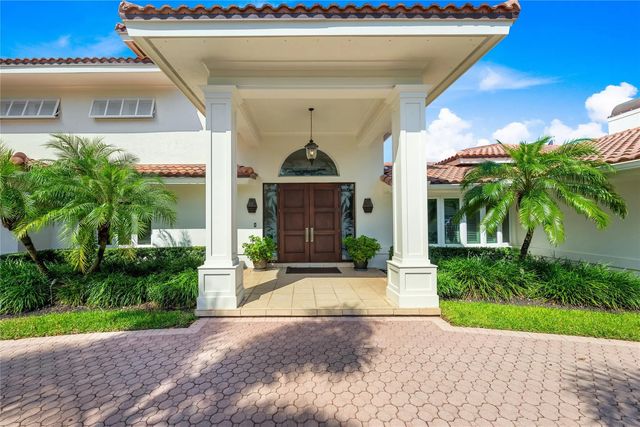
This fabulous 5 bedroom and 4.1 bath estate is on a gated double lot. With 170 feet on the water. Built in 1990 with volume ceiling throughout. Gourmet kitchen with Sub Zero refrigerator and freezer. If you love to entertain you will love this open floor plan. All hurricane impact windows and doors throughout. This home has two family rooms and two fireplace's. You can use one side of the home for just the children or use as a in laws quarters. Beautiful private office is on the main level. Private Master bedroom suite, is on the second floor, over sized walk in closet and fireplace. luxurious Master bathroom with sauna. Enjoy beautiful views of the intracoastal from balcony. 20,000 lbs boat lift, Summer kitchen bar, salt water heated pool and a 4 car garage.
Features of 3061 Ne 44th Street
| MLS® # | F10466855 |
|---|---|
| USD | $5,495,000 |
| CAD | $7,571,396 |
| CNY | 元36,877,495 |
| EUR | €4,724,403 |
| GBP | £4,054,480 |
| RUB | ₽471,749,597 |
| HOA Fees | $100 |
| Bedrooms | 5 |
| Bathrooms | 5.00 |
| Full Baths | 4 |
| Half Baths | 1 |
| Acres | 0.45 |
| Year Built | 1990 |
| Type | Residential |
| Sub-Type | Single Family Residence |
| Restrictions | No Restrictions |
| Status | Pending |
| HOPA | No Hopa |
| Membership Equity | No |
Community Information
| Address | 3061 Ne 44th Street |
|---|---|
| Area | 3250 |
| Subdivision | CORAL RIDGE COUNTRY CLUB |
| City | Fort Lauderdale |
| County | Broward |
| State | FL |
| Zip Code | 33308 |
Amenities
| Utilities | Cable Available |
|---|---|
| Parking | Circular Driveway, Paver Block, Garage, Attached Garage, Attached |
| # of Garages | 4 |
| View | Canal, Intracoastal |
| Is Waterfront | Yes |
| Waterfront | Ocean Access, Canal Front, Canal Width 1-80 Feet |
| Has Pool | Yes |
| Pool | Heated, In Ground, Salt Water |
| Boat Services | Lift,Deeded Dock |
| Security | Security System Owned, Security System |
| Guest House | No |
Interior
| Interior Features | Built-in Features, Entrance Foyer, High Ceilings, Kitchen Island, Walk-In Closet(s) |
|---|---|
| Appliances | Dryer, Disposal, Dishwasher, Electric Range, Ice Maker, Microwave, Refrigerator, Washer |
| Heating | Central |
| Cooling | Central Air, Ceiling Fan(s) |
| Fireplace | Yes |
| # of Stories | 2 |
| Stories | Two |
| Master Bedroom | Bidet, Dual Sinks, Master Bdrm - Ground, Master Bdrm - Upstairs, Separate Shower, Separate Tub, Whirlpool Tub |
Exterior
| Exterior Features | Balcony |
|---|---|
| Windows | Skylight(s) |
| Roof | Spanish Tile |
| Construction | CBS |
| Front Exposure | South |
Additional Information
| Date Listed | October 16th, 2024 |
|---|---|
| Days on Market | 693 |
| Foreclosure | No |
| Short Sale | No |
| RE / Bank Owned | No |
| HOA Fees | 100 |
| HOA Fees Freq. | Annually |
| Parcel ID | 494213101430 |
Listing Details
| Office | One Sotheby's Int'l Realty |
|---|---|
| stagliamonte@gmail.com |