

About 615 Bayshore Drive #103
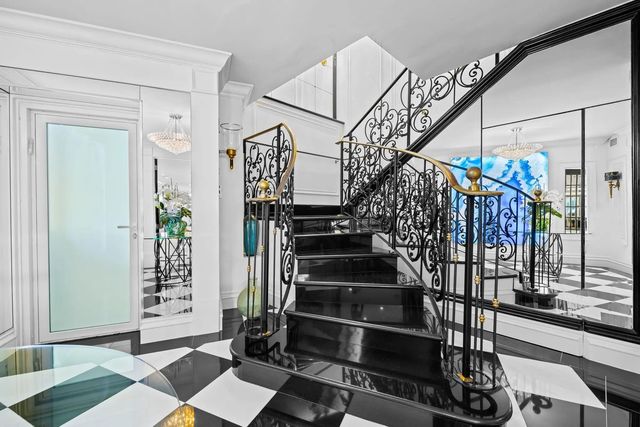
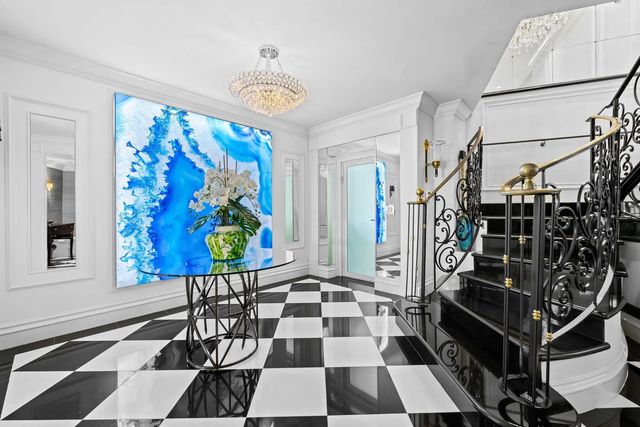
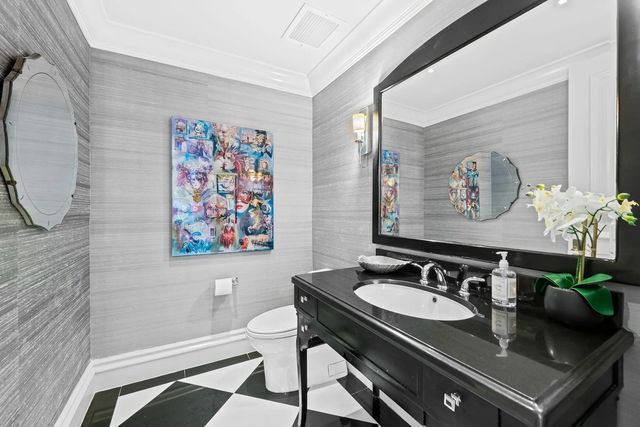
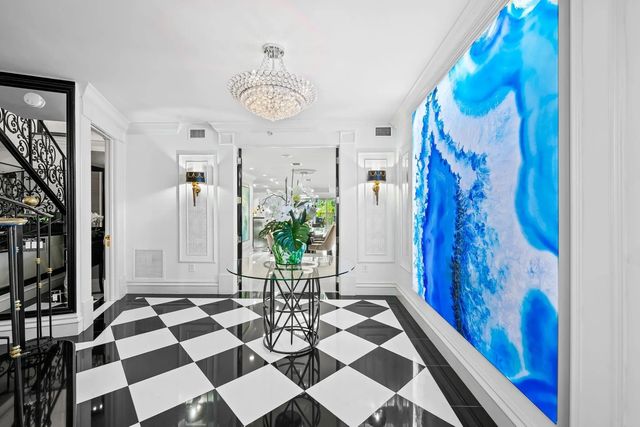
This gorgeous 2-bedroom, 2.5-bath townhome is a true gem boasting incredible finishes and a private backyard nestled on the Intracoastal. Unwind on your very own waterfront balcony or host unforgettable gatherings on the expansive 800+ SF covered outdoor patio, an entertainer's dream where you can watch the boats glide by. Inside, the home is adorned with elegant flooring that elevates the living experience. The kitchen is a chef's delight, featuring exquisite natural-quartzite countertops, enhancements that blend style with functionality. Just a leisurely stroll away from the beach, top-notch restaurants, boutique shops, Birch State Park. Don't miss out on this incredible opportunity!
Features of 615 Bayshore Drive #103
| MLS® # | F10532847 |
|---|---|
| USD | $2,100,000 |
| CAD | $2,893,527 |
| CNY | 元14,093,310 |
| EUR | €1,805,504 |
| GBP | £1,549,483 |
| RUB | ₽180,286,470 |
| HOA Fees | $2,134 |
| Bedrooms | 2 |
| Bathrooms | 3.00 |
| Full Baths | 2 |
| Half Baths | 1 |
| Year Built | 2003 |
| Type | Residential |
| Sub-Type | Townhouse |
| Restrictions | Other Restrictions, Parking - No Trailer |
| Unit Floor | 1 |
| Status | Active |
| HOPA | No Hopa |
| Membership Equity | No |
Community Information
| Address | 615 Bayshore Drive #103 |
|---|---|
| Area | 3160 |
| Subdivision | LA CASCADE |
| City | Fort Lauderdale |
| County | Broward |
| State | FL |
| Zip Code | 33304 |
Amenities
| Amenities | Fitness Center, Parking, Pool, Bike Storage |
|---|---|
| Utilities | Cable Available |
| Parking | Assigned, Garage Door Opener, Guest, Garage, Attached Garage, Attached |
| # of Garages | 2 |
| View | Water, Intracoastal |
| Is Waterfront | Yes |
| Waterfront | Ocean Access, Intracoastal, No Fixed Bridges |
| Has Pool | No |
| Boat Services | Private Dock |
| Pets Allowed | Yes, Breed Restrictions |
| Subdivision Amenities | Fitness Center, Parking, Pool, Bike Storage |
| Security | Fire Alarm, Fire Sprinkler System, Smoke Detector(s), Security System Owned, Security System |
| Guest House | No |
Interior
| Interior Features | Kitchen Island, Wet Bar, Walk-In Closet(s), Bedroom Layout - Split |
|---|---|
| Appliances | Electric Water Heater, Dryer, Disposal, Dishwasher, Electric Range, Ice Maker, Microwave, Refrigerator, Water Heater, Washer |
| Heating | Central |
| Cooling | Central Air, Ceiling Fan(s) |
| Fireplace | No |
| # of Stories | 7 |
| Master Bedroom | Dual Sinks, Master Bdrm - Sitting, Master Bdrm - Upstairs, Separate Shower, Separate Tub, Whirlpool Tub |
Exterior
| Exterior Features | Barbecue, Courtyard, Balcony |
|---|---|
| Windows | Blinds |
| Construction | Block, CBS |
| Front Exposure | East |
Additional Information
| Date Listed | October 27th, 2025 |
|---|---|
| Days on Market | 317 |
| Foreclosure | No |
| Short Sale | No |
| RE / Bank Owned | No |
| HOA Fees | 2134 |
| HOA Fees Freq. | Monthly |
| Parcel ID | 504201AR0030 |
Listing Details
| Office | Douglas Elliman |
|---|---|
| melissa.pierce@elliman.com |