

About 2241 Se 17th Street #601
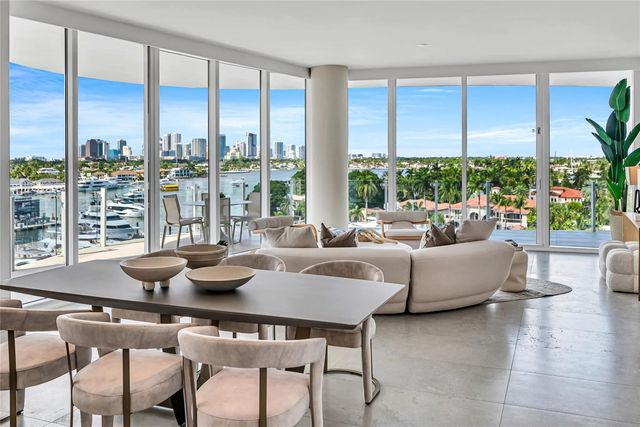
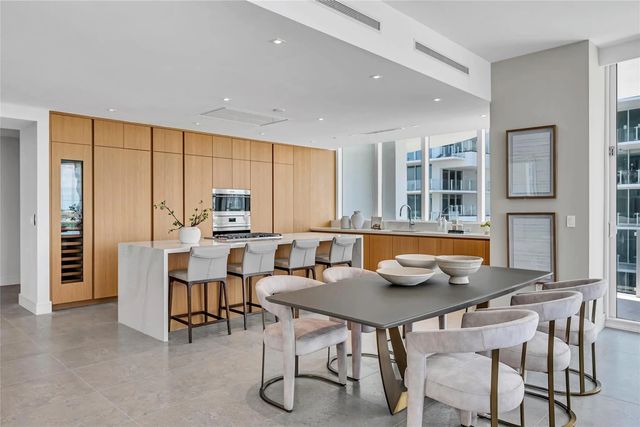
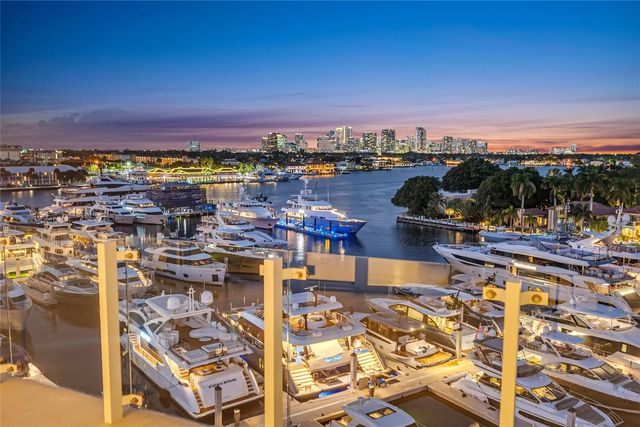
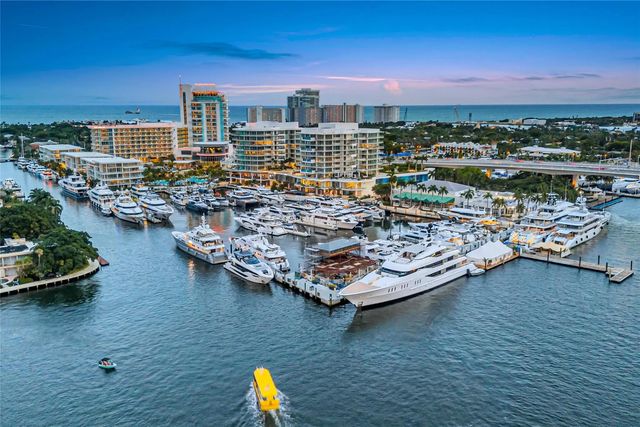
SKIP THE BUILD-OUT - START LIVING!! Experience world-class luxury at Pier Sixty-Six Residences. This northeast corner home offers the building's most coveted views of the Marina, Intracoastal and the dramatic Fort Lauderdale skyline. With 3,926 total SF, the seamless blend of indoor and outdoor living is unmatched. The wraparound terrace showcases panoramic views and a private plunge pool. Interior highlights include floor-to-ceiling glass, a chef's kitchen with Wolf & Sub-Zero appliances, and custom Italian cabinetry. Residents enjoy 12 dining venues, 3 resort-style pools, a spa & wellness center, and a 5,000-ft superyacht marina. BUILDOUT COMPLETE—no builder's premium. Club initiation fee included. Lowest price per sq ft for this floor plan and view ..AND BUILT OUT!
Features of 2241 Se 17th Street #601
| MLS® # | F10533878 |
|---|---|
| USD | $5,300,000 |
| CAD | $7,302,711 |
| CNY | 元35,568,830 |
| EUR | €4,556,749 |
| GBP | £3,910,600 |
| RUB | ₽455,008,710 |
| HOA Fees | $4,944 |
| Bedrooms | 3 |
| Bathrooms | 4.00 |
| Full Baths | 3 |
| Half Baths | 1 |
| Year Built | 2024 |
| Type | Residential |
| Sub-Type | Condominium |
| Restrictions | No Restrictions |
| Unit Floor | 6 |
| Status | Active |
| HOPA | No Hopa |
| Membership Equity | No |
Community Information
| Address | 2241 Se 17th Street #601 |
|---|---|
| Area | 3280 |
| Subdivision | Pier sixty six |
| Development | Pier 66 |
| City | Fort Lauderdale |
| County | Broward |
| State | FL |
| Zip Code | 33316 |
Amenities
| Amenities | Pool, Cafe/Restaurant, Internet Included, Lobby |
|---|---|
| Utilities | Cable Available |
| Parking | Guest, Valet, Garage |
| # of Garages | 2 |
| View | Pool, Intracoastal, Ocean |
| Is Waterfront | Yes |
| Waterfront | No Fixed Bridge, Ocean Access, Intracoastal |
| Has Pool | No |
| Boat Services | Marina |
| Pets Allowed | Yes, No Restrictions |
| Unit | Corner/End Unit |
| Subdivision Amenities | Pool, Cafe/Restaurant, Internet Included, Lobby |
| Security | Fire Sprinkler System, Secured Garage/Parking, Security Guard, Lobby - Attended |
| Guest House | No |
Interior
| Interior Features | Kitchen Island, Bedroom Layout - Split, Closet Cabinetry |
|---|---|
| Appliances | Electric Water Heater, Dryer, Disposal, Dishwasher, Gas Range, Microwave, Refrigerator, Water Heater, Washer |
| Heating | Central |
| Cooling | Central Air |
| Fireplace | No |
| # of Stories | 10 |
| Master Bedroom | Bidet, Dual Sinks, Separate Shower, Separate Tub, Whirlpool Tub, Bedroom On Entry Level |
Exterior
| Exterior Features | Balcony |
|---|---|
| Construction | CBS |
| Front Exposure | South |
Additional Information
| Date Listed | October 28th, 2025 |
|---|---|
| Days on Market | 316 |
| Foreclosure | No |
| Short Sale | No |
| RE / Bank Owned | No |
| HOA Fees | 4944 |
| HOA Fees Freq. | Monthly |
| Parcel ID | 504213cc0120 |
Listing Details
| Office | Coldwell Banker Realty |
|---|---|
| tim@timsinger.com |