
About 126 Ocean Bay Drive #126
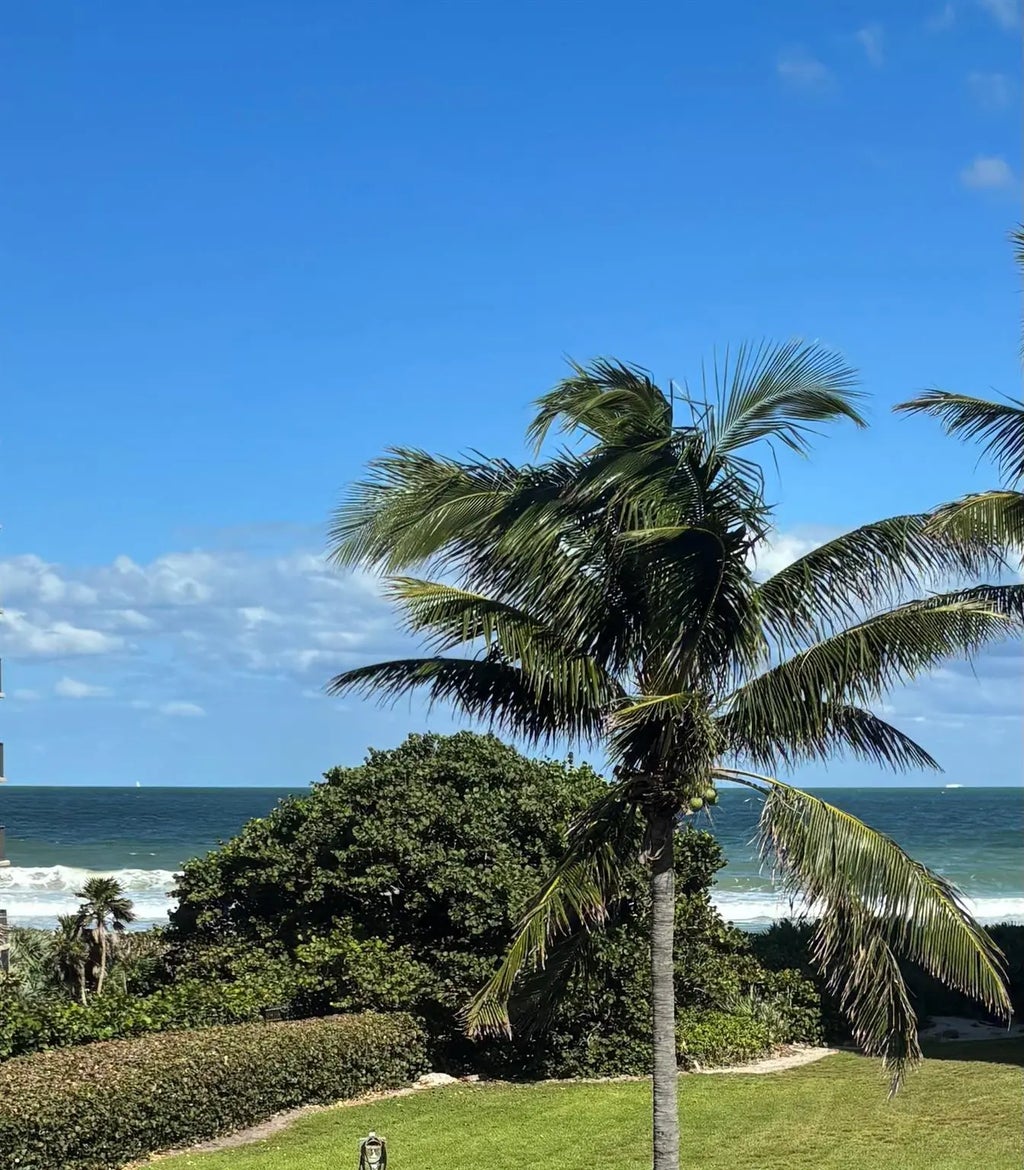
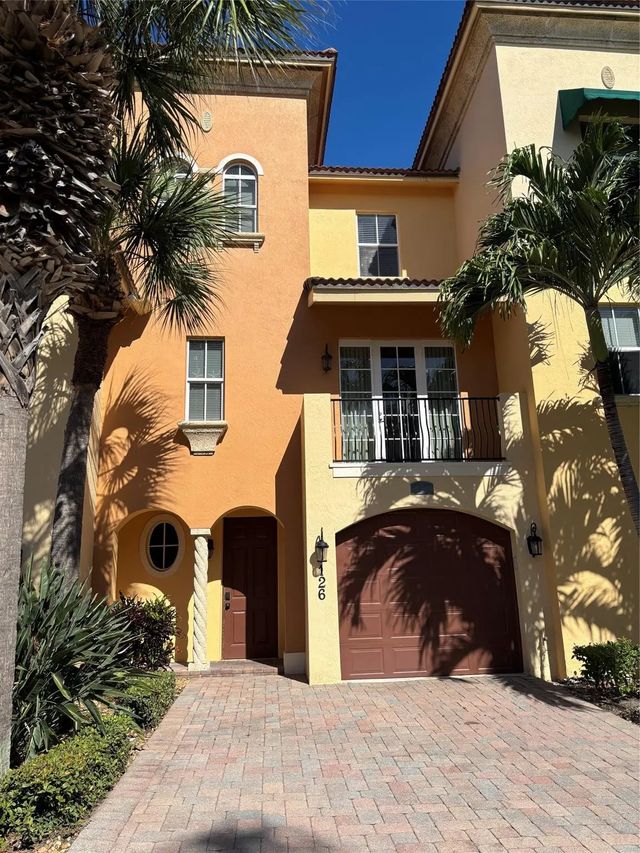
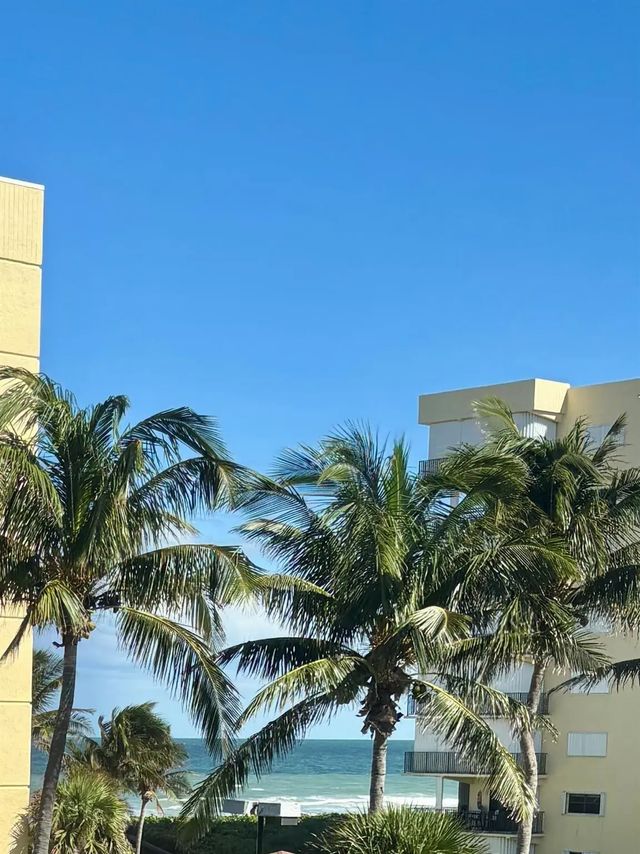
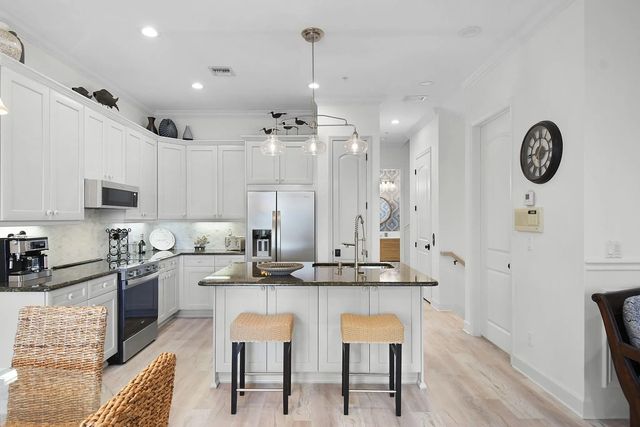
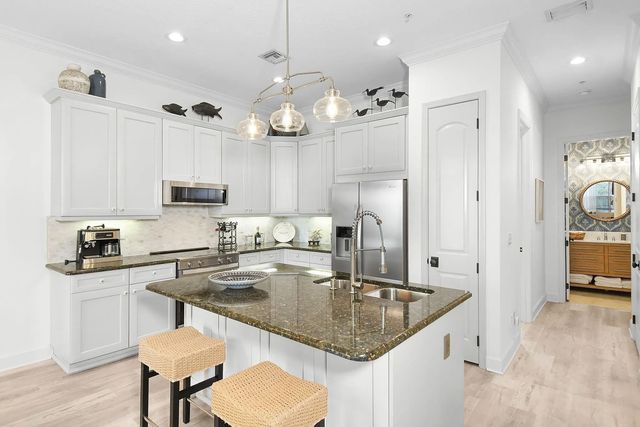
Rare Waterfront Townhome on Hutchinson Island, Jensen Beach. Offering stunning water views, direct beach access, & an unbeatable coastal lifestyle, this property is perfect for both personal enjoyment & smart investment. Recently renovated& move-in ready, this home features: Brand-new flooring throughout, Updated kitchen cabinets, Stylish new bathroom sinks, Elevator for effortless living, Spacious 2-car tandem garage with paver driveway. Step outside to enjoy multiple balconies with beautiful water views and a private first-floor patio — ideal for outdoor entertaining. Sold fully furnished in charming Bahamas style, so you can start enjoying it immediately. Pet-friendly LARGE DOGS accepted (owners and tenants). Community pool and fitness room Located just minutes from top restaurants. This townhome generates income with a tenant in place through October 2026 — all remaining rents will be prorated to the new owner. You can also begin short-term rentals right away with a 30-day minimum.
Features of 126 Ocean Bay Drive #126
| MLS® # | F10535310 |
|---|---|
| USD | $689,000 |
| CAD | $949,352 |
| CNY | 元4,623,948 |
| EUR | €592,377 |
| GBP | £508,378 |
| RUB | ₽59,151,132 |
| HOA Fees | $1,076 |
| Bedrooms | 4 |
| Bathrooms | 4.00 |
| Full Baths | 4 |
| Year Built | 2007 |
| Type | Residential |
| Sub-Type | Townhouse |
| Restrictions | No Restrictions |
| Unit Floor | 3 |
| Status | Active Under Contract |
| HOPA | No Hopa |
| Membership Equity | No |
Community Information
| Address | 126 Ocean Bay Drive #126 |
|---|---|
| Area | 7015 |
| Subdivision | Ocean Bay Villas |
| City | Jensen Beach |
| County | St. Lucie |
| State | FL |
| Zip Code | 34957 |
Amenities
| Amenities | Pool, Pickleball Court(s) |
|---|---|
| Utilities | Cable Available |
| Parking | Covered, Garage Door Opener, Garage |
| # of Garages | 2 |
| View | Ocean |
| Is Waterfront | Yes |
| Waterfront | Deeded Beach Access, Ocean Access |
| Has Pool | No |
| Pets Allowed | Yes, No Restrictions |
| Subdivision Amenities | Pool, Pickleball Court(s) |
| Security | Fire Alarm, Security Fence |
| Guest House | No |
Interior
| Interior Features | Elevator, Kitchen Island |
|---|---|
| Appliances | Electric Water Heater, Dryer, Disposal, Dishwasher, Electric Range, Microwave, Refrigerator, Water Heater, Washer |
| Heating | Central, Electric |
| Cooling | Central Air, Ceiling Fan(s), Electric |
| Fireplace | No |
| # of Stories | 3 |
| Stories | Three Or More |
| Master Bedroom | Master Bdrm - Ground |
Exterior
| Exterior Features | Balcony |
|---|---|
| Construction | Block |
School Information
| Elementary | Savanna Ridge |
|---|---|
| Middle | Northport K-8 |
| High | Port St. Lucie |
Additional Information
| Date Listed | November 12th, 2025 |
|---|---|
| Days on Market | 300 |
| Foreclosure | No |
| Short Sale | No |
| RE / Bank Owned | No |
| HOA Fees | 1076 |
| HOA Fees Freq. | Monthly |
| Parcel ID | 352260800200004 |
Listing Details
| Office | The Keyes Company - Hobe Sound |
|---|---|
| ritagatta@keyes.com |