
About 516 Mola Avenue
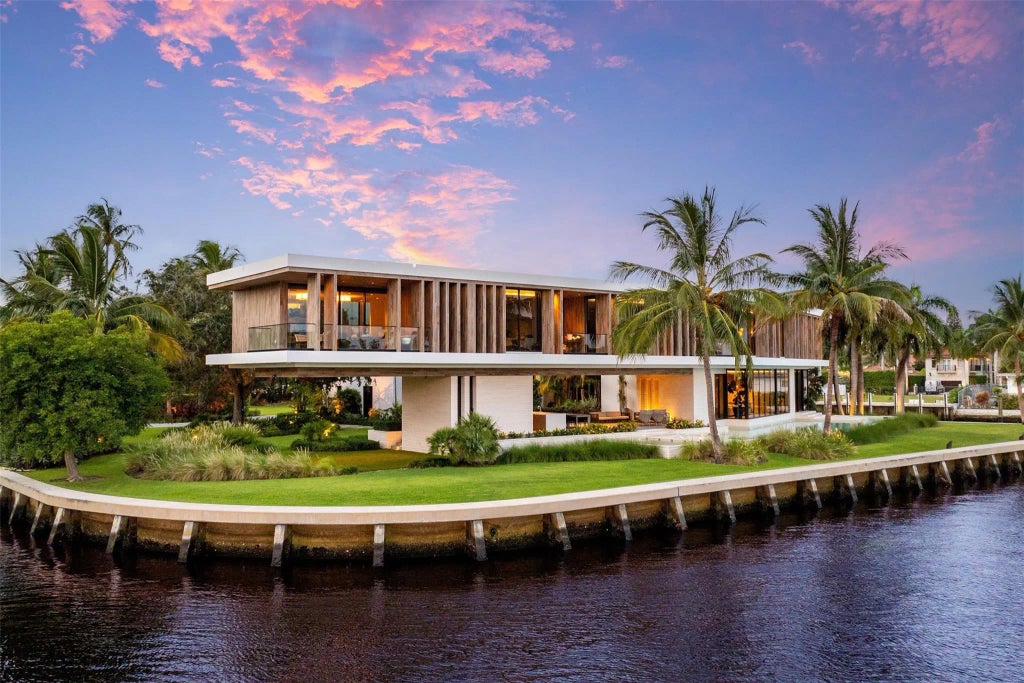
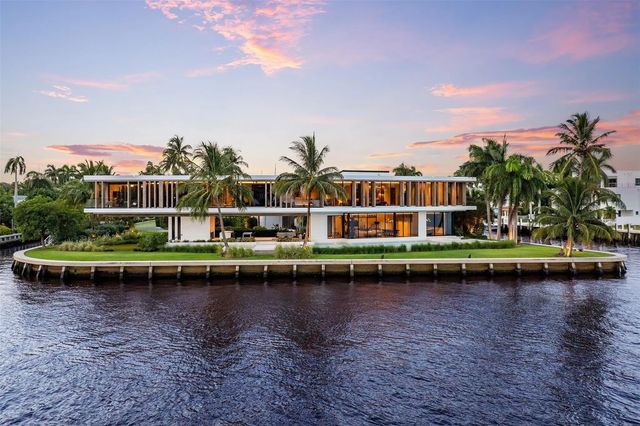
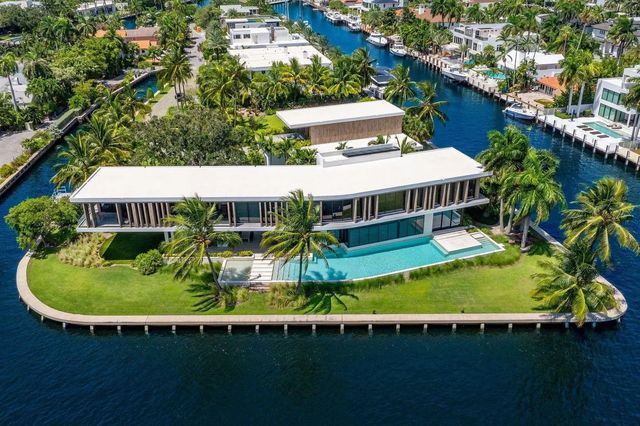
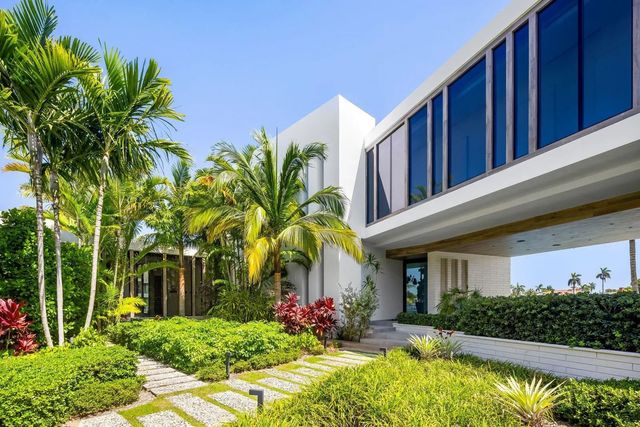
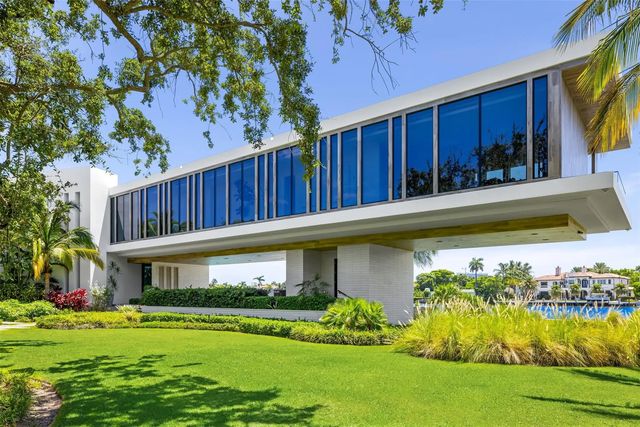
516 Mola. FTLs most unique, gated Peninsula Estate designed by renowned architect Max Strang & built by Bomar Builders, situated on 0.86 acres. Find panoramic views, a combined 640' of WF, a jaw-dropping floating Cantilever design & even a pickleball court! Notice a harmonious fusion of modern aesthetics and organic elements paired w/interior design by DKOR, crafted to complement the natural surroundings. Floor-to-ceiling windows & skylights grant natural light & Chef's Kitchen w/ hidden prep pantry w/ formal dining are perfect for entertaining. Be wowed by the Primary Suite's balcony w/New River views, gym, sitting room/office, expansive closet & spa-like bath. Home features include a full Apartment suite, movie theater, wet bar, European white oak wood floors & Savant/Lutron home system.
Features of 516 Mola Avenue
| MLS® # | F10535487 |
|---|---|
| USD | $39,999,999 |
| CAD | $55,181,199 |
| CNY | 元268,415,993 |
| EUR | €34,340,239 |
| GBP | £29,494,239 |
| RUB | ₽3,407,987,915 |
| Bedrooms | 6 |
| Bathrooms | 9.00 |
| Full Baths | 7 |
| Half Baths | 2 |
| Acres | 0.86 |
| Year Built | 2020 |
| Type | Residential |
| Sub-Type | Single Family Residence |
| Restrictions | No Restrictions |
| Status | Active |
| HOPA | No Hopa |
| Membership Equity | No |
Community Information
| Address | 516 Mola Avenue |
|---|---|
| Area | 3280 |
| Subdivision | Venice 6-4 B |
| City | Fort Lauderdale |
| County | Broward |
| State | FL |
| Zip Code | 33301 |
Amenities
| Amenities | Boating, None, Pool |
|---|---|
| Parking | Driveway, Garage Door Opener, Paver Block, Garage |
| # of Garages | 8 |
| View | Intracoastal, River |
| Is Waterfront | Yes |
| Waterfront | No Fixed Bridge, Ocean Access, River Front, Intracoastal, Point Lot |
| Has Pool | Yes |
| Pool | Heated, In Ground, Salt Water, Private |
| Boat Services | Private Dock |
| Subdivision Amenities | Boating, None, Pool |
| Guest House | No |
Interior
| Interior Features | Bar, Built-in Features, Kitchen Island, Pantry, Wet Bar, Walk-In Closet(s) |
|---|---|
| Appliances | Gas Water Heater, Dryer, Dishwasher, Electric Range, Gas Range, Microwave, Refrigerator, Water Heater, Washer |
| Heating | Central |
| Cooling | Central Air |
| Fireplace | No |
| # of Stories | 2 |
| Stories | Two |
| Master Bedroom | Dual Sinks, Master Bdrm - Ground, Master Bdrm - Sitting, Master Bdrm - Upstairs, Separate Shower, Separate Tub |
Exterior
| Exterior Features | Built-in Barbecue, Other, Tennis Court(s) |
|---|---|
| Lot Description | Oversized Lot |
| Windows | Skylight(s) |
| Roof | Concrete |
| Construction | Block, CBS |
| Front Exposure | Northwest |
Additional Information
| Date Listed | August 21st, 2026 |
|---|---|
| Days on Market | 20 |
| Zoning | RS-8 |
| Foreclosure | No |
| Short Sale | No |
| RE / Bank Owned | No |
| Parcel ID | 504211140040 |
Listing Details
| Office | Compass Florida, LLC |
|---|---|
| tim@elmesgroup.com |