

About 2241 Se 17 Street #704
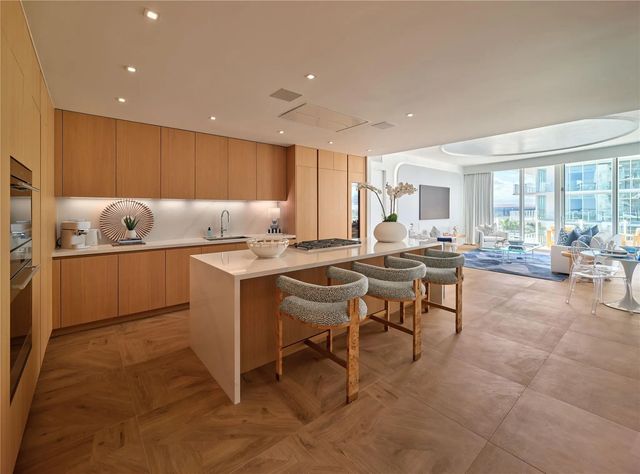
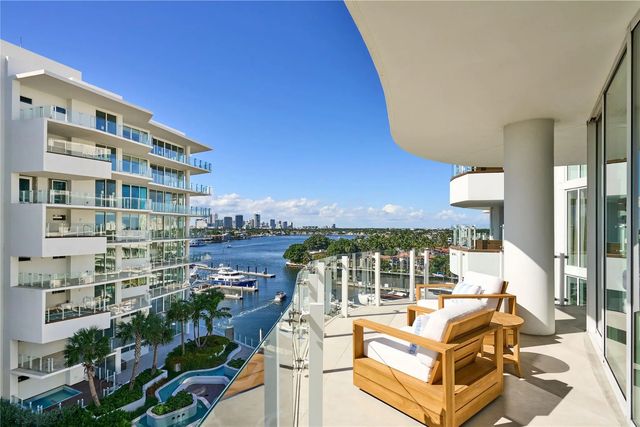
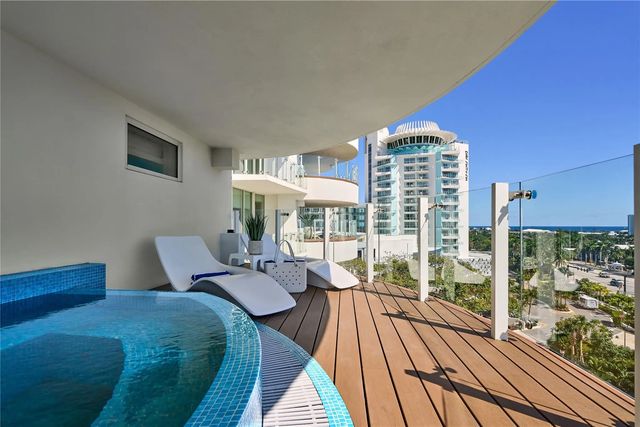
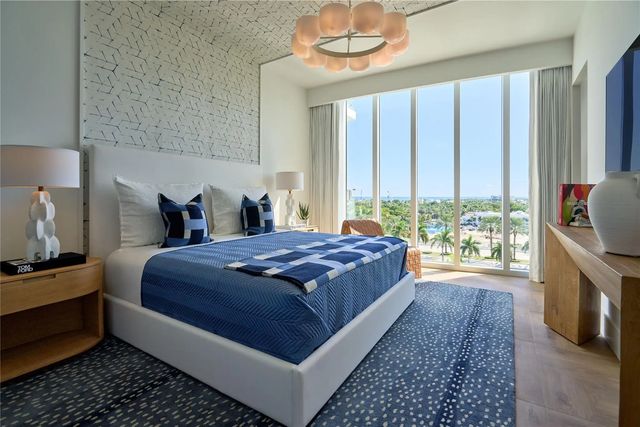
Azul Residence 704 is a stunning home set within the iconic Pier Sixty-Six. This home features an elevated coastal design with floor-to-ceiling glass windows in every room, capturing the breathtaking Intracoastal, ocean, and city views. Thoughtfully designed with refined finishes and a spacious, light-filled layout, this residence embodies the sophistication of the iconic Pier Sixty-Six lifestyle. Owners enjoy an unmatched resort lifestyle with 3 pools, 12 dining venues, private club spaces, a Kids Club, full-service marina with exclusive owner benefits, on-site retail, a 7,000 sq. ft. fitness center, and a 13,000 sq. ft. state-of-the-art spa. A truly exceptional offering.
Features of 2241 Se 17 Street #704
| MLS® # | F10538063 |
|---|---|
| USD | $5,350,000 |
| CAD | $7,371,605 |
| CNY | 元35,904,385 |
| EUR | €4,599,737 |
| GBP | £3,947,492 |
| RUB | ₽459,301,245 |
| HOA Fees | $6,061 |
| Bedrooms | 3 |
| Bathrooms | 4.00 |
| Full Baths | 3 |
| Half Baths | 1 |
| Year Built | 2025 |
| Type | Residential |
| Sub-Type | Condominium |
| Restrictions | Other Restrictions |
| Unit Floor | 7 |
| Status | Active |
| HOPA | No Hopa |
| Membership Equity | No |
Community Information
| Address | 2241 Se 17 Street #704 |
|---|---|
| Area | 3280 |
| Subdivision | Azul |
| Development | Pier Sixty-Six |
| City | Fort Lauderdale |
| County | Broward |
| State | FL |
| Zip Code | 33316 |
Amenities
| Amenities | Cabana, Clubhouse, Fitness Center, Playground, Parking, Pool, Sauna, Cafe/Restaurant, Security |
|---|---|
| Utilities | Cable Available |
| Parking | Garage, Attached Garage, Attached |
| # of Garages | 2 |
| View | Intracoastal, Ocean |
| Is Waterfront | Yes |
| Waterfront | Ocean Access, Intracoastal, No Fixed Bridges |
| Has Pool | No |
| Boat Services | Marina |
| Pets Allowed | Yes, No Restrictions |
| Unit | Corner/End Unit |
| Subdivision Amenities | Cabana, Clubhouse, Fitness Center, Playground, Parking, Pool, Sauna, Cafe/Restaurant, Security |
| Security | Secured Garage/Parking, Security Guard, Security System, Lobby - Attended, Security Patrol |
| Guest House | No |
Interior
| Interior Features | Built-in Features, Entrance Foyer, Elevator, Kitchen Island, Walk-In Closet(s), Closet Cabinetry |
|---|---|
| Appliances | Dryer, Dishwasher, Gas Range, Refrigerator, Washer |
| Heating | Central |
| Cooling | Central Air |
| Fireplace | No |
| # of Stories | 10 |
| Master Bedroom | 2 Master Suites |
Exterior
| Exterior Features | Balcony |
|---|---|
| Windows | Blinds, Drapes, Rods |
| Construction | Block |
| Front Exposure | Southwest |
Additional Information
| Date Listed | November 21st, 2025 |
|---|---|
| Days on Market | 292 |
| Foreclosure | No |
| Short Sale | No |
| RE / Bank Owned | No |
| HOA Fees | 6061 |
| HOA Fees Freq. | Monthly |
| Parcel ID | 504213CC0190 |
Listing Details
| Office | One Sotheby's Int'l Realty |
|---|---|
| summer.sawaya@gmail.com |