
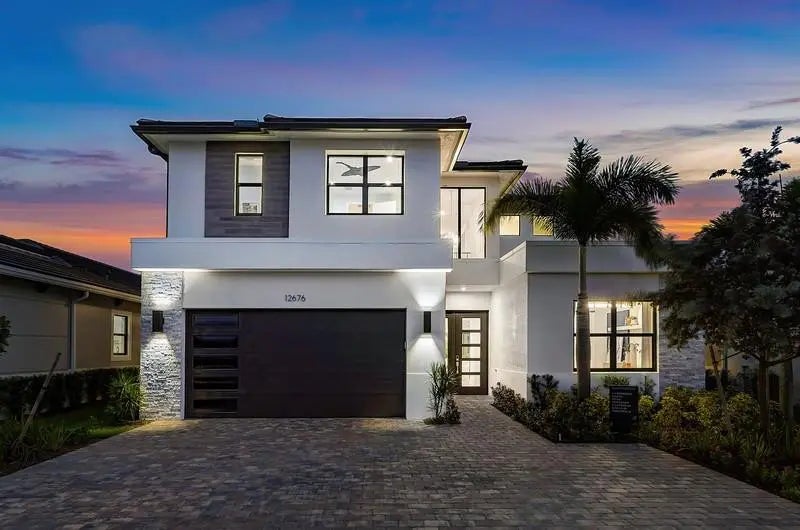


About 12676 Solana Bay Circle
BUILDER MODEL HOME – FULLY FURNISHED! Discover the Huntington Model at Solana Bay, a 5 Bed / 6 Bath lake-view home featuring the primary down, loft, and media room. Filled with natural light, this open-concept design offers high ceilings, engineered hardwood flooring, and an extra-large chef-inspired kitchen with quartz countertops, oversized island, stainless steel appliances, wall oven, built-in microwave, 42" cabinets, and a natural gas cooktop. Includes a 2-car garage, tankless water heater, gas dryer, impact windows/doors, smart home automation, and alarm monitoring. Enjoy a private pool with hot tub and outdoor summer kitchen. Community amenities include a resort-style heated pool, lap pool, tennis, pickleball, fitness center, and cabanas. Square footage approx.
Features of 12676 Solana Bay Circle
| MLS® # | F10539653 |
|---|---|
| USD | $2,068,056 |
| CAD | $2,847,920 |
| CNY | 元13,895,475 |
| EUR | €1,777,186 |
| GBP | £1,526,868 |
| RUB | ₽179,207,806 |
| HOA Fees | $360 |
| Bedrooms | 5 |
| Bathrooms | 6.00 |
| Full Baths | 6 |
| Acres | 0.17 |
| Year Built | 2023 |
| Type | Residential |
| Sub-Type | Single Family Residence |
| Restrictions | Other Restrictions |
| Status | Active |
| HOPA | No Hopa |
| Membership Equity | No |
Community Information
| Address | 12676 Solana Bay Circle |
|---|---|
| Area | 5550 |
| Subdivision | Solana Bay |
| Development | Avenir |
| City | Palm Beach Gardens |
| County | Palm Beach |
| State | FL |
| Zip Code | 33412 |
Amenities
| Amenities | Clubhouse, Pool, Spa/Hot Tub |
|---|---|
| Parking | Driveway, Garage Door Opener, Paver Block, Garage, Attached Garage, Attached |
| # of Garages | 2 |
| View | Pool, Lake |
| Is Waterfront | Yes |
| Waterfront | None, Lake Front |
| Has Pool | Yes |
| Pool | In Ground |
| Subdivision Amenities | Clubhouse, Pool, Spa/Hot Tub |
| Guest House | No |
Interior
| Interior Features | Built-in Features, Kitchen Island, Pantry, Walk-In Closet(s), Custom Mirrors |
|---|---|
| Appliances | Gas Water Heater, Dryer, Disposal, Dishwasher, Gas Range, Ice Maker, Microwave, Refrigerator, Water Heater |
| Heating | Central, Electric |
| Cooling | Central Air, Electric |
| Fireplace | No |
| # of Stories | 2 |
| Stories | Two |
| Master Bedroom | Dual Sinks, Master Bdrm - Ground, Separate Shower, Separate Tub, Whirlpool Tub |
Exterior
| Exterior Features | Built-in Barbecue, Barbecue |
|---|---|
| Roof | Concrete, Flat, Tile |
| Construction | Block, CBS |
| Front Exposure | North |
Additional Information
| Date Listed | December 20th, 2025 |
|---|---|
| Days on Market | 258 |
| Foreclosure | No |
| Short Sale | No |
| RE / Bank Owned | No |
| HOA Fees | 360 |
| HOA Fees Freq. | Monthly |
| Parcel ID | 52414210050001140 |
Listing Details
| Office | Coldwell Banker Realty |
|---|---|
| sethwilsonsellsre@gmail.com |