
About 1116 N Ocean Boulevard #1506
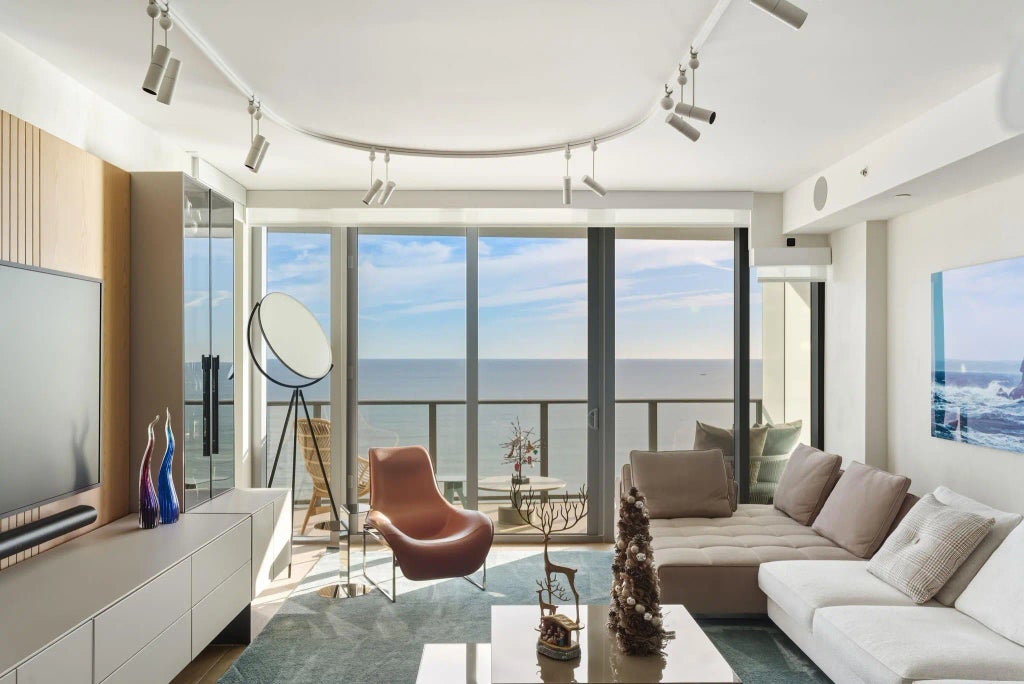
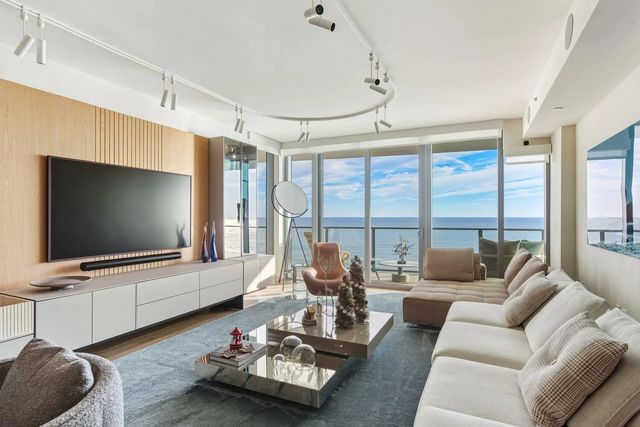
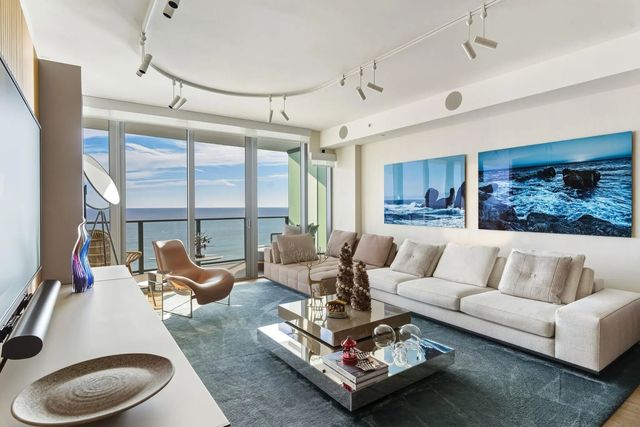
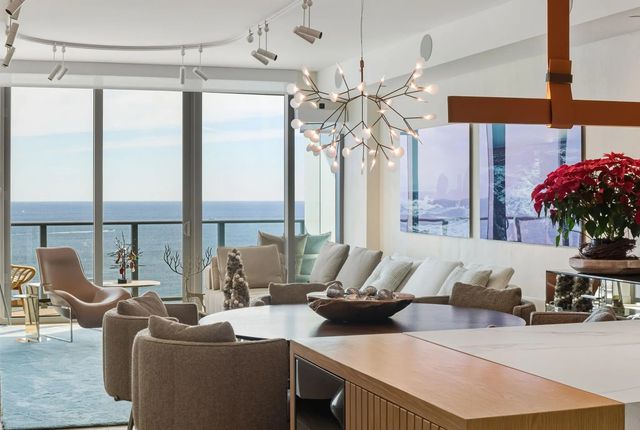
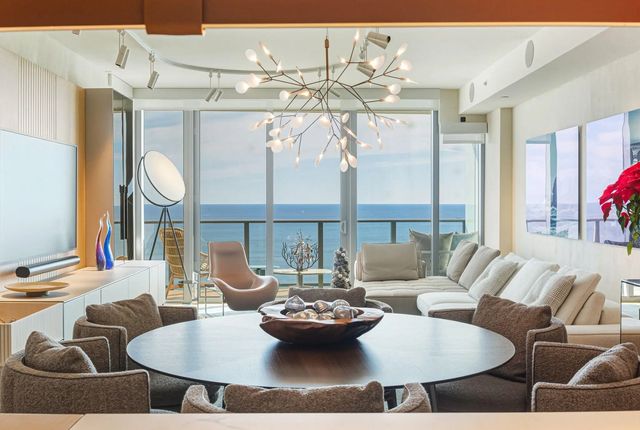
Designer-curated North East Corner residence! This sought-after floor plan features 3 beds, 3.5 baths plus den, designed by Aitken Studio featuring: custom lighting by FLOS, bespoke millwork, custom closets and window treatments throughout. Floor-to-ceiling glass open to expansive sunrise and sunset balconies. Italian kitchen cabinets with porcelain countertops, Wolf & Sub-Zero appliances, gas range, wine fridge, and espresso machine. Smart home automation, integrated audio, and private wine storage. Resort-style amenities include private beach with service, 2 pools, hot tub, fitness center, concierge, and 24/7 valet, minutes to dining, boat clubs, and Hillsboro Inlet.
Features of 1116 N Ocean Boulevard #1506
| MLS® # | F10541265 |
|---|---|
| USD | $3,300,000 |
| CAD | $4,552,449 |
| CNY | 元22,144,320 |
| EUR | €2,833,070 |
| GBP | £2,433,275 |
| RUB | ₽281,159,010 |
| HOA Fees | $3,465 |
| Bedrooms | 3 |
| Bathrooms | 4.00 |
| Full Baths | 3 |
| Half Baths | 1 |
| Year Built | 2023 |
| Type | Residential |
| Sub-Type | Condominium |
| Unit Floor | 15 |
| Status | Pending |
| HOPA | No Hopa |
| Membership Equity | No |
Community Information
| Address | 1116 N Ocean Boulevard #1506 |
|---|---|
| Area | 3112 |
| Subdivision | Solemar |
| City | Pompano Beach |
| County | Broward |
| State | FL |
| Zip Code | 33062 |
Amenities
| Amenities | Clubhouse, Fitness Center, Picnic Area, Pool, Sauna, Spa/Hot Tub, Trash Chute, Cafe/Restaurant, Community Room, Maintenance |
|---|---|
| Utilities | Cable Available, Electricity Connected, Natural Gas Connected, Sewer Connected, Water Connected |
| Parking | Guest, Valet, Garage |
| # of Garages | 1 |
| View | Water, Direct Ocean, Ocean |
| Is Waterfront | Yes |
| Waterfront | Deeded Beach Access, Ocean Front |
| Has Pool | No |
| Pets Allowed | Yes, Breed Restrictions |
| Subdivision Amenities | Clubhouse, Fitness Center, Picnic Area, Pool, Sauna, Spa/Hot Tub, Trash Chute, Cafe/Restaurant, Community Room, Maintenance |
| Security | Key Card Entry, Security System |
| Guest House | No |
Interior
| Interior Features | Built-in Features, Entrance Foyer, Elevator, Other, Walk-In Closet(s), Bedroom Layout - Split, Closet Cabinetry |
|---|---|
| Appliances | Dryer, Disposal, Dishwasher, Gas Range, Microwave, Refrigerator, Washer |
| Heating | Central |
| Cooling | Central Air |
| Fireplace | No |
| # of Stories | 20 |
| Master Bedroom | Dual Sinks, Separate Shower, Separate Tub, Bedroom On Entry Level |
Exterior
| Exterior Features | Balcony |
|---|---|
| Windows | Blinds |
| Construction | Block |
| Front Exposure | East |
Additional Information
| Date Listed | June 5th, 2026 |
|---|---|
| Days on Market | 96 |
| Foreclosure | No |
| Short Sale | No |
| RE / Bank Owned | No |
| HOA Fees | 3465 |
| HOA Fees Freq. | Monthly |
| Parcel ID | 484330ha0670 |
Listing Details
| Office | Compass Florida, LLC |
|---|---|
| David.Marder@compass.com |