

About 11515 Horizon Road
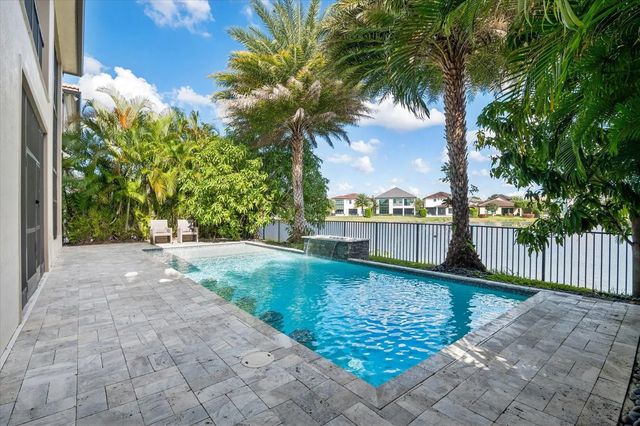
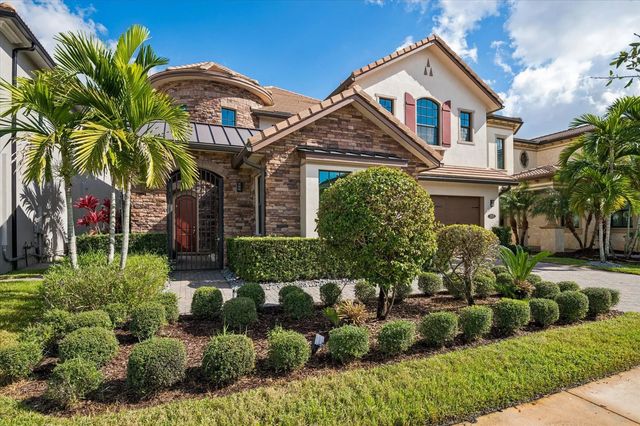
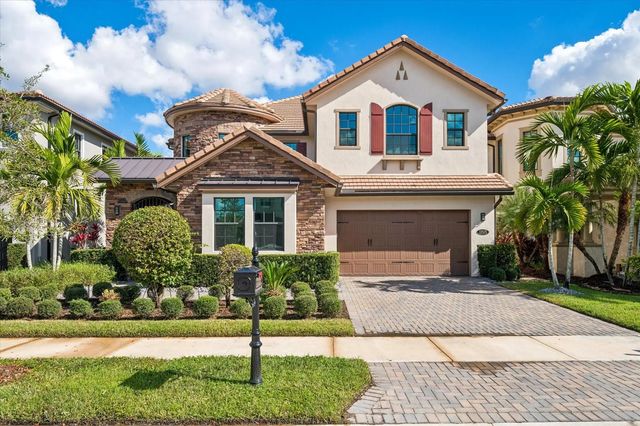
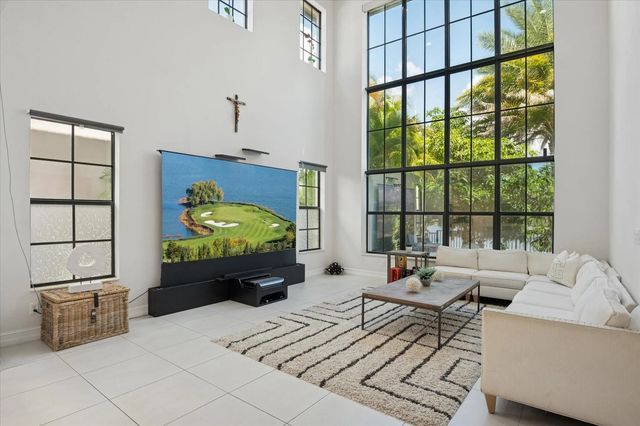
Your Parkland Home Awaits You In Watercrest. This Custom Strathmore Model Boasts A Full 2-Story Window View of Lake and Pool, 6 Bedrooms, 5.5 Bathrooms, Pool Has Sun Shelf/WaterFall/In-Pool Stools, 2 Car Garage, Impact-Glass & Doors. Enjoy The Open Living/Dining/Kitchen That Flows Freely Through Sliding Glass Doors To A Screened Patio And Out To Fenced Pool Overlooking The Lake. Fabulous Home To Entertain Has Tiled Floors With 3 Beds/2.5 Bath Downstairs. Gorgeous Spiral Staircase Leads You Upstairs to 3 Beds/3 Baths Plus Huge Open Loft With View Of Lake & Pool. Primary Bedroom With His & Her Closets and Open-Air Balcony With Pool And Lake View. Resort style amenities of this guard gated community include clubhouse, pool, gym, security, playground. Along with Parklands "A" rated schools.
Features of 11515 Horizon Road
| MLS® # | F10543717 |
|---|---|
| USD | $1,699,999 |
| CAD | $2,345,200 |
| CNY | 元11,407,673 |
| EUR | €1,459,459 |
| GBP | £1,253,504 |
| RUB | ₽144,839,405 |
| HOA Fees | $515 |
| Bedrooms | 6 |
| Bathrooms | 6.00 |
| Full Baths | 5 |
| Half Baths | 1 |
| Acres | 0.16 |
| Year Built | 2018 |
| Type | Residential |
| Sub-Type | Single Family Residence |
| Restrictions | No Restrictions |
| Status | Active |
| HOPA | No Hopa |
| Membership Equity | No |
Community Information
| Address | 11515 Horizon Road |
|---|---|
| Area | 3614 |
| Subdivision | Bruschi Prop 180-105 B |
| Development | Watercrest |
| City | Parkland |
| County | Broward |
| State | FL |
| Zip Code | 33076 |
Amenities
| Amenities | Management, Other, Pool, Manager On Site, Maintained Community |
|---|---|
| Utilities | Cable Available |
| Parking | Driveway, Garage Door Opener, Paver Block, Garage, Attached Garage, Attached |
| # of Garages | 2 |
| View | Water, Lake |
| Is Waterfront | Yes |
| Waterfront | None, Lake Front |
| Has Pool | Yes |
| Pool | In Ground, Private |
| Pets Allowed | Yes, No Restrictions |
| Subdivision Amenities | Management, Other, Pool, Manager On Site, Maintained Community |
| Security | Key Card Entry, Smoke Detector(s) |
| Guest House | No |
Interior
| Interior Features | Central Vacuum, Entrance Foyer, Kitchen Island, Pantry, Vaulted Ceiling(s), Walk-In Closet(s), Bedroom Layout - Three Way Split |
|---|---|
| Appliances | Gas Water Heater, Dryer, Disposal, Dishwasher, Gas Range, Ice Maker, Microwave, Refrigerator, Water Heater, Washer |
| Heating | Central, Electric |
| Cooling | Central Air, Electric |
| Fireplace | No |
| # of Stories | 2 |
| Stories | Two |
| Master Bedroom | Dual Sinks, Master Bdrm - Ground, Master Bdrm - Upstairs, Separate Shower, Separate Tub, Bedroom On Entry Level |
Exterior
| Exterior Features | Balcony |
|---|---|
| Windows | Blinds |
| Roof | Barrel |
| Construction | Block |
| Front Exposure | Southwest |
School Information
| Elementary | Heron Heights |
|---|---|
| Middle | Westglades |
| High | Marjory Stoneman Douglas |
Additional Information
| Date Listed | January 6th, 2026 |
|---|---|
| Days on Market | 246 |
| Foreclosure | No |
| Short Sale | No |
| RE / Bank Owned | No |
| HOA Fees | 515 |
| HOA Fees Freq. | Monthly |
| Parcel ID | 474129032560 |
Listing Details
| Office | Coldwell Banker Realty |
|---|---|
| michelle@michelle-marotta.com |