
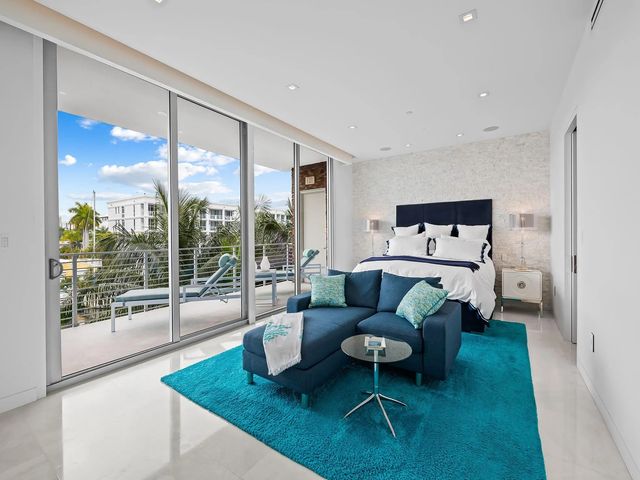
About 21 Isle Of Venice Drive #301
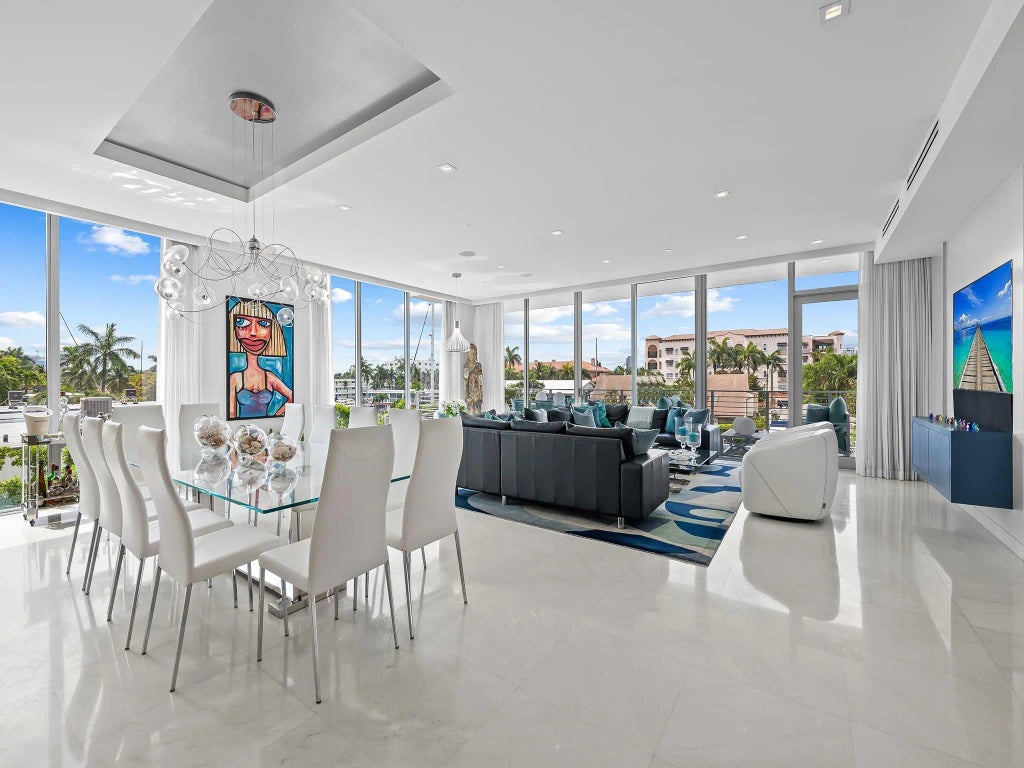
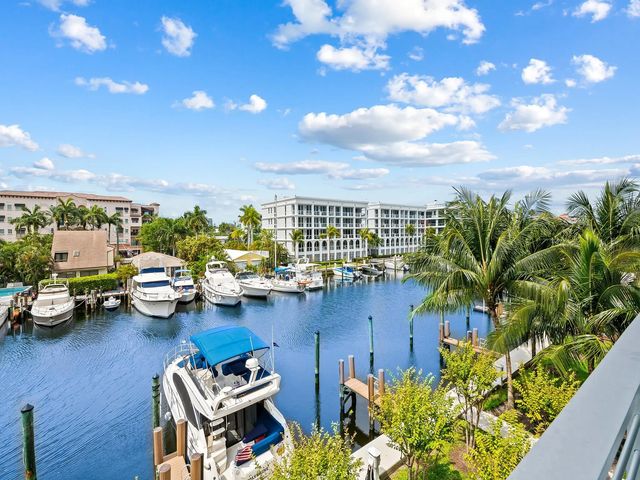
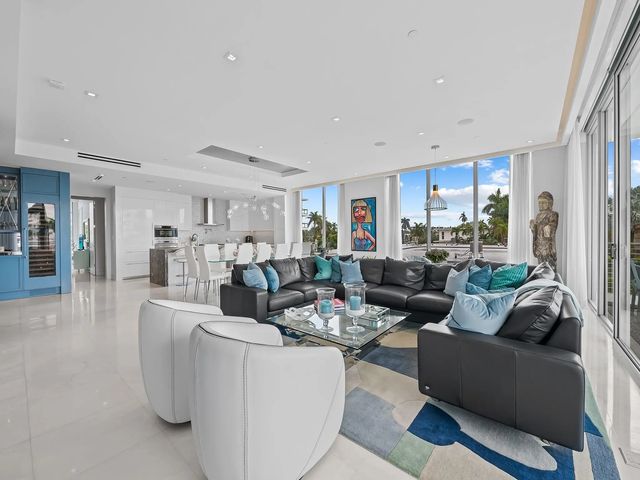
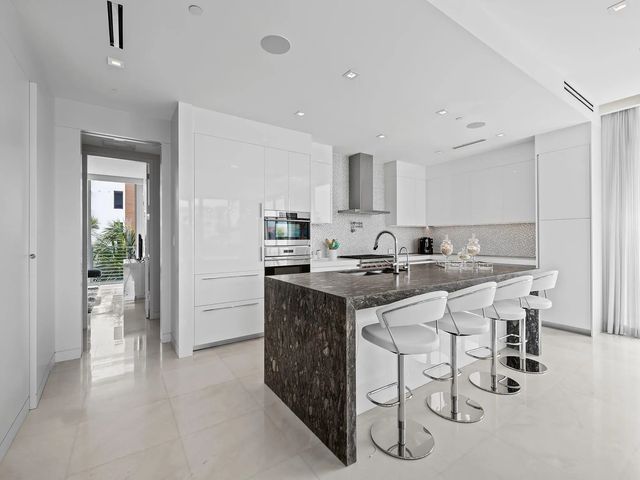
Experience elevated waterfront living in this exquisitely upgraded condo, feat thoughtful, one-of-a-kind enhancements throughout. Redesigned spaces include the foyer, living room, primary suite & bath, custom closets, & a bespoke office with advanced Control4 smart home technology. Enjoy custom curtains, shades, pantry, & bar, along with sweeping water views, a private rooftop terrace, & a 50-ft boat slip. The gourmet kitchen showcases Wolf & Sub-Zero appliances, gas cooktop, wine cooler, waterfall countertops, & Italian cabinetry. A semi-private elevator opens to a custom glass-door foyer. This light-filled 4-bed, 3.5-bath residence offers marble floors, low HOA fees, & is located in a fully reserved building just mins from Las Olas, Fort Lauderdale Beach, & Downtown FTL. Sq Ft per IMAPP.
Features of 21 Isle Of Venice Drive #301
| MLS® # | F10544112 |
|---|---|
| USD | $3,495,000 |
| CAD | $4,815,656 |
| CNY | 元23,455,295 |
| EUR | €3,004,875 |
| GBP | £2,578,782 |
| RUB | ₽300,048,197 |
| HOA Fees | $2,004 |
| Bedrooms | 4 |
| Bathrooms | 4.00 |
| Full Baths | 3 |
| Half Baths | 1 |
| Year Built | 2017 |
| Type | Residential |
| Sub-Type | Condominium |
| Restrictions | Other Restrictions |
| Unit Floor | 3 |
| Status | Active |
| HOPA | No Hopa |
| Membership Equity | No |
Community Information
| Address | 21 Isle Of Venice Drive #301 |
|---|---|
| Area | 3280 |
| Subdivision | AquaMar Las Olas |
| Development | AquaMar Las Olas |
| City | Fort Lauderdale |
| County | Broward |
| State | FL |
| Zip Code | 33301 |
Amenities
| Amenities | Fitness Center, Parking, Pool, Trash Chute, Bike Storage, Maintenance |
|---|---|
| Utilities | Cable Available |
| Parking | Assigned, Garage Door Opener, Guest, Garage, Attached Garage, Attached |
| # of Garages | 2 |
| View | Water |
| Is Waterfront | Yes |
| Waterfront | Ocean Access |
| Has Pool | No |
| Boat Services | Private Dock |
| Pets Allowed | Yes, Breed Restrictions |
| Unit | Corner/End Unit |
| Subdivision Amenities | Fitness Center, Parking, Pool, Trash Chute, Bike Storage, Maintenance |
| Security | Security System |
| Guest House | No |
Interior
| Interior Features | Built-in Features, Entrance Foyer, Elevator, High Ceilings, Kitchen Island, Walk-In Closet(s), Closet Cabinetry |
|---|---|
| Appliances | Gas Water Heater, Dryer, Disposal, Dishwasher, Gas Range, Microwave, Refrigerator, Water Heater, Washer |
| Heating | Zoned |
| Cooling | Zoned |
| Fireplace | No |
| # of Stories | 5 |
| Master Bedroom | Dual Sinks, Master Bdrm - Sitting, Separate Shower, Bedroom On Entry Level |
Exterior
| Exterior Features | Lighting, Balcony |
|---|---|
| Construction | CBS |
Additional Information
| Date Listed | January 10th, 2026 |
|---|---|
| Days on Market | 241 |
| Foreclosure | No |
| Short Sale | No |
| RE / Bank Owned | No |
| HOA Fees | 2004 |
| HOA Fees Freq. | Monthly |
| Parcel ID | 504212ba0030 |
Listing Details
| Office | Compass Florida, LLC |
|---|---|
| stephanie.roy@compass.com |