

About 701 Nw 19th Street #401
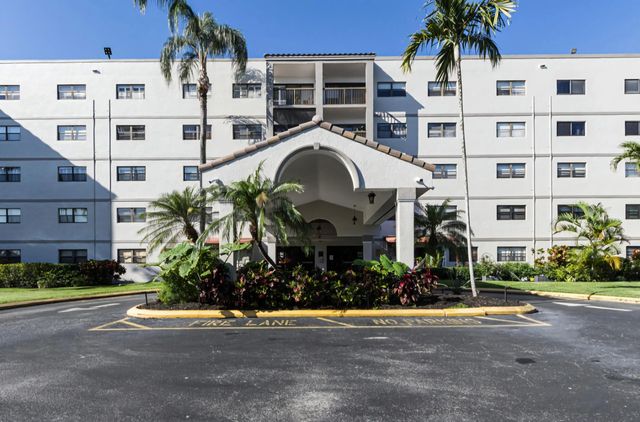
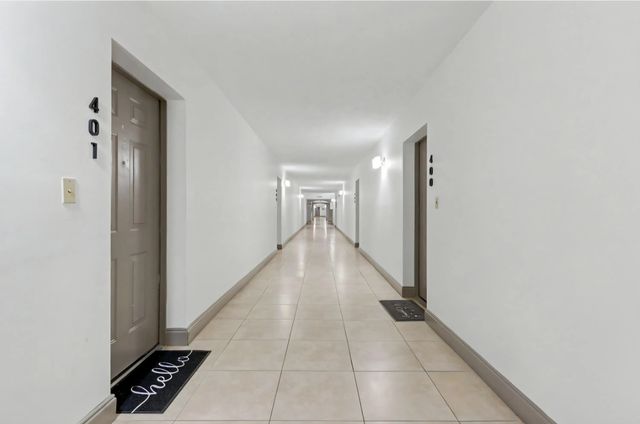
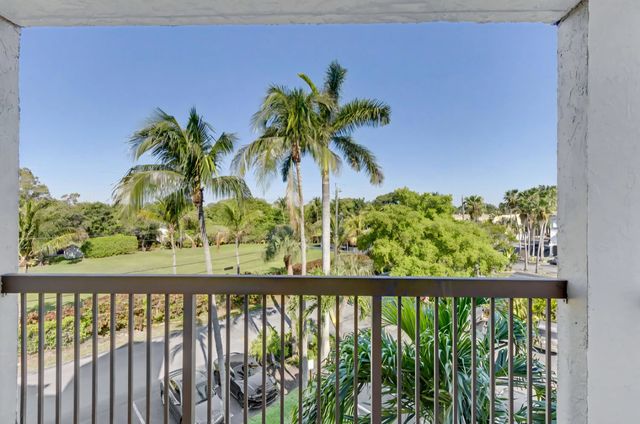
This lovely corner unit features an abundance of natural light and an open concept floor plan. The airy open layout allows for a seamless flow between the living and dining areas, highlighting the property's natural light, throughout the home. Nicely designed and updated bathrooms. The kitchen boasts granite countertops complemented by ample cabinetry for generous storage and a window. Plenty of closets in the unit. Tiles floors through out, nice tiled balcony with green treetop views. Amazing garden view from the terrace. The complex offer amenities like, heated pool, bbq area, tennis court, car wash and plenty of green areas, parking assigned right in front of the building. All new washer/ dryer/ laundry rooms at each floor. Inspection passed, healthy financials and no assessments comin OFFERED FOR RENT TOO, 2000/ MONTH OPTION RENT TO BUY
Features of 701 Nw 19th Street #401
| MLS® # | F10545533 |
|---|---|
| USD | $235,000 |
| CAD | $330,694 |
| CNY | 元1,574,124 |
| EUR | €205,566 |
| GBP | £176,367 |
| RUB | ₽19,796,941 |
| HOA Fees | $923 |
| Bedrooms | 2 |
| Bathrooms | 2.00 |
| Full Baths | 2 |
| Year Built | 1986 |
| Type | Residential |
| Sub-Type | Condominium |
| Unit Floor | 4 |
| Status | Active |
| HOPA | No Hopa |
| Membership Equity | No |
Community Information
| Address | 701 Nw 19th Street #401 |
|---|---|
| Area | 3390 |
| Subdivision | TENNIS CLUB II |
| City | Fort Lauderdale |
| County | Broward |
| State | FL |
| Zip Code | 33311 |
Amenities
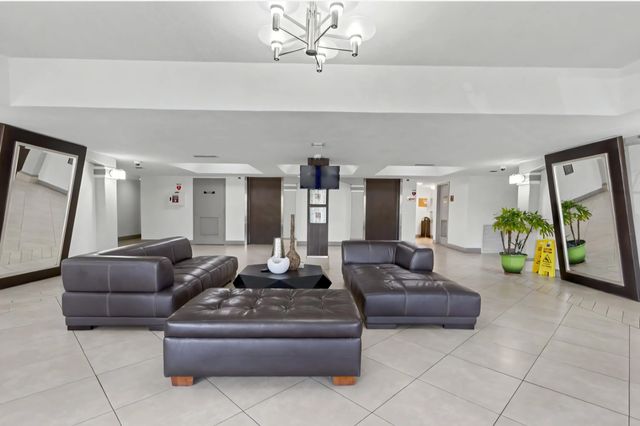
| Amenities | Clubhouse, Picnic Area, Parking, Lobby, Maintenance |
|---|---|
| Utilities | Cable Available |
| Parking | Assigned |
| View | Garden, Preserve |
| Is Waterfront | No |
| Has Pool | No |
| Pets Allowed | Yes, Number Limit |
| Unit | Corner/End Unit, Interior Hallway |
| Subdivision Amenities | Clubhouse, Picnic Area, Parking, Lobby, Maintenance |
| Security | Fire Alarm, Key Card Entry |
| Guest House | No |
Interior
| Interior Features | Built-in Features, Elevator, Bedroom Layout - Split, Storage |
|---|---|
| Appliances | Disposal, Dishwasher, Electric Range, Ice Maker, Microwave |
| Heating | Central, Electric |
| Cooling | Central Air, Ceiling Fan(s), Electric |
| Fireplace | No |
| # of Stories | 5 |
| Master Bedroom | Combo Tub/Shower, Separate Shower, Bedroom On Entry Level |
Exterior
| Exterior Features | Courtyard, Tennis Court(s), Balcony |
|---|---|
| Windows | Blinds |
| Construction | Block, CBS |
School Information
| Elementary | Thurgood Marshall |
|---|---|
| Middle | William E. Dandy |
| High | Dillard 6-12 |
Additional Information
| Date Listed | July 20th, 2026 |
|---|---|
| Days on Market | 64 |
| Foreclosure | No |
| Short Sale | No |
| RE / Bank Owned | No |
| HOA Fees | 923 |
| HOA Fees Freq. | Monthly |
| Parcel ID | 494227bg0410 |
Listing Details
| Office | United Realty Group Inc |
|---|---|
| midico@gmail.com |