

About 3050 Ne 47th Court #205
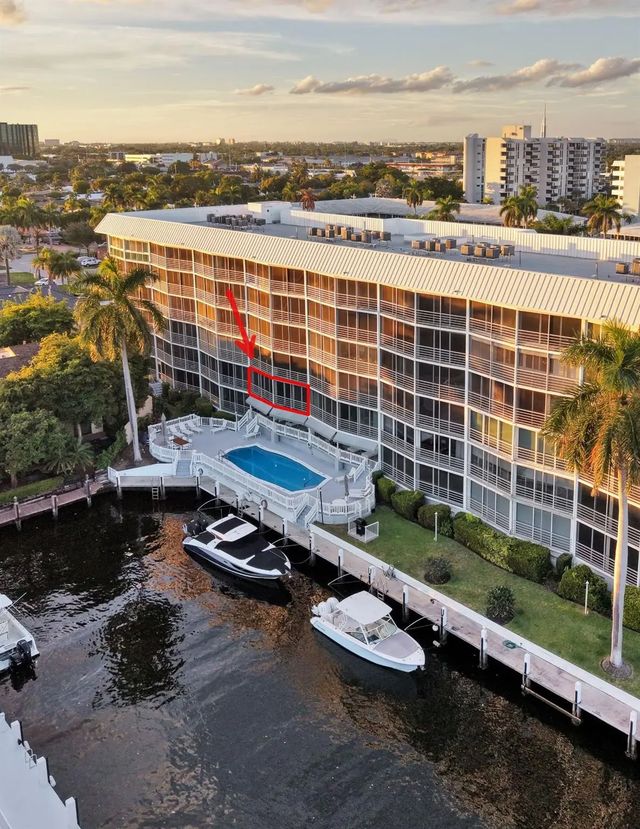
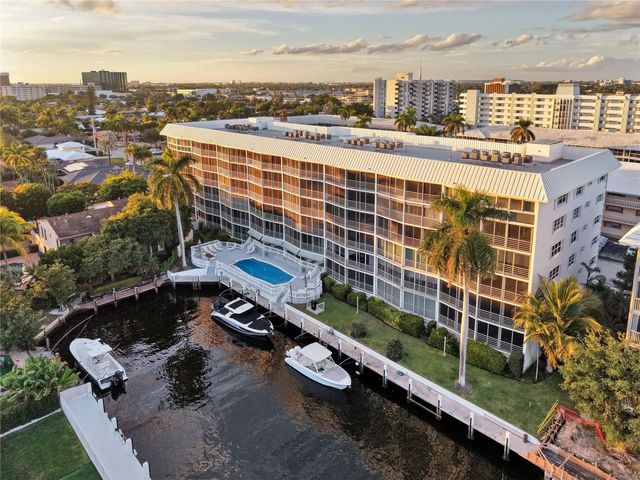
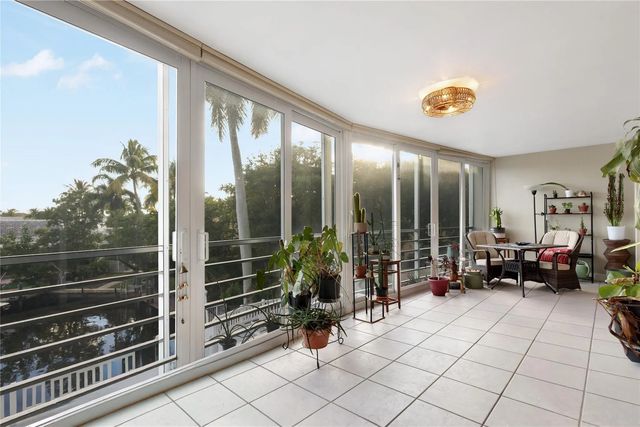
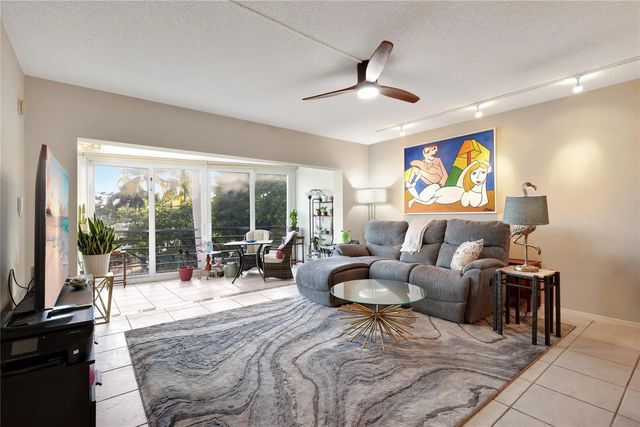
Let the salt air in and settle into the rhythm of waterfront living at Winston House. This bright 2BD/2BA condo with 1,281 sq ft captures wide Intracoastal & pool views and offers a desirable dual primary suite layout for privacy and flexibility. Living areas feature wall-to-wall, floor-to-ceiling sliding windows that open to screened panels, inviting natural light, sunrise views, and coastal air. Dock space avail. for owners (separate app), accommodating boats up to 40 ft ($4.40/ft; optional electric). Recent updates include a 2024 roof and brand-NEW appliances. Community features a waterfront pool, canal-side seating, and garage parking. No leasing and no pets per association. Ideally located steps from Coral Ridge Country Club and approx. 1 mile to the beach, with easy access to dining,
Features of 3050 Ne 47th Court #205
| MLS® # | F10546151 |
|---|---|
| USD | $299,900 |
| CAD | $413,721 |
| CNY | 元2,012,449 |
| EUR | €257,466 |
| GBP | £221,133 |
| RUB | ₽25,551,390 |
| HOA Fees | $3,228 |
| Bedrooms | 2 |
| Bathrooms | 2.00 |
| Full Baths | 2 |
| Square Footage | Builder |
| Year Built | 1970 |
| Type | Residential |
| Sub-Type | Condominium |
| Style | Other |
| Unit Floor | 2 |
| Status | Price Change |
| HOPA | No Hopa |
| Membership Equity | No |
Community Information
| Address | 3050 Ne 47th Court #205 |
|---|---|
| Area | 3250 |
| Subdivision | Winston House |
| City | Fort Lauderdale |
| County | Broward |
| State | FL |
| Zip Code | 33308 |
Amenities
| Amenities | Clubhouse, Picnic Area, Parking, Pool, Storage, Trash Chute, Community Room, Library, Maintenance |
|---|---|
| Parking Spaces | 1 |
| Parking | Covered, Deeded, Garage, Attached Garage |
| # of Garages | 1 |
| View | Pool, Water, Intracoastal |
| Is Waterfront | Yes |
| Waterfront | Ocean Access, Canal Front, Seawall, Intracoastal, Canal Width 1-80 Feet |
| Has Pool | No |
| Pets Allowed | No |
| Subdivision Amenities | Clubhouse, Picnic Area, Parking, Pool, Storage, Trash Chute, Community Room, Library, Maintenance |
| Security | Fire Alarm, Other, Smoke Detector(s), Security System |
| Guest House | No |
Interior
| Interior Features | Entrance Foyer, Elevator, Pantry, Walk-In Closet(s), Closet Cabinetry |
|---|---|
| Appliances | Electric Water Heater, Dryer, Dishwasher, Electric Range, Ice Maker, Microwave, Refrigerator, Water Heater, Washer |
| Heating | Central |
| Cooling | Central Air, Paddle Fan(s) |
| Fireplace | No |
| # of Stories | 6 |
| Master Bedroom | 2 Master Baths, 2 Master Suites, Dual Sinks |
Exterior
| Exterior Features | Barbecue, Courtyard |
|---|---|
| Construction | Block, CBS |
| Front Exposure | South |
Additional Information
| Date Listed | March 13th, 2026 |
|---|---|
| Days on Market | 180 |
| Zoning | Residential |
| Foreclosure | No |
| Short Sale | No |
| RE / Bank Owned | No |
| HOA Fees | 3228 |
| HOA Fees Freq. | Quarterly |
| Parcel ID | 494318ag0110 |
Listing Details
| Office | Keller Williams Realty of Vero |
|---|---|
| sethtutenre@gmail.com |