

About 4597 Nautilus Circle
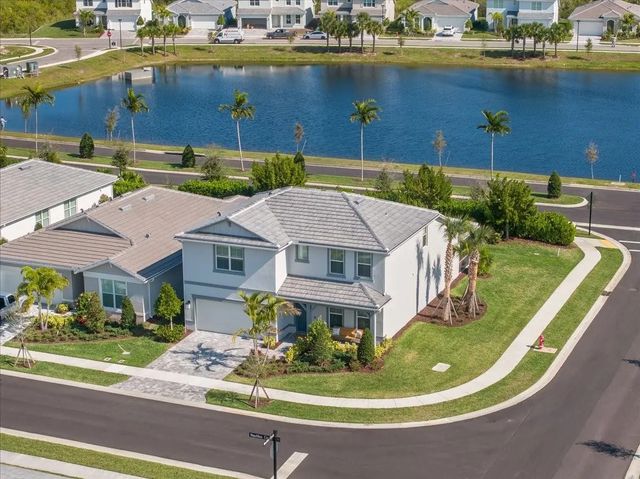
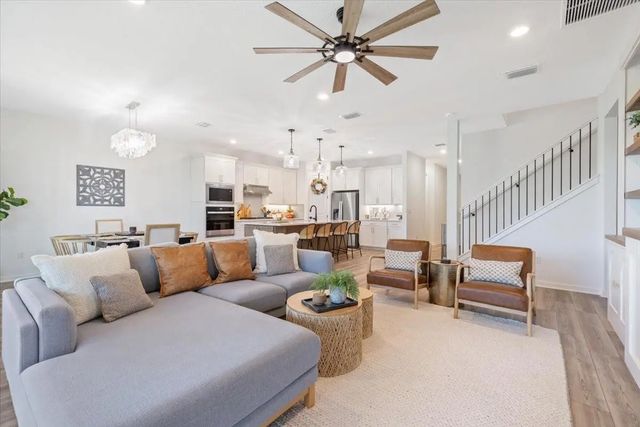
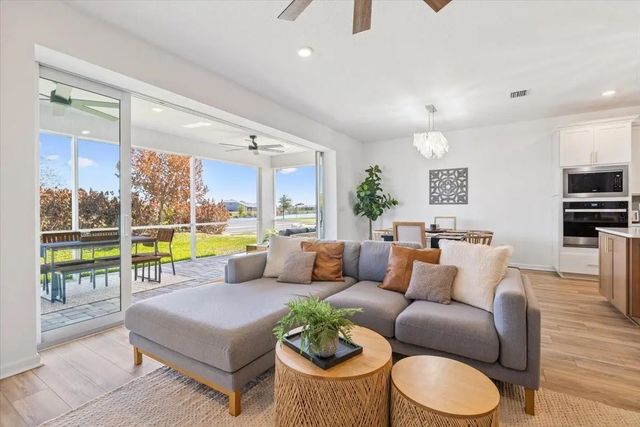
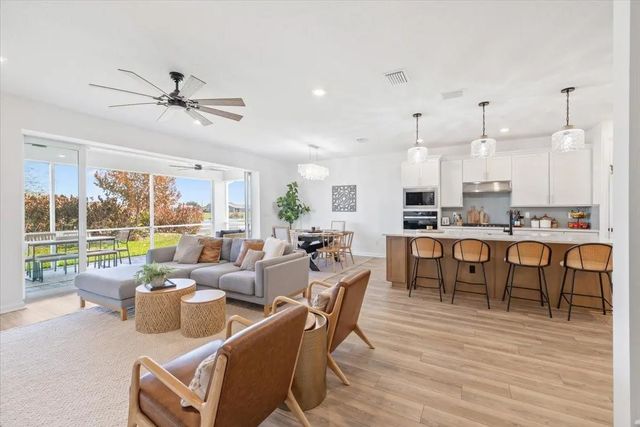
Better than new & move-in ready without the wait. Welcome to 4597 Nautilus Circle. Beautiful upgraded 5-bed, 4-bath, 2024 build w/ high-end finishes already completed. Open-concept design w/ designer kitchen w/ upgraded cabinetry, under-cabinet lighting & large island. Expansive windows & pocket sliding glass doors create seamless indoor-outdoor living. Luxury vinyl flooring on both levels, bathrooms feature floor-to-ceiling tile & glass shower enclosures. First-floor bedroom for multigenerational living. Custom electric fireplace w/ built-ins, epoxy garage floor, EV outlet, smart home features, upgraded air quality system & whole-home WiFi wiring. Resort-style amenities, minutes from beaches. Every detail is done, just move in & enjoy. Motivated Sellers. Negotiable closing incentives.
Features of 4597 Nautilus Circle
| MLS® # | F10548413 |
|---|---|
| USD | $739,000 |
| CAD | $1,024,217 |
| CNY | 元4,957,434 |
| EUR | €636,959 |
| GBP | £546,234 |
| RUB | ₽62,188,993 |
| HOA Fees | $333 |
| Bedrooms | 5 |
| Bathrooms | 4.00 |
| Full Baths | 4 |
| Square Footage | Public Records |
| Acres | 0.09 |
| Year Built | 2024 |
| Type | Residential |
| Sub-Type | Single Family Residence |
| Restrictions | Lease Restrictions |
| Style | Traditional |
| Status | Active |
| HOPA | No Hopa |
| Membership Equity | No |
Community Information
| Address | 4597 Nautilus Circle |
|---|---|
| Area | 6331 - County Central (IR) |
| Subdivision | HARBOR ISLE PHASE 1 |
| City | Vero Beach |
| County | Indian River |
| State | FL |
| Zip Code | 32967 |
Amenities
| Amenities | Cabana, Clubhouse, Elevator(s), Fitness Center, Other, Pool, Trail(s), Community Room, Kitchen Facilities, Maintained Community, Pickleball Court(s), Sidewalks, Gated |
|---|---|
| Utilities | Cable Available, Electricity Connected, Natural Gas Connected, Sewer Connected, Water Connected |
| Parking Spaces | 4 |
| Parking | Driveway, Garage Door Opener, On Street, Garage, Attached Garage, Attached |
| # of Garages | 2 |
| View | Water, Lake |
| Is Waterfront | No |
| Has Pool | No |
| Pets Allowed | Yes, Breed Restrictions |
| Subdivision Amenities | Cabana, Clubhouse, Elevator(s), Fitness Center, Other, Pool, Trail(s), Community Room, Kitchen Facilities, Maintained Community, Pickleball Court(s), Sidewalks, Gated |
| Security | Smoke Detector(s), Security Gate |
| Guest House | No |
Interior
| Interior Features | Built-in Features, Entrance Foyer, Kitchen Island, Pantry, Walk-In Closet(s), Bedroom Layout - Split, Upstairs Living Area |
|---|---|
| Appliances | Disposal, Dishwasher, Gas Range, Microwave, Refrigerator |
| Heating | Central |
| Cooling | Central Air, Ceiling Fan(s) |
| Fireplace | Yes |
| Fireplaces | Electric |
| # of Stories | 2 |
| Stories | Two |
| Master Bedroom | Dual Sinks, Master Bdrm - Ground, Separate Shower, Bedroom On Entry Level |
Exterior
| Lot Description | Corner Lot, Room for Pool, Sidewalks |
|---|---|
| Windows | Blinds, Storm Window(s), Sliding |
| Roof | Concrete, Tile |
| Construction | Block, Concrete |
| Front Exposure | West |
Additional Information
| Date Listed | January 26th, 2026 |
|---|---|
| Days on Market | 229 |
| Zoning | RM-6 |
| Foreclosure | No |
| Short Sale | No |
| RE / Bank Owned | No |
| HOA Fees | 333 |
| HOA Fees Freq. | Monthly |
| Parcel ID | 31393300007000000020 |
Listing Details
| Office | LPT Realty, LLC |
|---|---|
| JenniferSellsflre@gmail.com |