

About 4106 Carriage Drive #5c
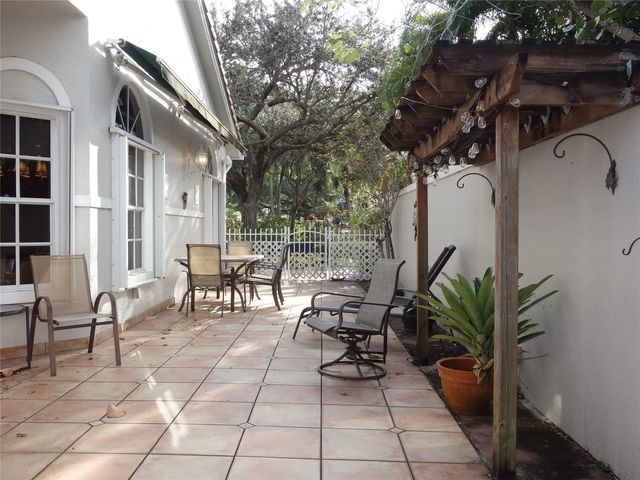
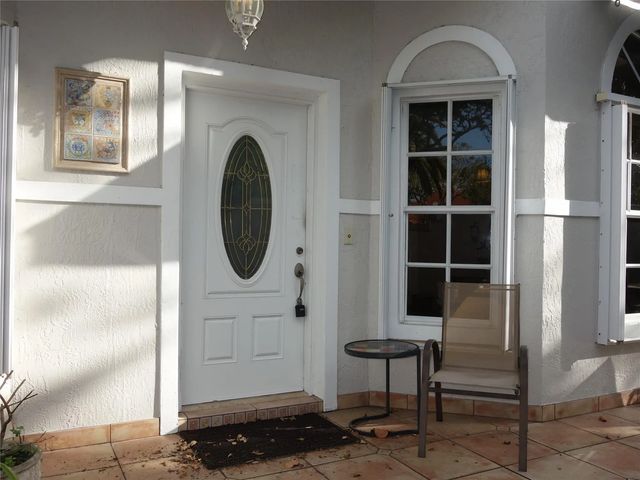
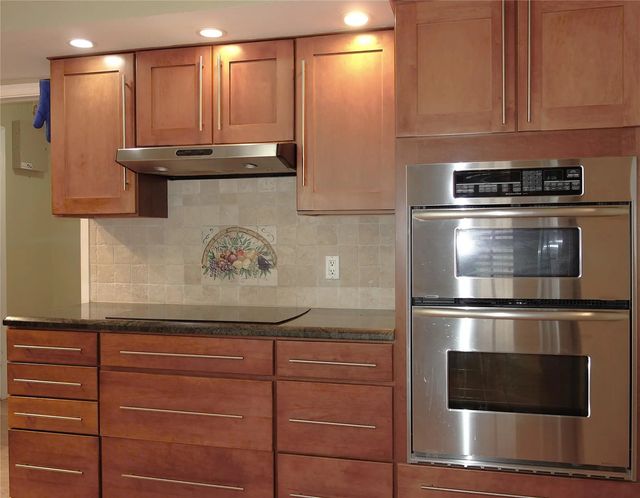
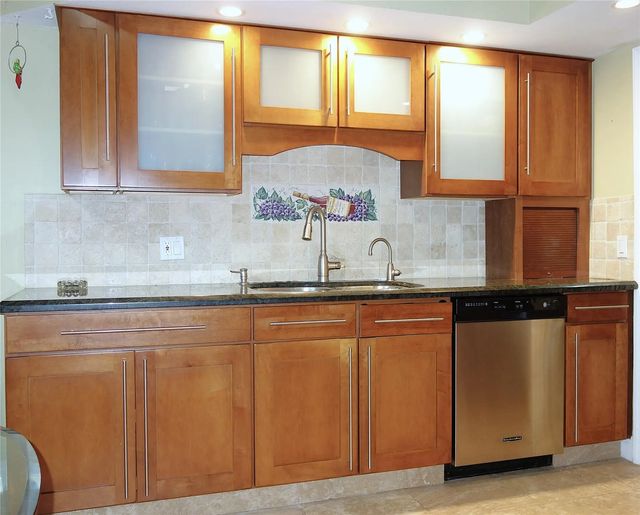
Gorgeous fully renovated 3-bedroom, 3-bath villa featuring an extra-large 1 car garage, spacious open layout, and impressive architectural details. The huge primary suite offers a walk-in closet, while vaulted ceilings and skylights fill both the living room and primary bedroom with natural light. Enjoy outdoor living on the private patio with barbecue area, perfect for relaxing or entertaining. The beautiful eat-in kitchen is equipped with new stainless-steel appliances, including a cooktop and electric double oven, wood cabinetry, and granite countertops. Washer and dryer are new, and shutters add comfort and peace of mind. Exterior insurance and roof repairs are included in the Misty Oaks community. Two or more parking spaces plus guest parking are available. .
Features of 4106 Carriage Drive #5c
| MLS® # | F10549044 |
|---|---|
| USD | $499,900 |
| CAD | $703,464 |
| CNY | 元3,348,530 |
| EUR | €437,288 |
| GBP | £375,173 |
| RUB | ₽42,112,726 |
| HOA Fees | $1,167 |
| Bedrooms | 3 |
| Bathrooms | 3.00 |
| Full Baths | 3 |
| Year Built | 1992 |
| Type | Residential |
| Sub-Type | Condominium |
| Restrictions | Other Restrictions, Parking - No RV, Parking - No Trailer, Parking - No Truck |
| Style | Coach House |
| Unit Floor | 1 |
| Status | Active |
| HOPA | No Hopa |
| Membership Equity | No |
Community Information
| Address | 4106 Carriage Drive #5c |
|---|---|
| Area | 3531 |
| Subdivision | Misty Oaks |
| Development | Palm Aire |
| City | Pompano Beach |
| County | Broward |
| State | FL |
| Zip Code | 33069 |
Amenities
| Amenities | Clubhouse, Picnic Area, Pool, Maintenance |
|---|---|
| Utilities | Cable Available |
| Parking Spaces | 2 |
| Parking | Deeded, Garage Door Opener, Garage, Attached Garage, Attached |
| # of Garages | 1 |
| View | Garden |
| Is Waterfront | No |
| Has Pool | No |
| Unit | Corner/End Unit |
| Subdivision Amenities | Clubhouse, Picnic Area, Pool, Maintenance |
| Security | Secured Garage/Parking, Security System Leased, Security System |
| Guest House | No |
Interior
| Interior Features | Entrance Foyer, Vaulted Ceiling(s), Walk-In Closet(s), Bedroom Layout - Split, Closet Cabinetry |
|---|---|
| Appliances | Electric Water Heater, Dryer, Disposal, Dishwasher, Electric Range, Ice Maker, Microwave, Refrigerator, Water Heater, Washer |
| Heating | Central, Electric |
| Cooling | Central Air, Ceiling Fan(s), Electric |
| Fireplace | No |
| # of Stories | 1 |
| Master Bedroom | Master Bdrm - Ground, Master Bdrm - Sitting, Separate Shower, Separate Tub, Bedroom On Entry Level |
Exterior
| Exterior Features | Courtyard, Lighting |
|---|---|
| Windows | Blinds, Drapes, Arched, Rods |
| Construction | CBS |
Additional Information
| Date Listed | February 1st, 2026 |
|---|---|
| Days on Market | 234 |
| Foreclosure | No |
| Short Sale | No |
| RE / Bank Owned | No |
| HOA Fees | 1167 |
| HOA Fees Freq. | Monthly |
| Parcel ID | 494205JJ0090 |
Listing Details
| Office | LoKation |
|---|---|
| anthony@realestatesofl.com |