

About 610 W Las Olas Boulevard #1213n
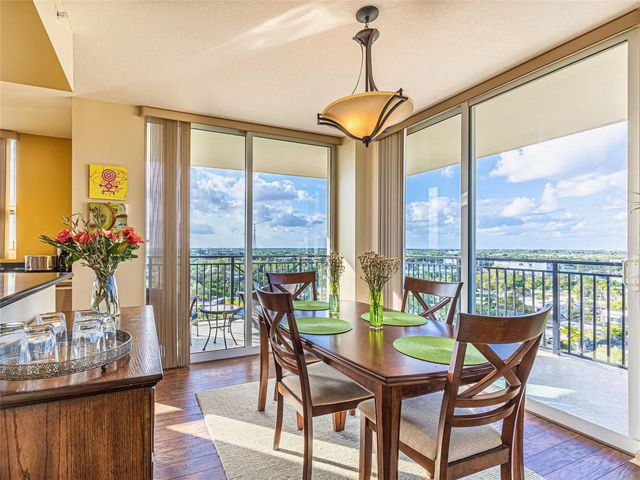
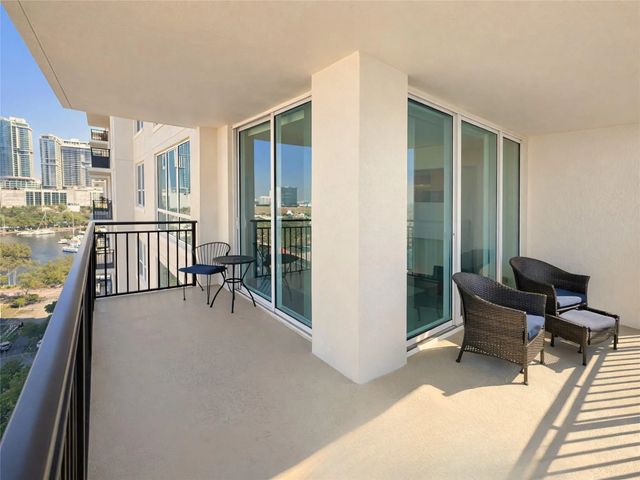
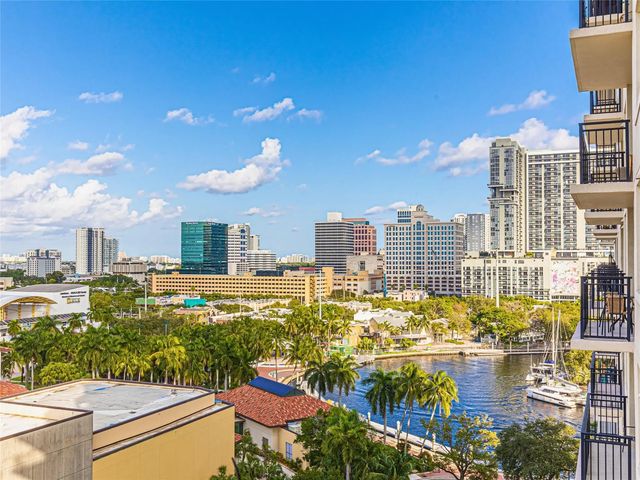
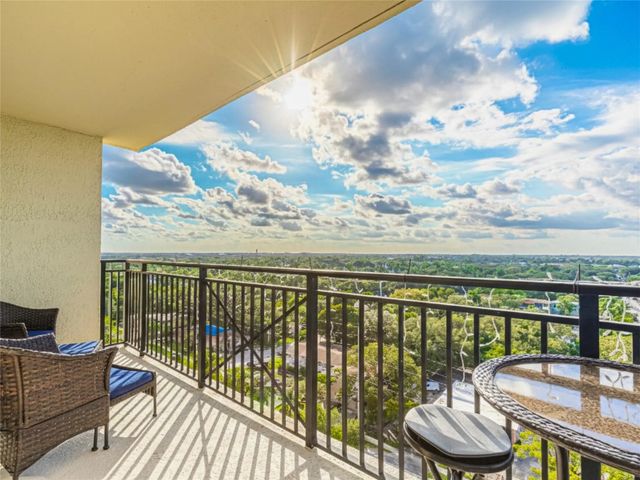
Offered furnished or unfurnished, Residence 1213N is an elevated 12th-floor NW corner at The Symphony with sweeping New River, downtown & city skyline views from a spacious covered wraparound terrace. Floor-to-ceiling windows and sliding glass doors frame the views from the main living and dining areas, creating a bright, open setting with a seamless connection to the outdoors. Tastefully finished throughout, the residence features wood flooring in the living areas and bedrooms, with ceramic tile in the kitchen and baths. The kitchen offers granite countertops, stainless steel appliances, ample cabinetry and a breakfast bar overlooking the main living space. A split-bedroom layout provides privacy, with two spacious primary suites, each offering walk-in closets with custom built-ins. Both baths feature granite vanities and soaking tubs, while the main ensuite includes dual vanities and a separate walk-in shower. With flexible furnished or unfurnished options, generous terrace space and elevated river views from the terrace, 1213N offers a polished downtown Fort Lauderdale lifestyle at The Symphony. The Symphony offers full-service waterfront living moments from everything Las Olas Boulevard has to offer, including dining, boutique shopping, galleries, entertainment & nightlife. The Broward Center for the Performing Arts, Brightline & Fort Lauderdale-Hollywood International Airport are all conveniently accessible. Residents & guests arrive through a palm-lined entrance & grand two-story lobby with a staffed front desk, 24-hour attended security, valet service & on-site management. Fitness & wellness amenities include a fully equipped fitness center with cardio & strength-training equipment, free weights, a dedicated yoga & stretching studio, indoor whirlpool spa, sauna & on-site salon. The resort-style pool deck includes a heated pool, outdoor spa, cabanas, sunbathing areas, landscaped green space & shaded seating. A separate poolside entertaining area features an outdoor kitchen with grill, bar seating & ice maker, creating a comfortable setting for relaxed gatherings & waterfront entertaining. Residents can also enjoy a private theater room, wine room, club room, billiards room, card room, conference room, business center & resident library. The Symphony's private residential marina & waterfront promenade extend along the New River, with marina slips available for lease or purchase, subject to availability. Direct Riverwalk access makes it easy to enjoy downtown Fort Lauderdale & everything Las Olas has to offer from this premier riverfront setting.
Features of 610 W Las Olas Boulevard #1213n
| MLS® # | F10549691 |
|---|---|
| USD | $679,000 |
| CAD | $936,701 |
| CNY | 元4,556,362 |
| EUR | €582,926 |
| GBP | £500,665 |
| RUB | ₽57,850,596 |
| HOA Fees | $1,528 |
| Bedrooms | 2 |
| Bathrooms | 2.00 |
| Full Baths | 2 |
| Square Footage | Plans |
| Year Built | 2005 |
| Type | Residential |
| Sub-Type | Condominium |
| Restrictions | Buyer Approval Required, Dock Restrictions, Other Restrictions, Lease Restrictions |
| Style | Mediterranean |
| Unit Floor | 12 |
| Status | Active |
| HOPA | No Hopa |
| Membership Equity | No |
Community Information
| Address | 610 W Las Olas Boulevard #1213n |
|---|---|
| Area | 3281 |
| Subdivision | SYMPHONY NORTH CONDO |
| Development | The Symphony |
| City | Fort Lauderdale |
| County | Broward |
| State | FL |
| Zip Code | 33312 |
Amenities
| Amenities | Billiard Room, Cabana, Clubhouse, Dog Park, Elevator(s), Fitness Center, Game Room, Hot Water, Management, Picnic Area, Parking, Pool, Sauna, Spa/Hot Tub, Manager On Site, Trash Chute, Bar, Business Center, Community Room, Heated Pool, Hobby Room, Internet Included, Kitchen Facilities, Library, Lobby, Maintained Community, Sidewalks, Street Lights, Gated, Security, Maintenance, Recreation Facilities |
|---|---|
| Utilities | Cable Available, Electricity Connected, Phone Available, Sewer Connected, Water Connected |
| Parking | Assigned, Covered, Guest, On Street, Permit Required, See Remarks, Valet, Loading Space(s), Garage, Attached Garage, Attached |
| # of Garages | 1 |
| View | City, Other, Water, River |
| Is Waterfront | Yes |
| Waterfront | Marina, No Fixed Bridge, Ocean Access, River Access, Canal Front, Navigable Water, River Front, Seawall, Intracoastal, Canal Width 121 Feet or More |
| Has Pool | Yes |
| Pool | Electric Heat, Heated, Lap |
| Boat Services | Private Dock,Electric Available,Marina,Water Available |
| Pets Allowed | Yes, Number Limit, Size Limit, Pet Restrictions Possible |
| Unit | Corner/End Unit, Interior Hallway |
| Subdivision Amenities | Billiard Room, Cabana, Clubhouse, Dog Park, Elevator(s), Fitness Center, Game Room, Hot Water, Management, Picnic Area, Parking, Pool, Sauna, Spa/Hot Tub, Manager On Site, Trash Chute, Bar, Business Center, Community Room, Heated Pool, Hobby Room, Internet Included, Kitchen Facilities, Library, Lobby, Maintained Community, Sidewalks, Street Lights, Gated, Security, Maintenance, Recreation Facilities |
| Security | Building Security, Fire Alarm, Fire Sprinkler System, Gated with Guard, Secured Garage/Parking, Security Guard, Key Card Entry, Smoke Detector(s), Security Fence, Security Lights, Elevator Secure, Lobby - Attended, Security Patrol, Security Gate |
| Guest House | No |
Interior
| Interior Features | Built-in Features, Entrance Foyer, Pantry, Walk-In Closet(s), Bedroom Layout - Split, Closet Cabinetry, Roman Tub |
|---|---|
| Appliances | Cooktop, Dryer, Disposal, Dishwasher, Electric Range, Ice Maker, Microwave, Oven, Refrigerator, Washer, Electric Cooktop, Freezer |
| Heating | Central, Electric, Heat Pump |
| Cooling | Central Air, Ceiling Fan(s), Electric, Heat Pump, Central Individual |
| Fireplace | No |
| # of Stories | 22 |
| Stories | One |
| Master Bedroom | 2 Master Baths, 2 Master Suites, Combo Tub/Shower, Dual Sinks, Master Bdrm - Ground, Separate Shower, Separate Tub, Bedroom O |
Exterior
| Exterior Features | Barbecue, Garden, Lighting, Outdoor Kitchen, Outdoor Shower, Summer Kitchen, Pool Bathroom, Balcony |
|---|---|
| Windows | Blinds, Storm Window(s), Sliding |
| Roof | Built-Up, Concrete, Flat, Spanish Tile |
| Construction | Block, CBS |
| Front Exposure | Northwest |
School Information
| Elementary | North Fork |
|---|---|
| Middle | New River |
| High | Stranahan |
Additional Information
| Date Listed | February 5th, 2026 |
|---|---|
| Days on Market | 216 |
| Zoning | RAC-SMU |
| Foreclosure | No |
| Short Sale | No |
| RE / Bank Owned | No |
| HOA Fees | 1528 |
| HOA Fees Freq. | Monthly |
| Parcel ID | 504210bb0910 |
Listing Details
| Office | Douglas Elliman |
|---|---|
| Brandon@BrandonSellsFL.com |