

About 1037 Se 12th Way
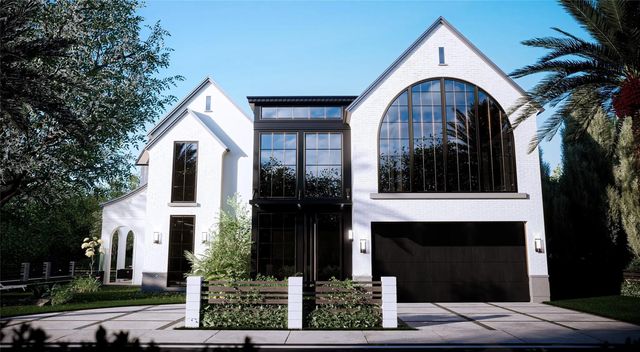
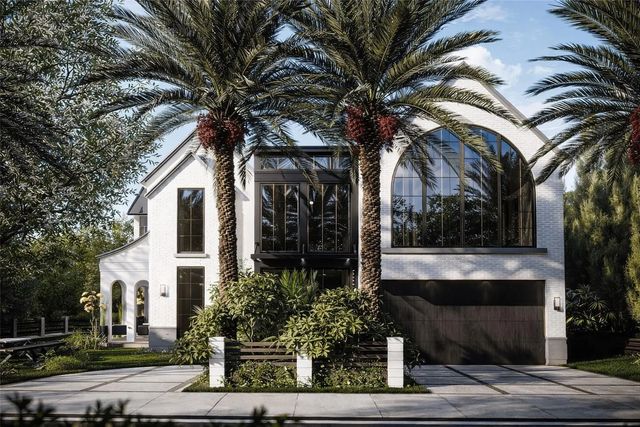
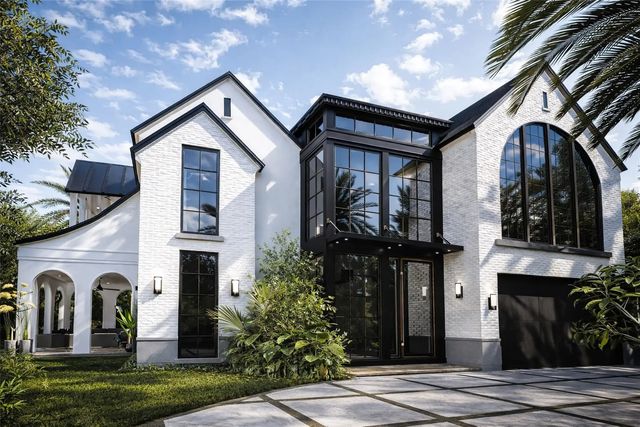
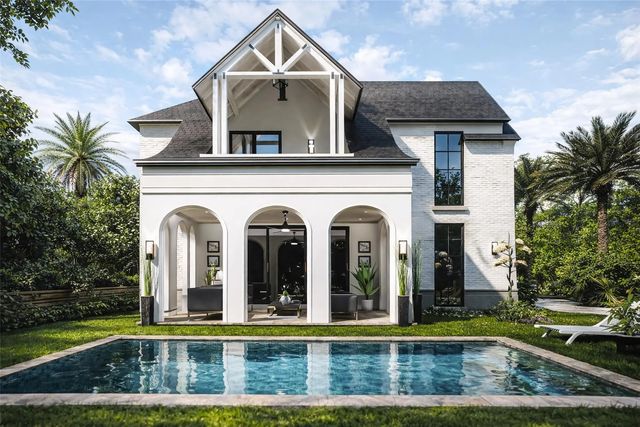
A refined take on modern Hamptons design, this home blends coastal elegance w/a touch of modern farmhouse charm & a fresh transitional composition. The commanding curb appeal is enhanced by clean architectural lines, crisp white tones & layered textures creating a sophisticated yet welcoming aesthetic. Curated finishes balance contemporary simplicity w/classic detailing. The open concept flr plan is hightened by a 2 story foyer & expansive windows filling the home w/natural light. The chef's kitchen boasts high end appliances for those who cook & entertain. A wall of glass doors open onto a covered lanai overlooking the tropical pool. The primary suite features a covered balcony, 2 walk-in closets & luxurious bathrm. 2nd flr loft area & laundry, all bedrms are ensuite. Sq ft from architect
Features of 1037 Se 12th Way
| MLS® # | F10550175 |
|---|---|
| USD | $4,795,000 |
| CAD | $6,606,887 |
| CNY | 元32,179,725 |
| EUR | €4,122,568 |
| GBP | £3,537,986 |
| RUB | ₽411,654,107 |
| Bedrooms | 5 |
| Bathrooms | 6.00 |
| Full Baths | 5 |
| Half Baths | 1 |
| Square Footage | Plans |
| Acres | 0.18 |
| Year Built | 2026 |
| Type | Residential |
| Sub-Type | Single Family Residence |
| Restrictions | No Restrictions |
| Status | Pending |
| HOPA | No Hopa |
| Membership Equity | No |
Community Information
| Address | 1037 Se 12th Way |
|---|---|
| Area | 3600 |
| Subdivision | RIO VISTA |
| Development | RIO VISTA |
| City | Fort Lauderdale |
| County | Broward |
| State | FL |
| Zip Code | 33316 |
Amenities
| Utilities | Cable Available |
|---|---|
| Parking | Driveway, Strip/Slab, Garage, Attached Garage |
| # of Garages | 2 |
| View | Garden, Pool |
| Is Waterfront | No |
| Has Pool | Yes |
| Pool | In Ground |
| Pets Allowed | No Restrictions |
| Guest House | No |
Interior
| Interior Features | Entrance Foyer, High Ceilings, Kitchen Island, Walk-In Closet(s), Storage |
|---|---|
| Appliances | Gas Water Heater, Dryer, Disposal, Dishwasher, Gas Range, Microwave, Refrigerator, Water Heater, Washer |
| Heating | Central, Zoned |
| Cooling | Central Air, Zoned |
| Fireplace | No |
| # of Stories | 2 |
| Stories | Two |
| Master Bedroom | Dual Sinks, Master Bdrm - Upstairs, Separate Shower, Separate Tub |
Exterior
| Exterior Features | Balcony |
|---|---|
| Roof | Other |
| Construction | CBS |
| Front Exposure | South |
School Information
| Elementary | Bennett |
|---|
Additional Information
| Date Listed | February 19th, 2026 |
|---|---|
| Days on Market | 202 |
| Zoning | RS-8 |
| Foreclosure | No |
| Short Sale | No |
| RE / Bank Owned | No |
| Parcel ID | 504211181690 |
Listing Details
| Office | Compass Florida, LLC |
|---|---|
| peter.barkin@compass.com |