
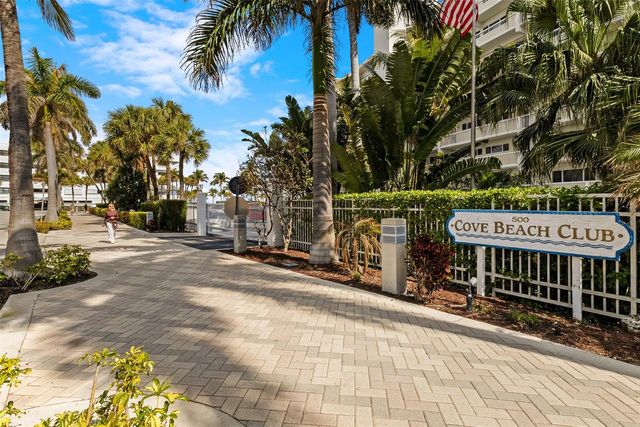
About 500 Se 21st Avenue #805
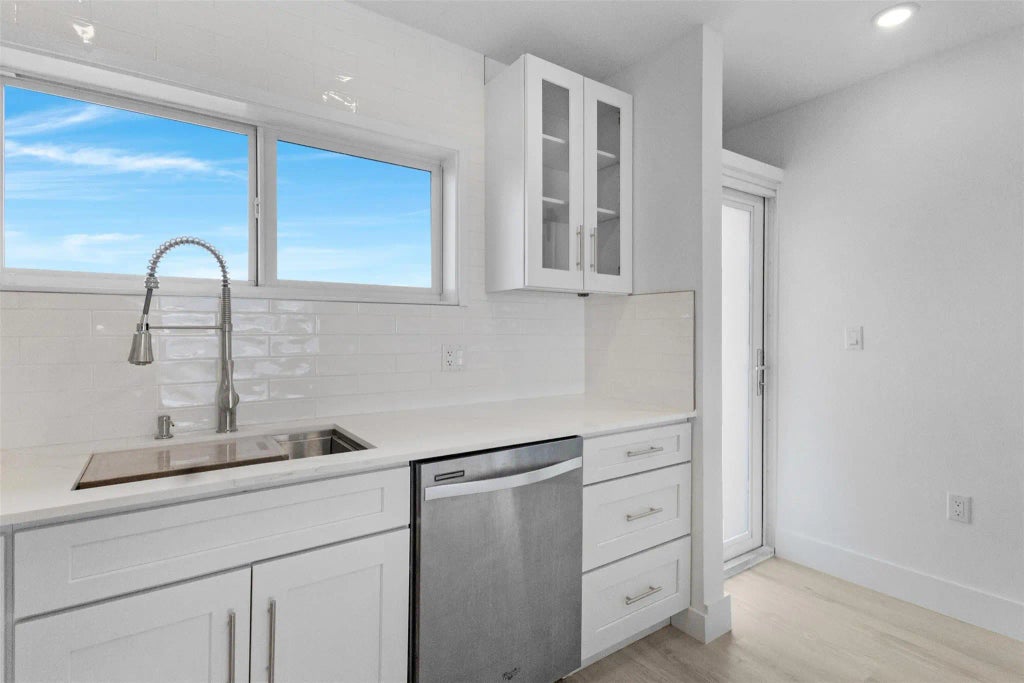
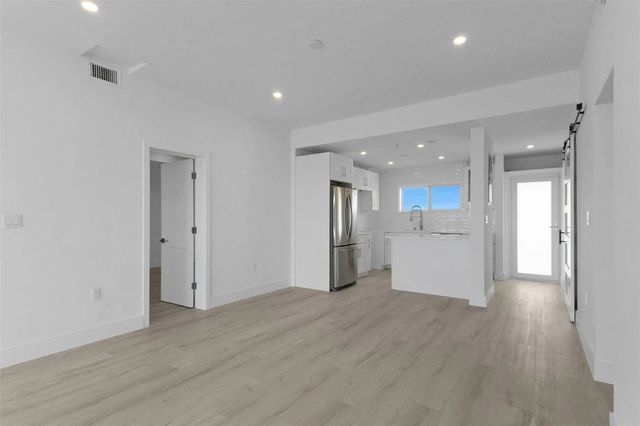
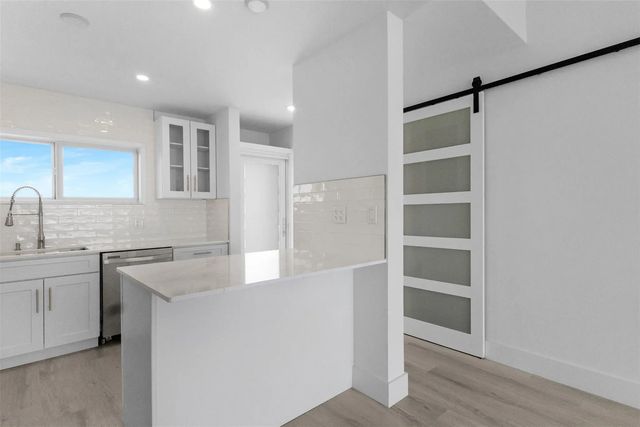
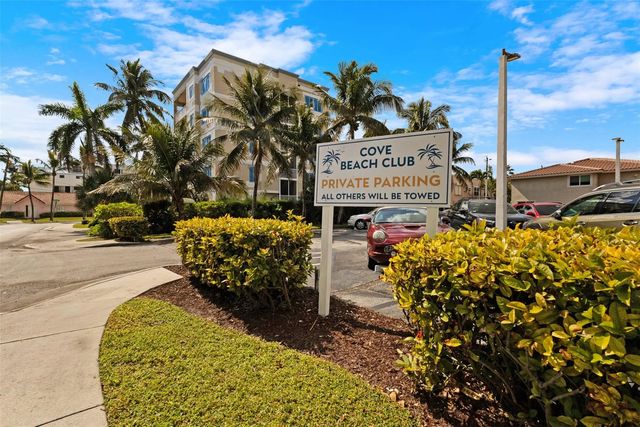
Welcome to the Cove Beach Club. Gorgeous ocean and beach views. The only 55+ community directly on the sand of Deerfield Beach. This penthouse boasts nine foot ceilings. Completely remodeled 2026. All electrical and plumbing is new. Hurricane impact windows, doors, and sliders. Roof is 11 years old. Concrete restoration has been completed. No assessments. Heated salt water pool. Exclusive private beach. All amenities including shuffleboard, fitness center, BBQ/picnic area, putting green, bike storage, storage room, library, community room and much more. Just a short walk to the pier and all the shops and restaurants. Financing available. Pictures coming soon. Will show immediately.
Features of 500 Se 21st Avenue #805
| MLS® # | F10550715 |
|---|---|
| USD | $875,000 |
| CAD | $1,207,089 |
| CNY | 元5,871,600 |
| EUR | €751,193 |
| GBP | £645,187 |
| RUB | ₽74,549,738 |
| HOA Fees | $5,228 |
| Bedrooms | 3 |
| Bathrooms | 3.00 |
| Full Baths | 3 |
| Year Built | 1959 |
| Type | Residential |
| Sub-Type | Stock Cooperative |
| Restrictions | Parking - No Motorcycle, Parking - No Trailer |
| Unit Floor | 8 |
| Status | Active Under Contract |
| HOPA | Yes |
| Membership Equity | No |
Community Information
| Address | 500 Se 21st Avenue #805 |
|---|---|
| Area | 3111 |
| Subdivision | Cove Beach Club |
| City | Deerfield Beach |
| County | Broward |
| State | FL |
| Zip Code | 33441 |
Amenities
| Amenities | Clubhouse, Fitness Center, Picnic Area, Pool, Shuffleboard Court, Bike Storage, Business Center, Community Room, Kitchen Facilities, Library, Putting Green, Maintenance |
|---|---|
| Utilities | Cable Available |
| Parking Spaces | 2 |
| Parking | Guest |
| View | Direct Ocean, Ocean |
| Is Waterfront | Yes |
| Waterfront | None, Ocean Front |
| Has Pool | No |
| Unit | Penthouse |
| Subdivision Amenities | Clubhouse, Fitness Center, Picnic Area, Pool, Shuffleboard Court, Bike Storage, Business Center, Community Room, Kitchen Facilities, Library, Putting Green, Maintenance |
| Security | Smoke Detector(s), Security Fence, Security System |
| Guest House | No |
Interior
| Interior Features | Walk-In Closet(s), Bedroom Layout - Split, Closet Cabinetry, Storage |
|---|---|
| Appliances | Electric Water Heater, Disposal, Dishwasher, Electric Range, Ice Maker, Refrigerator, Water Heater |
| Heating | Central, Electric |
| Cooling | Central Air, Ceiling Fan(s), Electric |
| Fireplace | No |
| # of Stories | 8 |
| Master Bedroom | 2 Master Baths, 2 Master Suites, Combo Tub/Shower |
Exterior
| Exterior Features | Balcony |
|---|---|
| Construction | Block, CBS |
| Front Exposure | East |
Additional Information
| Date Listed | February 7th, 2026 |
|---|---|
| Days on Market | 214 |
| Foreclosure | No |
| Short Sale | No |
| RE / Bank Owned | No |
| HOA Fees | 5227.5 |
| HOA Fees Freq. | Quarterly |
| Parcel ID | 484305nu0890 |
Listing Details
| Office | Invictus Realty Group Inc |
|---|---|
| JR@invictarealty.com |