
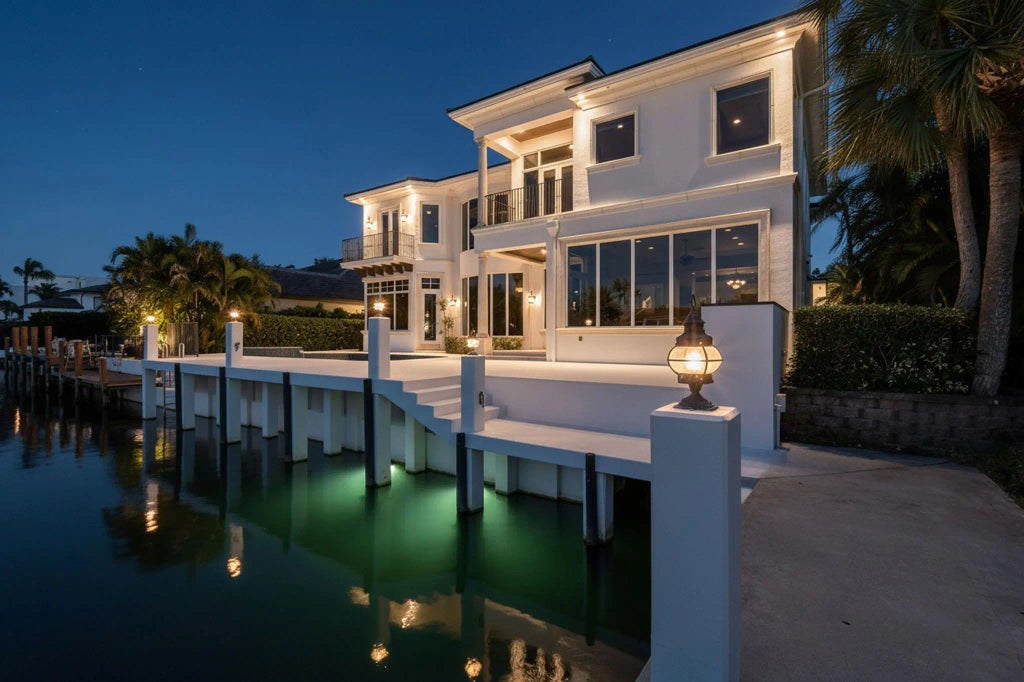


About 501 Golden Harbour Drive
Welcome to Golden Harbour's best-priced waterfront estate. A striking marble staircase and soaring ceilings welcome you with beautiful water views. The chef's kitchen opens to spacious living and dining areas, ideal for everyday living and entertaining. The primary suite offers sweeping water views, a private lounge, dual walk-in closets, and a spa-inspired bath. Five bedrooms and six-and-a-half baths include a private guest wing ideal for an office or in-laws, plus an additional office with water views. The home features a new roof. Outdoor living includes a summer kitchen overlooking a heated pool and spa, along with a concrete dock, a 60' +/- main dock, and a 20' +/- extension. Minutes from the beach, Mizner Park, and The Boca Resort.
Open Houses
| Sun, Sep 13th | 2:00pm - 4:00pm |
|---|---|
| Sun, Sep 20th | 2:00pm - 4:00pm |
| Sun, Sep 27th | 2:00pm - 4:00pm |
Features of 501 Golden Harbour Drive
| MLS® # | F10550827 |
|---|---|
| USD | $4,999,990 |
| CAD | $6,889,336 |
| CNY | 元33,555,433 |
| EUR | €4,298,811 |
| GBP | £3,689,238 |
| RUB | ₽429,252,641 |
| Bedrooms | 5 |
| Bathrooms | 7.00 |
| Full Baths | 6 |
| Half Baths | 1 |
| Acres | 0.20 |
| Year Built | 2005 |
| Type | Residential |
| Sub-Type | Single Family Residence |
| Restrictions | No Restrictions |
| Status | Active |
| HOPA | No Hopa |
| Membership Equity | No |
Community Information
| Address | 501 Golden Harbour Drive |
|---|---|
| Area | 4180 |
| Subdivision | Golden Harbour Sec 01 |
| City | Boca Raton |
| County | Palm Beach |
| State | FL |
| Zip Code | 33432 |
Amenities
| Parking | Circular Driveway, Driveway, Garage, Attached Garage, Attached |
|---|---|
| # of Garages | 3 |
| View | Pool, Water, Canal |
| Is Waterfront | Yes |
| Waterfront | Other, Canal Front |
| Has Pool | Yes |
| Pool | In Ground |
| Boat Services | Private Dock |
| Security | Smoke Detector(s) |
| Guest House | No |
Interior
| Interior Features | Central Vacuum |
|---|---|
| Appliances | Dryer, Dishwasher, Gas Range, Microwave, Refrigerator, Washer |
| Heating | Central |
| Cooling | Central Air, Ceiling Fan(s) |
| Fireplace | No |
| # of Stories | 2 |
| Stories | Two |
| Master Bedroom | Bidet, Dual Sinks, Master Bdrm - Sitting, Master Bdrm - Upstairs, Separate Shower, Separate Tub, Other, Bedroom On Entry Leve |
Exterior
| Exterior Features | Built-in Barbecue |
|---|---|
| Roof | Concrete |
| Construction | CBS |
| Front Exposure | South |
School Information
| Elementary | Boca Raton |
|---|---|
| Middle | Boca Raton Community |
| High | Boca Raton |
Additional Information
| Date Listed | February 11th, 2026 |
|---|---|
| Days on Market | 210 |
| Zoning | R1B |
| Foreclosure | No |
| Short Sale | No |
| RE / Bank Owned | No |
| Parcel ID | 06434720300030010 |
Listing Details
| Office | Douglas Elliman |
|---|---|
| megan@mermaidrealtor.com |