
About 4401 Nw 41st Street #104
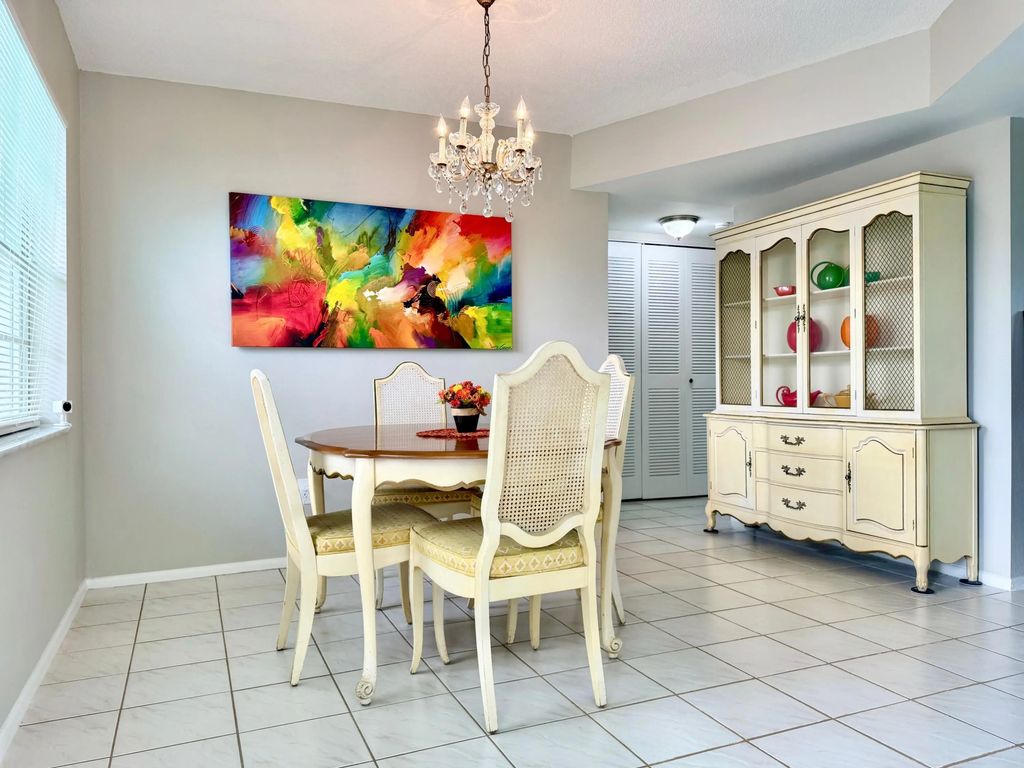
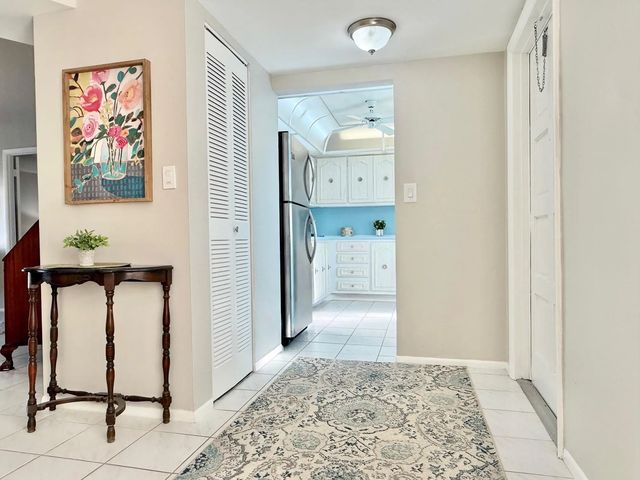
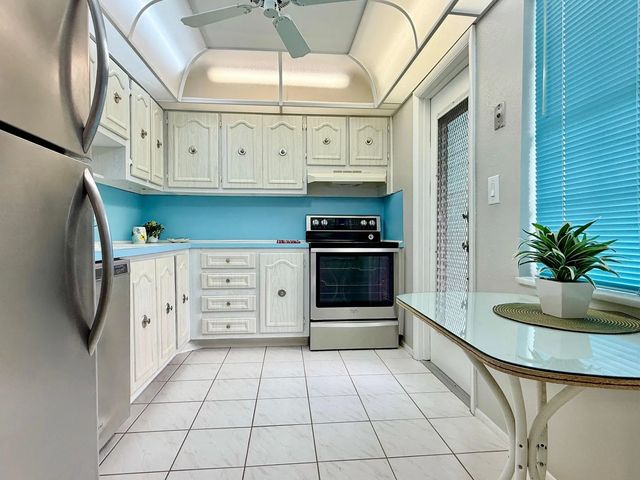
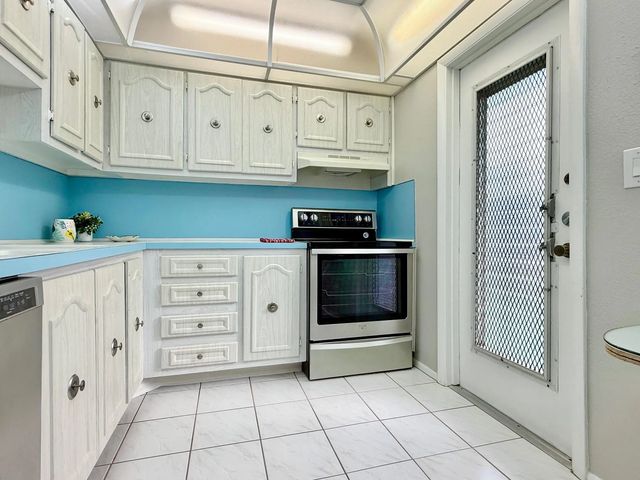
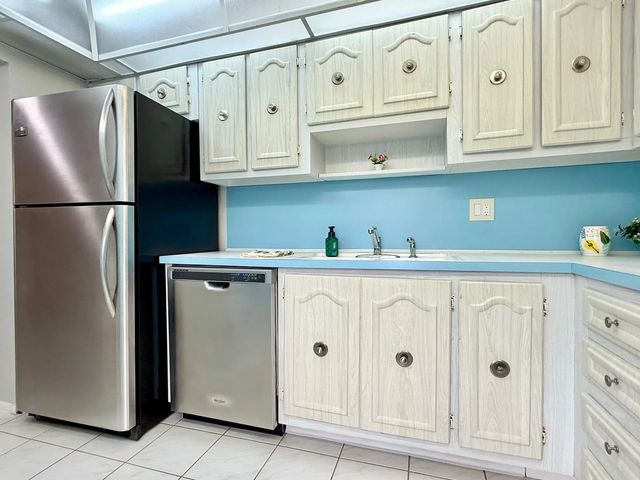
This 2-Bedroom, 2-Bathroom Condo has been Extremely Well Maintained. Parking Spot Conveniently Out Front. Many Updates Make This Unit an Easy Choice! Newer AC & Tankless Water Heater! Clean, Freshly Painted & Ready for a New Owner. Large, Spread-out Floorplan with Split Bedrooms. Large Living Room, a Formal Dining Room along with an Eat-in Kitchen. Large Screened-in Porch + Open Patio. Primary Suite has Brand New Vinyl Plank Flooring, a Huge Walk-in Closet & Bathroom. Lots of Storage. Great 55+ Community with a Large Clubhouse including a Fitness Room, Billiards, Function Room, Kitchen and a Heated Pool, Tennis, Shuffleboard & BBQ Area. Condo Fee includes Cable TV & Interior Pest Control.
Features of 4401 Nw 41st Street #104
| MLS® # | F10551004 |
|---|---|
| USD | $113,000 |
| CAD | $160,396 |
| CNY | 元756,117 |
| EUR | €100,780 |
| GBP | £85,150 |
| RUB | ₽9,476,948 |
| HOA Fees | $601 |
| Bedrooms | 2 |
| Bathrooms | 2.00 |
| Full Baths | 2 |
| Square Footage | Plans |
| Year Built | 1972 |
| Type | Residential |
| Sub-Type | Condominium |
| Restrictions | Buyer Approval Required |
| Unit Floor | 1 |
| Status | Active Under Contract |
| HOPA | Yes |
| Membership Equity | No |
Community Information
| Address | 4401 Nw 41st Street #104 |
|---|---|
| Area | 3660 |
| Subdivision | Emerald Condo |
| Development | Oakland Estates |
| City | Lauderdale Lakes |
| County | Broward |
| State | FL |
| Zip Code | 33319 |
Amenities
| Amenities | Billiard Room, Clubhouse, Fitness Center, Laundry, Picnic Area, Parking, Pool, Shuffleboard Court, Storage, Tennis Court(s), Bocce Ball, Community Room, Internet Included |
|---|---|
| Utilities | Cable Connected, Electricity Connected, Sewer Connected, Water Connected |
| Parking Spaces | 1 |
| Parking | Assigned, Guest |
| View | Garden |
| Is Waterfront | No |
| Has Pool | No |
| Pets Allowed | No |
| Unit | Exterior Catwalk, Garden Apartment |
| Subdivision Amenities | Billiard Room, Clubhouse, Fitness Center, Laundry, Picnic Area, Parking, Pool, Shuffleboard Court, Storage, Tennis Court(s), Bocce Ball, Community Room, Internet Included |
| Security | None |
| Guest House | No |
Interior
| Interior Features | Walk-In Closet(s), Bedroom Layout - Split |
|---|---|
| Appliances | Dishwasher, Electric Range, Refrigerator |
| Heating | Central |
| Cooling | Central Air |
| Fireplace | No |
| # of Stories | 4 |
| Stories | One |
| Master Bedroom | Combo Tub/Shower, Bedroom On Entry Level |
Exterior
| Windows | Blinds |
|---|---|
| Roof | Flat, Rolled/Hot Mop |
| Construction | Block, CBS, Concrete Block - With Stucco |
| Front Exposure | West |
Additional Information
| Date Listed | June 27th, 2026 |
|---|---|
| Days on Market | 110 |
| Zoning | RES |
| Foreclosure | No |
| Short Sale | No |
| RE / Bank Owned | No |
| HOA Fees | 601 |
| HOA Fees Freq. | Monthly |
| Parcel ID | 494124bb0040 |
Listing Details
| Office | RE/MAX Direct |
|---|---|
| sandram.serafina@outlook.com |