
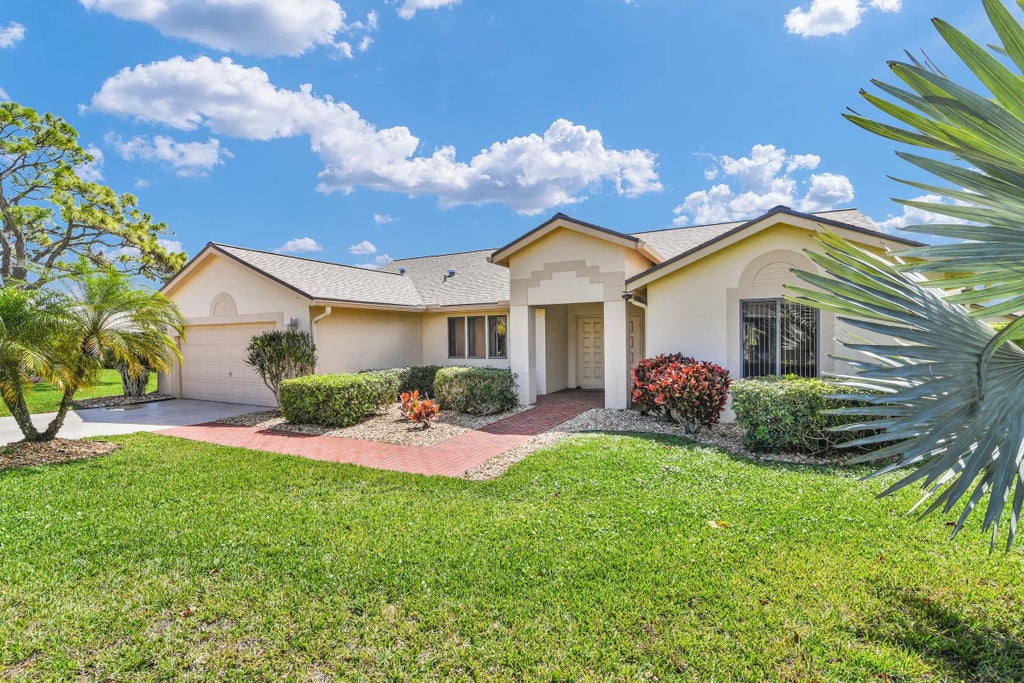


About 2660 Riviera Drive
TO CALL THIS HOME SPACIOUS IS AN UNDERSTATEMENT! OVERSIZED MASTER SUITE, COMFORTABLE 2ND BEDROOM, BIG OPEN KITCHEN THAT HAS ABUNDANT STORAGE AND A KITCHEN ISLAND, EAT-IN KITCHEN, DINING, LIVING, AND FAMILY ROOM, INSIDE LAUNDRY ROOM, VAULTED CEILINGS, 2 CAR GARAGE, AND A SCREENED IN POOL! WELL LOCATED ON A CUL DE SAC AND CONVENIENT TO SHOPPING, HIGHWAYS AND MORE! BROKERS, PLEASE READ BROKERS REMARKS FOR SHOWING INSTRUCTIONS AND MORE DETAILS.
Features of 2660 Riviera Drive
| MLS® # | F10552770 |
|---|---|
| USD | $599,900 |
| CAD | $826,122 |
| CNY | 元4,030,788 |
| EUR | €515,525 |
| GBP | £442,913 |
| RUB | ₽51,984,454 |
| HOA Fees | $2,059 |
| Bedrooms | 2 |
| Bathrooms | 3.00 |
| Full Baths | 2 |
| Half Baths | 1 |
| Acres | 0.33 |
| Year Built | 1988 |
| Type | Residential |
| Sub-Type | Single Family Residence |
| Style | Other |
| Status | Active |
| HOPA | Yes |
| Membership Equity | No |
Community Information
| Address | 2660 Riviera Drive |
|---|---|
| Area | 4530 |
| Subdivision | Rainberry Estates |
| City | Delray Beach |
| County | Palm Beach |
| State | FL |
| Zip Code | 33445 |
Amenities
| Amenities | Clubhouse, Other, Pool |
|---|---|
| Utilities | Cable Available |
| Parking | Driveway, Garage Door Opener, Garage, Attached Garage |
| # of Garages | 2 |
| View | Garden, Pool |
| Is Waterfront | No |
| Has Pool | Yes |
| Pool | In Ground |
| Pets Allowed | Yes, Number Limit |
| Subdivision Amenities | Clubhouse, Other, Pool |
| Security | Security System Owned, Security System |
| Guest House | No |
Interior
| Interior Features | Entrance Foyer, Kitchen Island, Other, Walk-In Closet(s) |
|---|---|
| Appliances | Electric Water Heater, Dryer, Disposal, Dishwasher, Electric Range, Microwave, Refrigerator, Water Heater, Washer |
| Heating | Central, Electric |
| Cooling | Central Air, Ceiling Fan(s), Electric |
| Fireplace | No |
| # of Stories | 1 |
| Stories | One |
| Master Bedroom | Master Bdrm - Ground |
Exterior
| Roof | Composition, Shingle |
|---|---|
| Construction | Block |
| Front Exposure | North |
School Information
| Elementary | Crosspointe |
|---|---|
| Middle | Carver Community |
| High | Atlantic |
Additional Information
| Date Listed | February 19th, 2026 |
|---|---|
| Days on Market | 196 |
| Zoning | R-1-AA |
| Foreclosure | No |
| Short Sale | No |
| RE / Bank Owned | No |
| HOA Fees | 2059 |
| HOA Fees Freq. | Quarterly |
| Parcel ID | 12434607270000560 |
Listing Details
| Office | Campbell&Rosemurgy Real Estate |
|---|---|
| wahoowatson@gmail.com |