About 14473 Draft Horse Lane
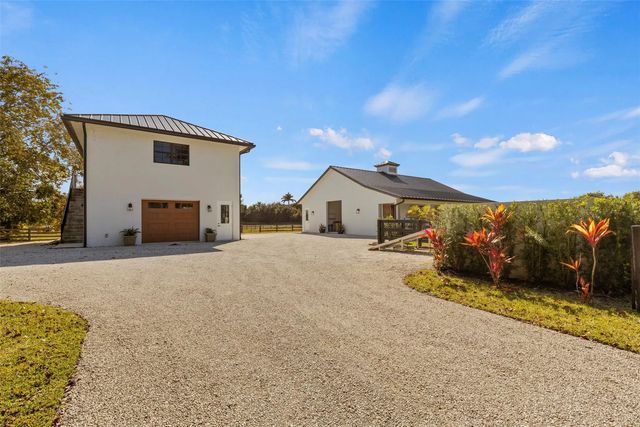
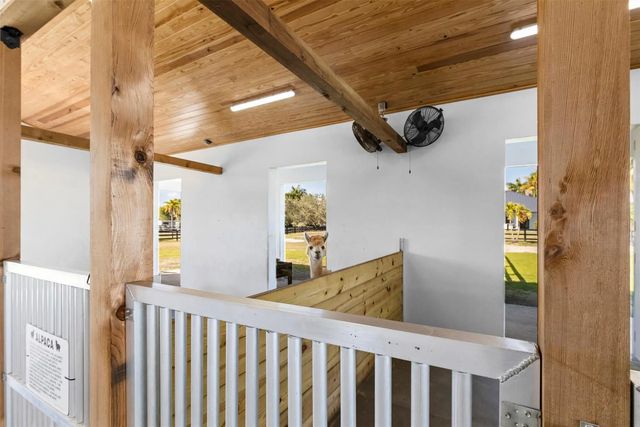
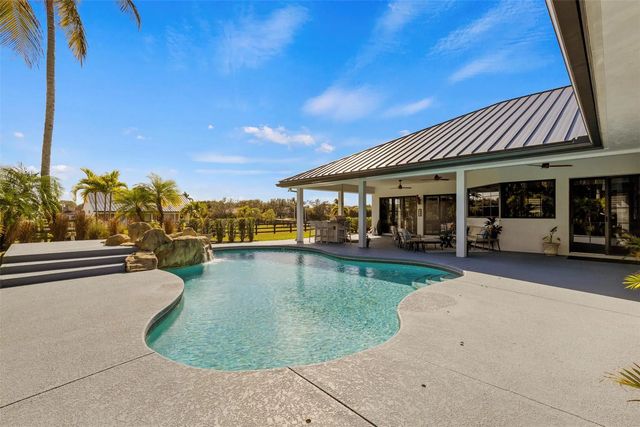
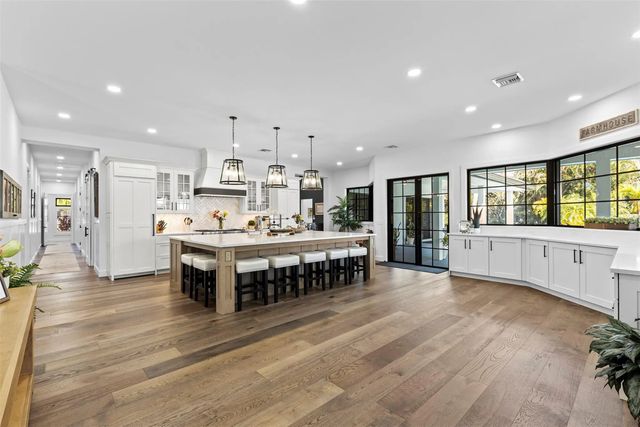
A completely rebuilt 2024 Wellington estate for buyers who want space, privacy, and flexibility without years of renovation. The residence offers refined interiors, multiple entertaining areas, en-suite bedrooms, a chef's kitchen, and thoughtful spaces for everyday living. Outside, a 1,500+ sq. ft. warehouse offers exceptional flexibility for a car collection, workshop, equipment, storage, staff use, or future conversion. The property also includes a six-stall 2024 barn, fenced pastures, private bridle-path access, and hacking distance to WEF. Arena plans and pricing have already been obtained, and the sellers are willing to work with buyers who need one. This is not a property built around one lifestyle. It is ready to adapt to yours. Inside, wide-plank wood floors, designer lighting, new electrical, plumbing, water heaters, appliances, and a complete redesign of every bedroom, bathroom, kitchen, laundry, and living space create a polished, move-in-ready home. Three distinct entertaining areas include a formal living room, relaxed family room, and dedicated lounge with a full bar, double beverage refrigerators, dishwasher, and full pool bath. Every bedroom has an en-suite bath for added privacy and comfort. The chef's kitchen features a Wolf range, separate Sub-Zero refrigerator and freezer, dual dishwashers, and a full butler's kitchen with its own sink and Sub-Zero refrigeration. The laundry room opens directly to a private dog run. The 2024 hurricane-rated concrete block barn includes six 12x12 stalls with individual run-outs, mats, a Wellington-compliant horse hair trap system, tack room with sink and refrigerator, washer, dryer, and half bath. The 1,500+ sq. ft. metal-roof warehouse has private entrances and offers space for a car collection, workshop, equipment, storage, feed and tack, staff use, or future conversion. Plans and pricing have been obtained for an approximately 180x80 arena, with a tighter 180x90 layout also possible. Sellers are willing to work with buyers who need one. Fully fenced and cross-fenced, the property also offers separate gated entrances for the residence and barn, a 500-gallon propane tank, recently serviced dual-zone A/C systems, and extensive 2024 improvements.