

About 10468 Trianon Place
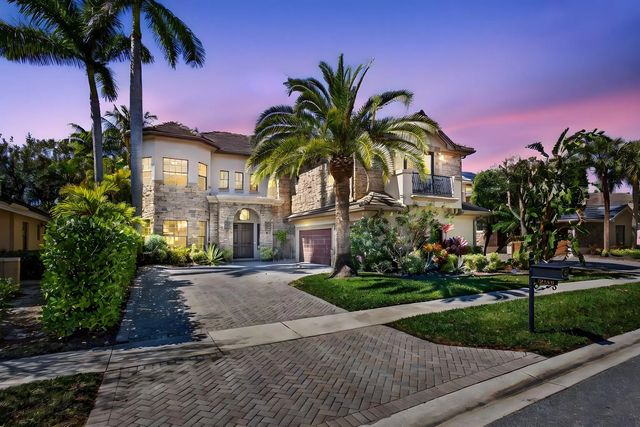
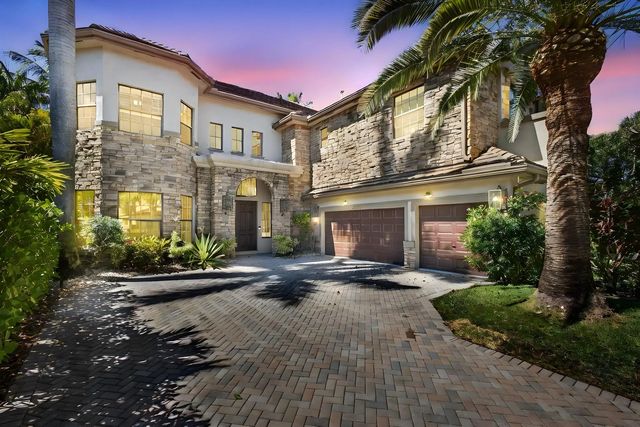
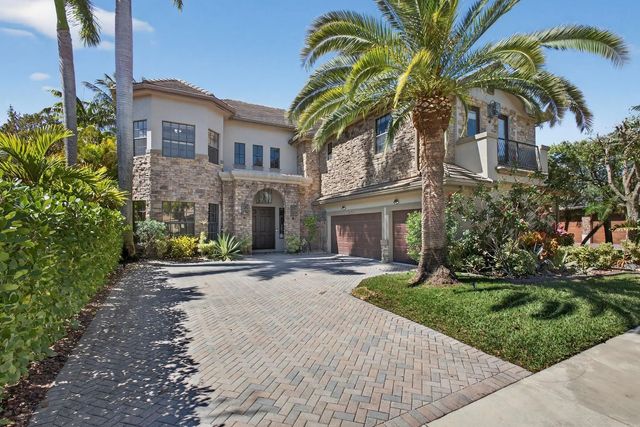
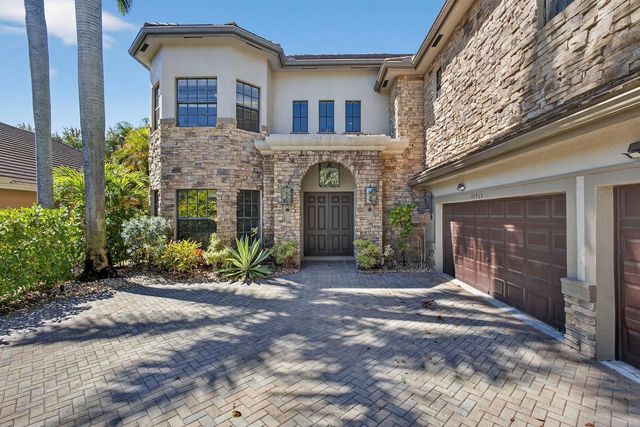
Stunning Wellington estate in prestigious Versailles featuring 6 bedrooms, 5.5 baths & over 4,200 SF of luxurious living space. NEW ROOF 07-2026 -Gorgeous estate offers a rare additional primary suite on the first floor, ideal for multi-gen living or guests. Dramatic two-story entry with statement chandelier, designer finishes, spacious loft/flex space, w/open-concept layout for entertaining. Gourmet kitchen w/rich wood cabinetry, granite counters, & SS appliances. Expansive primary retreat with spa-style bath. Private oasis pool w/ a resort-style backyard escape. Versailles offers a grand clubhouse, resort pool, fitness center, tennis courts, playground, scenic paths & 24-hour gated security. All meas. approx.; info deemed reliable but not guaranteed; Buyer/Buyer's Agent to verify
Features of 10468 Trianon Place
| MLS® # | F10555118 |
|---|---|
| USD | $1,295,000 |
| CAD | $1,794,805 |
| CNY | 元8,687,249 |
| EUR | €1,115,226 |
| GBP | £956,815 |
| RUB | ₽109,101,937 |
| HOA Fees | $558 |
| Bedrooms | 6 |
| Bathrooms | 6.00 |
| Full Baths | 5 |
| Half Baths | 1 |
| Square Footage | Plans |
| Acres | 0.21 |
| Year Built | 2006 |
| Type | Residential |
| Sub-Type | Single Family Residence |
| Restrictions | Lease Restrictions |
| Status | Price Change |
| HOPA | No Hopa |
| Membership Equity | No |
Community Information
| Address | 10468 Trianon Place |
|---|---|
| Area | 5790 |
| Subdivision | Versailles PUD |
| Development | Versailles |
| City | Wellington |
| County | Palm Beach |
| State | FL |
| Zip Code | 33449 |
Amenities
| Amenities | Clubhouse, Fitness Center, Playground, Pool, Community Room, Internet Included, Maintained Community, Sidewalks, Recreation Facilities |
|---|---|
| Utilities | Cable Available |
| Parking | Driveway, Paver Block, Garage, Attached Garage, Attached |
| # of Garages | 3 |
| View | Garden |
| Is Waterfront | No |
| Has Pool | Yes |
| Pool | Concrete |
| Pets Allowed | Yes, Breed Restrictions |
| Subdivision Amenities | Clubhouse, Fitness Center, Playground, Pool, Community Room, Internet Included, Maintained Community, Sidewalks, Recreation Facilities |
| Guest House | No |
Interior
| Interior Features | High Ceilings, Kitchen Island, Walk-In Closet(s) |
|---|---|
| Appliances | Electric Water Heater, Gas Water Heater, Dryer, Disposal, Dishwasher, Electric Range, Gas Range, Microwave, Water Heater, Washer |
| Heating | Central |
| Cooling | Central Air |
| Fireplace | No |
| # of Stories | 2 |
| Stories | Two |
| Master Bedroom | 2 Master Suites, Master Bdrm - Ground, Bedroom On Entry Level |
Exterior
| Roof | Spanish Tile |
|---|---|
| Construction | Block, Stucco |
| Front Exposure | Northeast |
School Information
| Elementary | Panther Run (Palm Beach) |
|---|---|
| Middle | Polo Park |
| High | Palm Beach Central |
Additional Information
| Date Listed | February 26th, 2026 |
|---|---|
| Days on Market | 199 |
| Zoning | PUD |
| Foreclosure | No |
| Short Sale | No |
| RE / Bank Owned | No |
| HOA Fees | 558 |
| HOA Fees Freq. | Monthly |
| Parcel ID | 73414424050002170 |
Listing Details
| Office | Exclusive Florida Real Estate |
|---|---|
| Maya@ExclusiveFL.com |