
About 520 Se 5th Avenue #2406
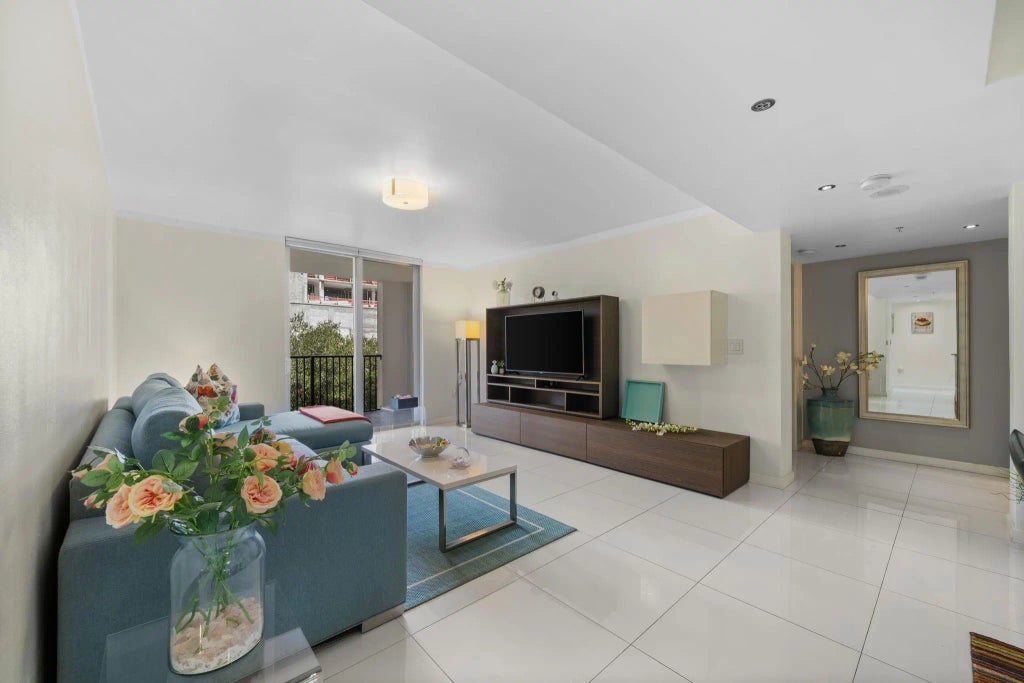
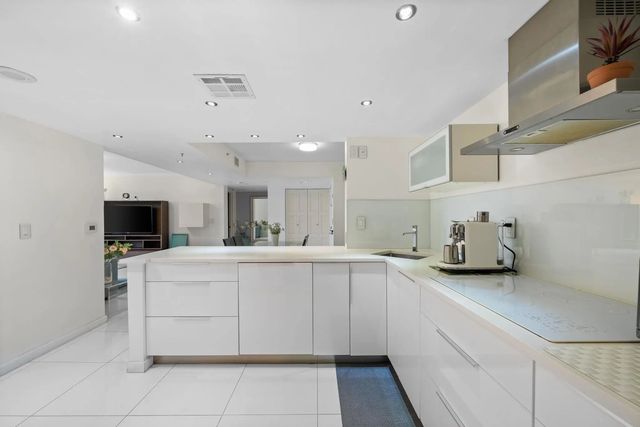
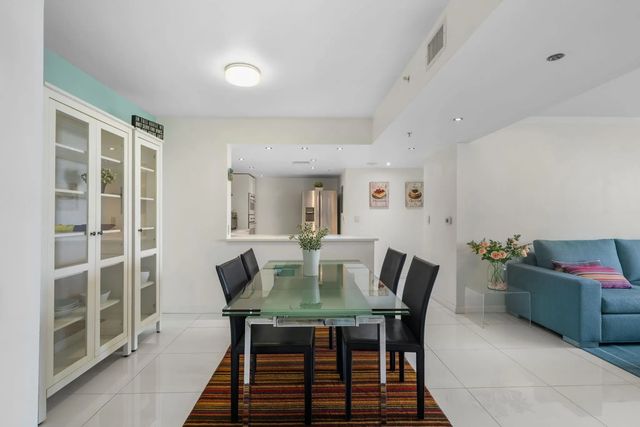
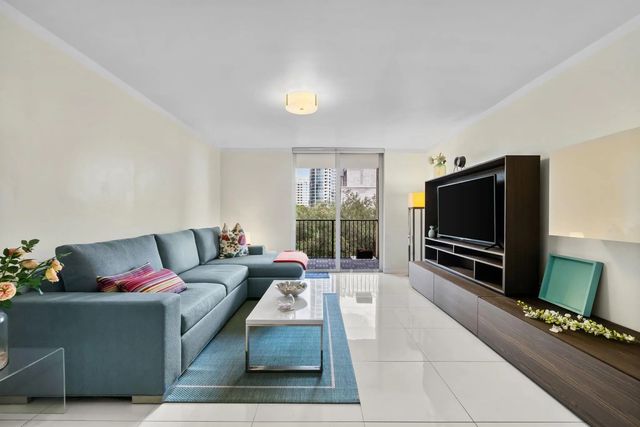
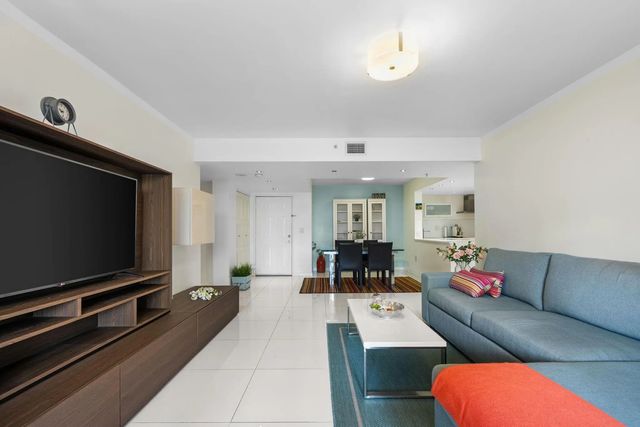
Total Renovation in this Two Bedroom Two bath/ Split Bedroom Floor Plan with Tranquil views over Smoker Park. Fully Furnished, Turn Key-Ready to Move in! Glossy White Floors in Living Areas, Wood Floors in Bedrooms, Modern White Cabinetry and Quartz Countertops in Kitchen, New Doors, Motorized Window Treatments, Glass Enclosed Showers & Baths, Open Concept Floor Plan for Modern Living! Pristine Condition! Las Olas By The River offers a Downtown location on the river in a walkable neighborhood to the shops and dining of Vibrant Las Olas Blvd. Amenities include heated pool, spa, gym, concierge, security and garage parking!
Features of 520 Se 5th Avenue #2406
| MLS® # | F10556059 |
|---|---|
| USD | $399,000 |
| CAD | $561,477 |
| CNY | 元2,672,662 |
| EUR | €349,026 |
| GBP | £299,448 |
| RUB | ₽33,612,678 |
| HOA Fees | $1,061 |
| Bedrooms | 2 |
| Bathrooms | 2.00 |
| Full Baths | 2 |
| Square Footage | Public Records |
| Year Built | 2001 |
| Type | Residential |
| Sub-Type | Condominium |
| Restrictions | Parking - No Boat, Parking - No RV, Parking - No Trailer |
| Unit Floor | 4 |
| Status | Active |
| HOPA | No Hopa |
| Membership Equity | No |
Community Information
| Address | 520 Se 5th Avenue #2406 |
|---|---|
| Area | 3800 |
| Subdivision | LAS OLAS BY THE RIVER |
| City | Fort Lauderdale |
| County | Broward |
| State | FL |
| Zip Code | 33301 |
Amenities
| Amenities | Billiard Room, Clubhouse, Fitness Center, Picnic Area, Spa/Hot Tub, Bike Storage, Business Center, Maintenance |
|---|---|
| Utilities | Cable Available, Sewer Connected, Underground Utilities, Water Connected |
| Parking | Assigned, Under Building, Garage, Attached Garage |
| # of Garages | 1 |
| View | Garden |
| Is Waterfront | No |
| Has Pool | Yes |
| Pool | Heated, In Ground |
| Pets Allowed | Yes, Breed Restrictions |
| Unit | Interior Hallway |
| Subdivision Amenities | Billiard Room, Clubhouse, Fitness Center, Picnic Area, Spa/Hot Tub, Bike Storage, Business Center, Maintenance |
| Security | Building Security, Fire Alarm, Fire Sprinkler System, Security Guard, Key Card Entry, Lobby - Attended, Security Gate |
| Guest House | No |
Interior
| Interior Features | Built-in Features, Walk-In Closet(s), Bedroom Layout - Split, Closet Cabinetry |
|---|---|
| Appliances | Electric Water Heater, Cooktop, Dryer, Disposal, Dishwasher, Electric Range, Ice Maker, Microwave, Oven, Refrigerator, Water Heater, Washer, Electric Cooktop, Freezer |
| Heating | Central |
| Cooling | Central Air, Ceiling Fan(s) |
| Fireplace | No |
| # of Stories | 6 |
| Master Bedroom | Bedroom On Entry Level |
Exterior
| Exterior Features | Balcony |
|---|---|
| Windows | Blinds |
| Roof | Concrete |
| Construction | CBS |
| Front Exposure | North |
School Information
| Elementary | Croissant Park |
|---|---|
| Middle | New River |
| High | Stranahan |
Additional Information
| Date Listed | March 4th, 2026 |
|---|---|
| Days on Market | 202 |
| Zoning | RES |
| Foreclosure | No |
| Short Sale | No |
| RE / Bank Owned | No |
| HOA Fees | 1061 |
| HOA Fees Freq. | Monthly |
| Parcel ID | 504210ba1360 |
Listing Details
| Office | Compass Florida, LLC |
|---|---|
| rachel.buemi@compass.com |