
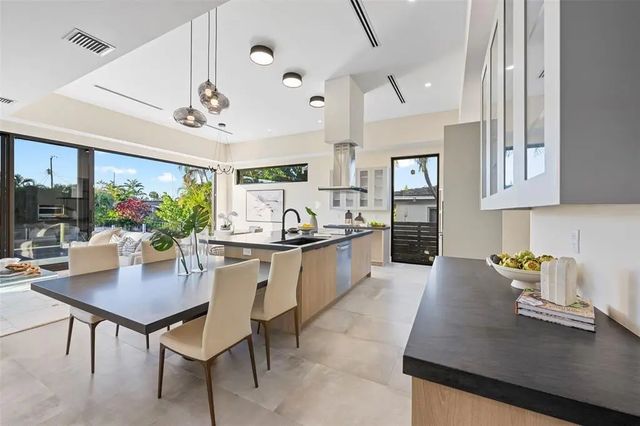
About 1212 Avocado Isle
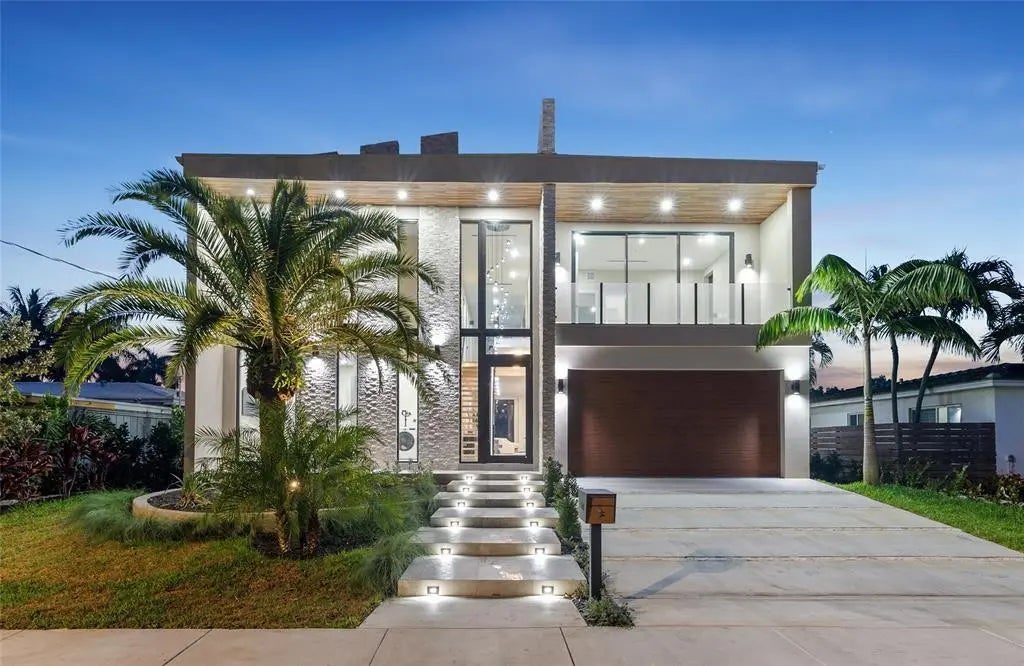
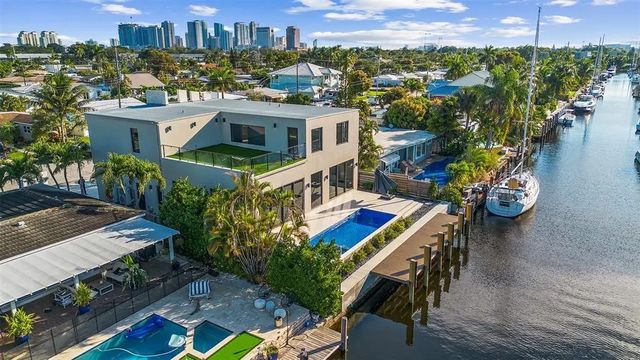
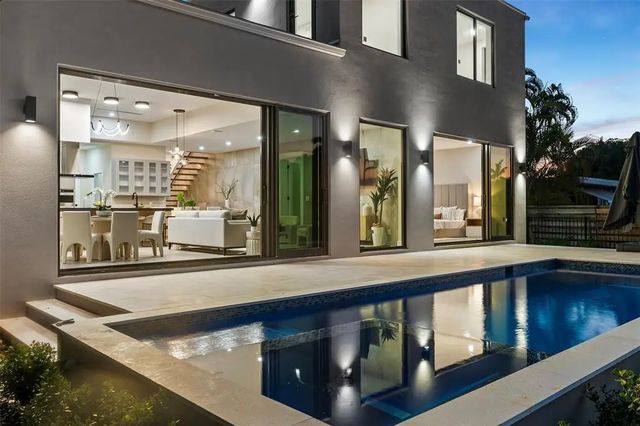
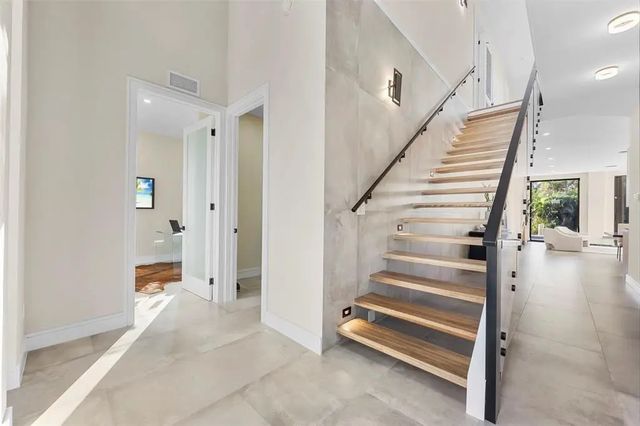
2025 build on a deep water canal minutes from Downtown Ft. Lauderdale. No fixed Bridges. Master Suite on the 1st floor, office on the 1st floor & Guest suites on the 2nd floor w/ rooftop patio overlooking pool and canal. Additional master on 2nd floor overlooks downtown Fort Lauderdale from the balcony. Tons of indoor/outdoor living floor to ceiling slider outside of your bedroom & collapsible sliders off living room onto your new pool/deck/dock/seawall. Ideal location - airport (under 10min) Downtown & Las Olas (under 10 min) The Beach (less than 3 miles) and I95/I595 and Turnpike (less than 5 min). Boat up the intracoastal to bars and restaurants or straight to the Ocean to Fish. Affordable insurance w/ new construction & raised elevation. Builder Warranty.
Features of 1212 Avocado Isle
| MLS® # | F10556081 |
|---|---|
| USD | $3,300,000 |
| CAD | $4,546,971 |
| CNY | 元22,146,630 |
| EUR | €2,837,221 |
| GBP | £2,434,902 |
| RUB | ₽283,307,310 |
| Bedrooms | 5 |
| Bathrooms | 5.00 |
| Full Baths | 5 |
| Year Built | 2025 |
| Type | Residential |
| Sub-Type | Single Family Residence |
| Restrictions | No Restrictions |
| Status | Pending |
| HOPA | No Hopa |
| Membership Equity | No |
Community Information
| Address | 1212 Avocado Isle |
|---|---|
| Area | 3480 |
| Subdivision | Citrus Isles |
| Development | Citrus Isles |
| City | Fort Lauderdale |
| County | Broward |
| State | FL |
| Zip Code | 33315 |
Amenities
| Amenities | Park, Picnic Area, Playground, Trail(s) |
|---|---|
| Utilities | Cable Available |
| Parking Spaces | 4 |
| Parking | Driveway, Garage Door Opener, Paver Block, Garage, Attached Garage, Attached |
| # of Garages | 2 |
| View | Pool, Water, Canal |
| Is Waterfront | Yes |
| Waterfront | No Fixed Bridge, Ocean Access, Canal Front, No Fixed Bridges, Canal Width 1-80 Feet |
| Has Pool | Yes |
| Pool | In Ground |
| Boat Services | Private Dock,Deeded Dock |
| Subdivision Amenities | Park, Picnic Area, Playground, Trail(s) |
| Security | Smoke Detector(s) |
| Guest House | No |
Interior
| Interior Features | Kitchen Island, Vaulted Ceiling(s) |
|---|---|
| Appliances | Dryer, Disposal, Dishwasher, Electric Range, Microwave, Refrigerator, Washer |
| Heating | Central, Electric |
| Cooling | Central Air, Ceiling Fan(s), Electric |
| Fireplace | No |
| # of Stories | 2 |
| Stories | Two |
| Master Bedroom | Master Bdrm - Ground, Separate Shower, Separate Tub |
Exterior
| Exterior Features | Barbecue, Private Rooftop Terrace |
|---|---|
| Roof | Composition |
| Construction | Block, CBS |
| Front Exposure | North |
School Information
| Elementary | Croissant Park |
|---|---|
| Middle | New River |
| High | Stranahan |
Additional Information
| Date Listed | March 4th, 2026 |
|---|---|
| Days on Market | 189 |
| Zoning | RS-8 |
| Foreclosure | No |
| Short Sale | No |
| RE / Bank Owned | No |
| Parcel ID | 504216260450 |
Listing Details
| Office | Native Realty Co. |
|---|---|
| sales@whitneydutton.com |