
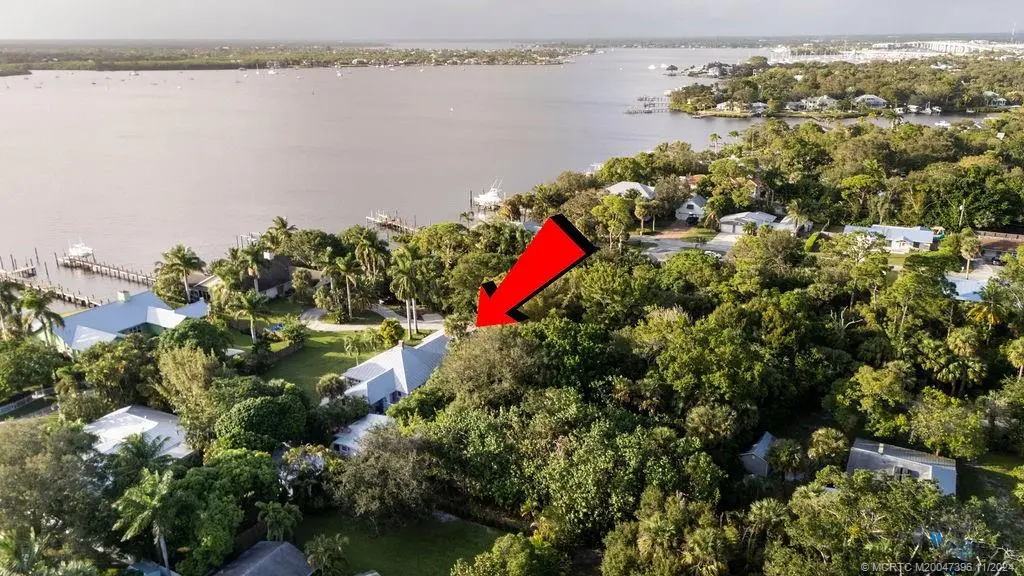
About 535 Siesta Way
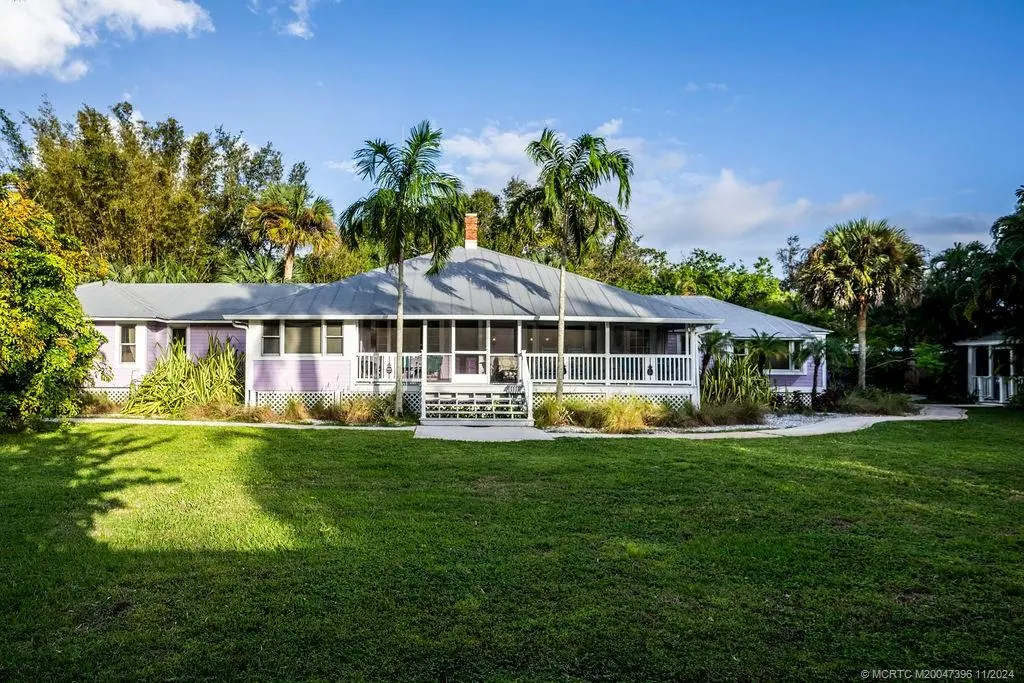
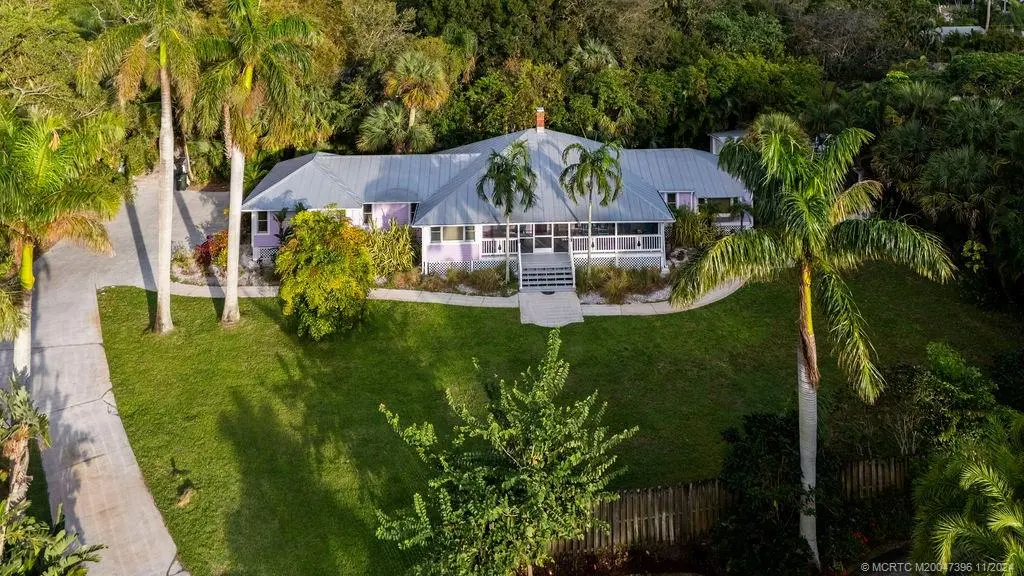
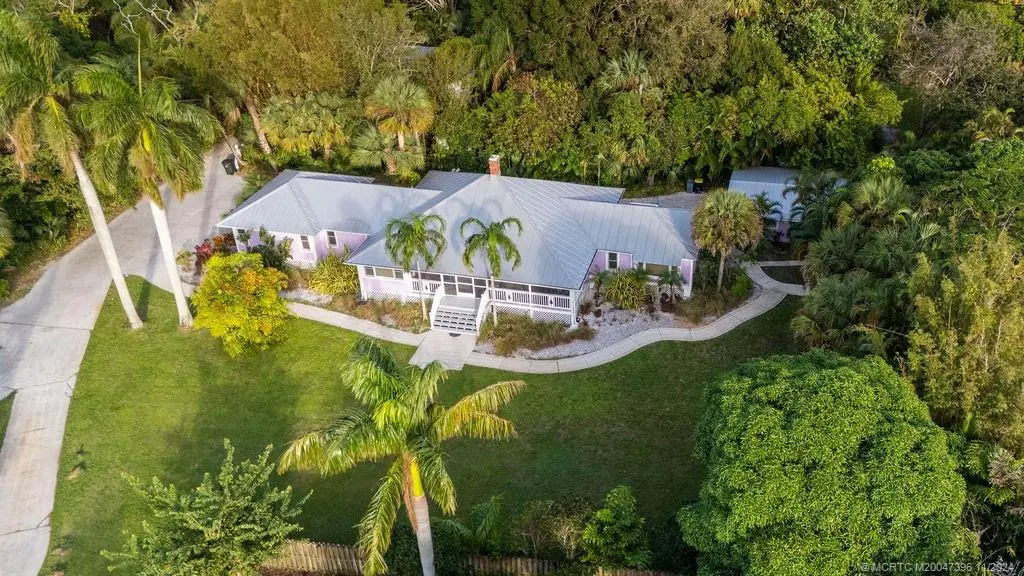
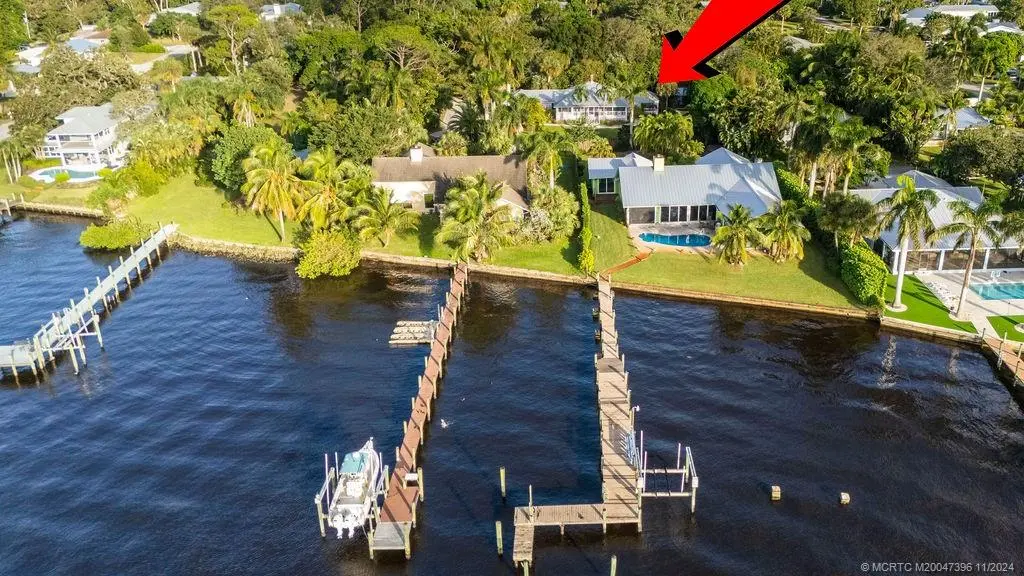
Taking Back-Up contracts."AS IS",PREFER Cash.Short sale.Needs work.Enchanting 100+ year old home.Classic 1900's home,was a beauty.Dade County pine floors, voluminous ceilings,nostalgic fireplace.Huge master bedroom w/2 closets + a walk in 15'+ closet + oversized master bathrm w/jetted tub,sep.shower.Large formal dining rm.Living room & sep. sitting room.Enjoy cooking in the immense open country kit.w/bead board ceiling.Built-in bench seat.Mud room off kit.w/1/2 bath+access to front & back porches.(could also be wet bar)Fabulous,huge,screen front porch.PLUS,sep.guest quarters w/full bath+laundry.Plus,shared deeded easement to the St.Lucie River w/ shared pier+ your own slip w/sep.electric+water.DO NOT WALK ON DOCK AT THIS TIME.IN NEED OF REPAIR.Whole home generator.1/2 acre lot,dead end st.,walkable to Downtown Stuart.Main ho=3/3.5+1/1guest ho.Needs work.Neighbor,brown house in front,requests "please don't approach him,don't knock on his door or question him.Don't walk on his property.
Features of 535 Siesta Way
| MLS® # | M20047396 |
|---|---|
| USD | $650,000 |
| CAD | $896,695 |
| CNY | 元4,361,760 |
| EUR | €558,029 |
| GBP | £479,281 |
| RUB | ₽55,379,805 |
| Bedrooms | 3 |
| Bathrooms | 5.00 |
| Full Baths | 4 |
| Half Baths | 1 |
| Acres | 0.53 |
| Year Built | 1910 |
| Type | Residential |
| Sub-Type | Detached |
| Style | Cape Cod, Florida, Georgian, Other, Ranch |
| Status | Pending |
Community Information
| Address | 535 Siesta Way |
|---|---|
| Area | 8-Stuart N of Indian St |
| Subdivision | N/A |
| City | Stuart |
| County | Martin |
| State | FL |
| Zip Code | 34994 |
Amenities
| Utilities | Cable Available, Sewer Available, Sewer Connected, Trash Collection, Water Available, Water Connected, Electricity Available |
|---|---|
| Features | Boat Facilities, Dock, Fishing, Non-Gated, None, Pier |
| Parking Spaces | 1 |
| Parking | Circular Driveway, Driveway, Detached, Garage, Garage Door Opener |
| Garages | Garage Door Opener |
| View | Garden, Trees/Woods |
| Is Waterfront | No |
| Has Pool | No |
Interior
| Interior | Ceramic Tile, Other, Tile, Wood |
|---|---|
| Interior Features | Breakfast Area, Bathtub, Cathedral Ceiling(s), Separate/Formal Dining Room, Dual Sinks, Entrance Foyer, Eat-in Kitchen, Fireplace, Garden Tub/Roman Tub, High Ceilings, Kitchen Island, Primary Downstairs, Living/Dining Room, Multiple Primary Suites, Pantry, Sitting Area in Primary, Separate Shower, Bar, Walk-In Closet(s) |
| Appliances | Some Electric Appliances, Dryer, Dishwasher, Disposal, Microwave, Range, Refrigerator, Washer Dryer Allowed, Water Heater, Washer |
| Heating | Central, Electric, Zoned |
| Cooling | Central Air, Electric, Zoned |
| Fireplace | Yes |
| Fireplaces | Other, Decorative |
| # of Stories | 1 |
Exterior
| Exterior Features | Deck, Porch, Patio, Room For Pool, Shed |
|---|---|
| Lot Description | Cul-De-Sac, Irregular Lot, Trees |
| Windows | Metal, Single Hung, Wood Frames |
| Roof | Metal |
| Construction | Frame |
| Foundation | Pillar/Post/Pier |
School Information
| Elementary | Jd Parker |
|---|---|
| Middle | Stuart |
| High | Jensen Beach |
Additional Information
| Zoning | res |
|---|---|
| Contact Info | 772-485-4658 |
Listing Details
| Office | RE/MAX of Stuart |
|---|