
About 13700 Groveside Drive
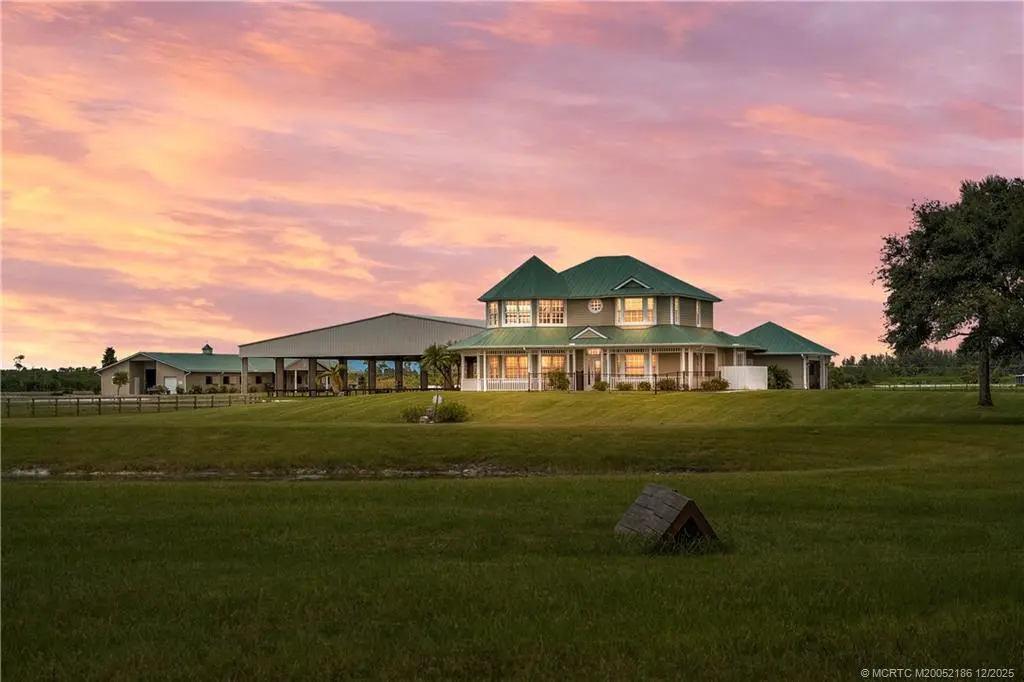
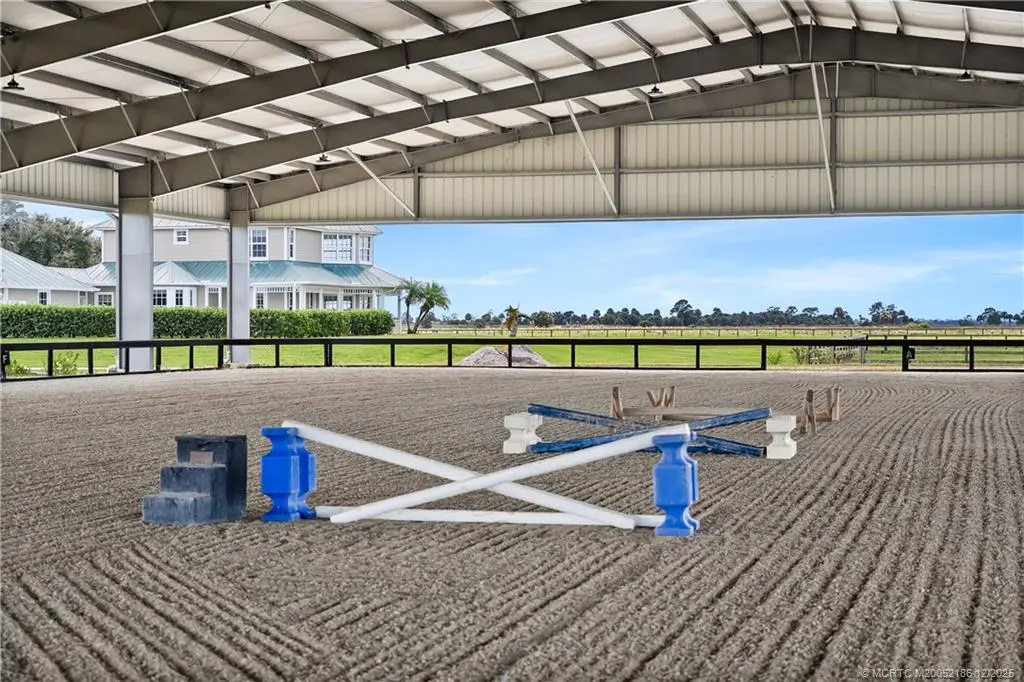
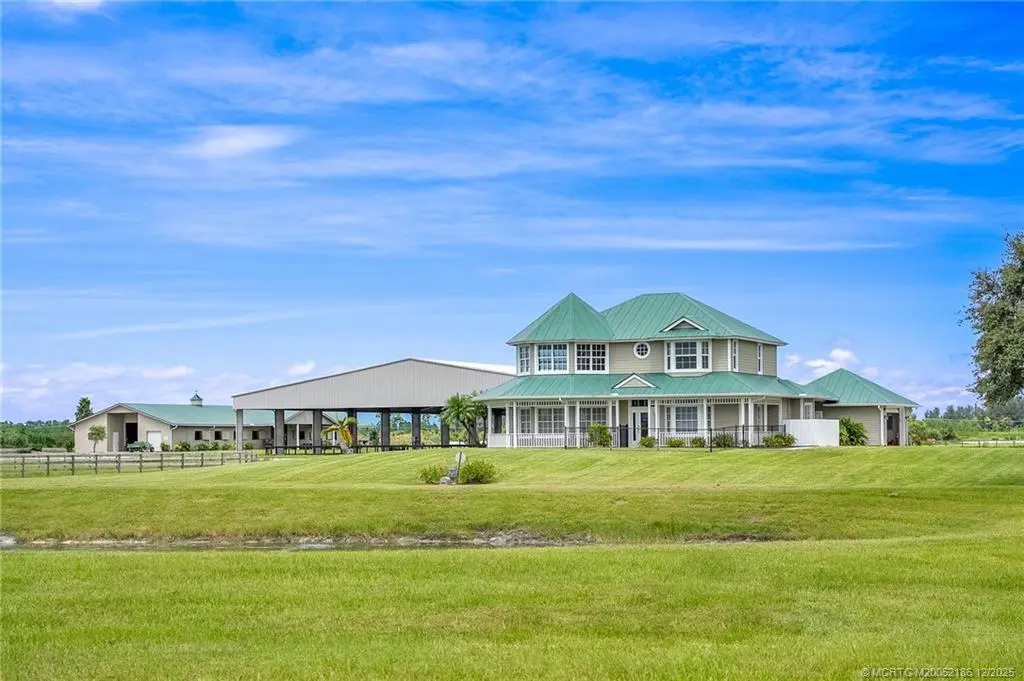
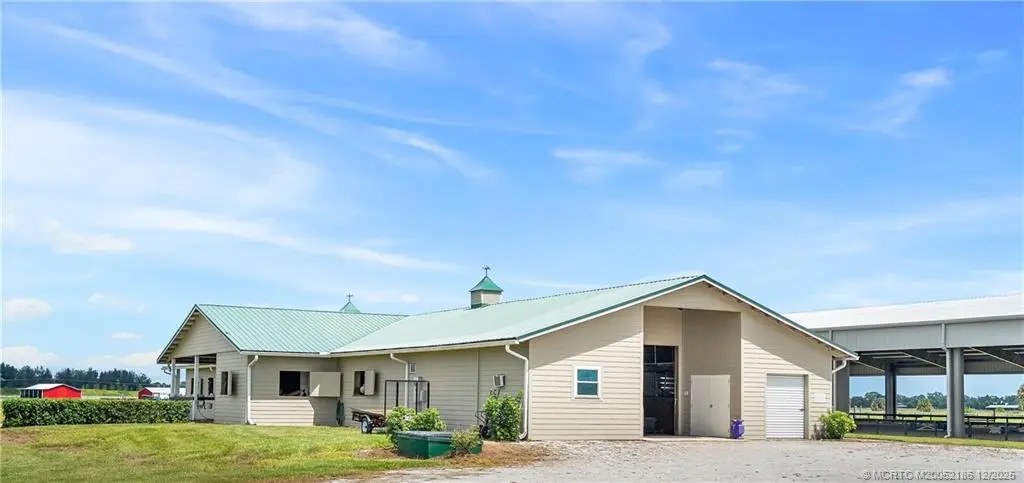
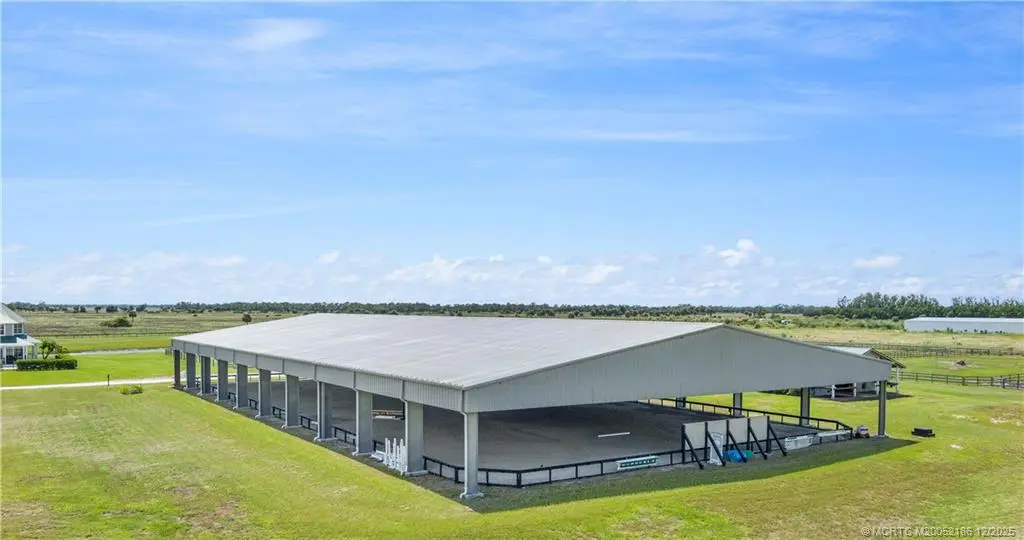
Turnkey Equestrian Estate with FULLY FURNISHED Home, ideally located just 3 miles from the prestigious Apogee Golf Club. This thoughtfully designed and highly functional equestrian facility features a 15-stall center aisle barn with A/C tack and feed room, half bath, washer/dryer, grooming areas, wash racks, spray foam insulation, and fans for optimal horse comfort. Ride year-round in the impressive 120’ x 230’ COVERED ARENA (2021) with Reiten Right footing and mirrors. The property also includes six large paddocks, cross-country fences, and secure perimeter fencing. The 2,300 sq ft, 4BR/2.5BA plantation-style home offers a wraparound porch, main-level primary suite, stainless steel kitchen, pool, double garage, whole-home generator, metal roof, and newer A/C systems. Enjoy beautiful sunsets overlooking the stocked pond, along with a fenced yard and pool area. Sale includes John Deere Gator, zero-turn mower, and all farm equipment—making this a true turnkey equestrian paradise.
Features of 13700 Groveside Drive
| MLS® # | M20052186 |
|---|---|
| USD | $3,950,000 |
| CAD | $5,442,587 |
| CNY | 元26,508,845 |
| EUR | €3,396,068 |
| GBP | £2,914,504 |
| RUB | ₽339,110,265 |
| HOA Fees | $82 |
| Bedrooms | 4 |
| Bathrooms | 4.00 |
| Full Baths | 2 |
| Half Baths | 2 |
| Acres | 20.01 |
| Year Built | 2006 |
| Type | Residential |
| Sub-Type | Detached |
| Style | Georgian |
| Status | Active |
Community Information
| Address | 13700 Groveside Drive |
|---|---|
| Area | 12-Stuart Southwest |
| Subdivision | Box Ranch Grvs 01 Add/Plat 01 |
| City | Stuart |
| County | Martin |
| State | FL |
| Zip Code | 34956 |
Amenities
| Utilities | Water Available, Water Connected |
|---|---|
| Features | Gated |
| Parking Spaces | 2 |
| Parking | Detached, Garage, Garage Door Opener |
| Garages | Garage Door Opener |
| View | Pond |
| Is Waterfront | Yes |
| Waterfront | Pond |
| Has Pool | Yes |
| Pool | Fenced, Pool Equipment |
Interior
| Interior | Ceramic Tile |
|---|---|
| Interior Features | Breakfast Area, Bathtub, French Door(s)/Atrium Door(s), Fireplace, Kitchen Island, Kitchen/Dining Combo, Primary Downstairs, Living/Dining Room, Separate Shower, Walk-In Closet(s) |
| Appliances | Some Electric Appliances, Built-In Oven, Cooktop, Dishwasher, Microwave, Refrigerator, Water Softener, Water Heater |
| Heating | Central |
| Cooling | Central Air |
| Fireplace | Yes |
| Fireplaces | Gas, Multi-Sided |
| # of Stories | 2 |
Exterior
| Exterior Features | Fence, Sprinkler/Irrigation |
|---|---|
| Windows | Blinds, Bay Window(s) |
| Roof | Aluminum |
| Construction | Frame |
Additional Information
| HOA Fees | 82.11 |
|---|---|
| Contact Info | 305-587-3663 |
Listing Details
| Office | Engel & Voelkers |
|---|