
About 211 Deleon Springs Drive
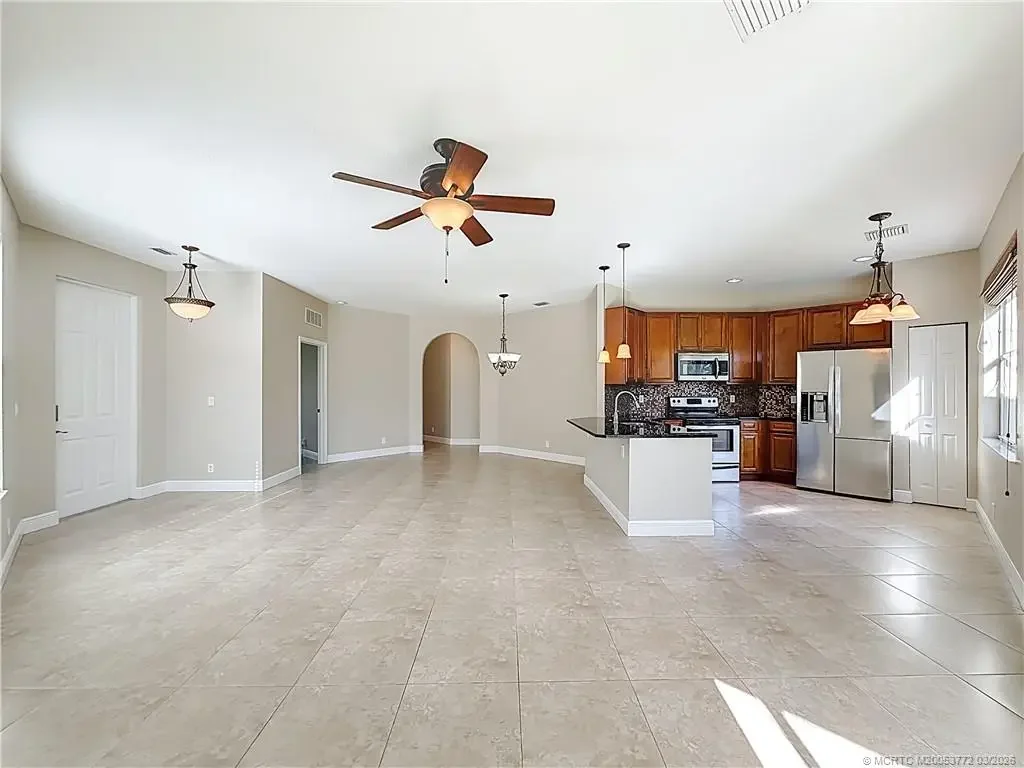
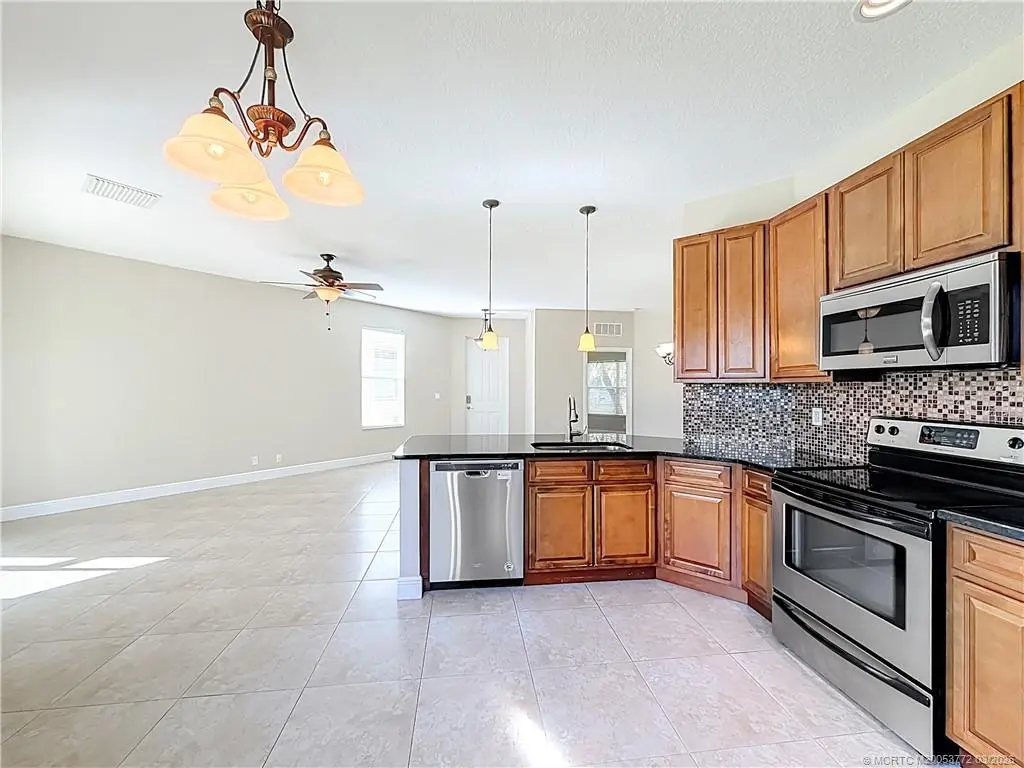
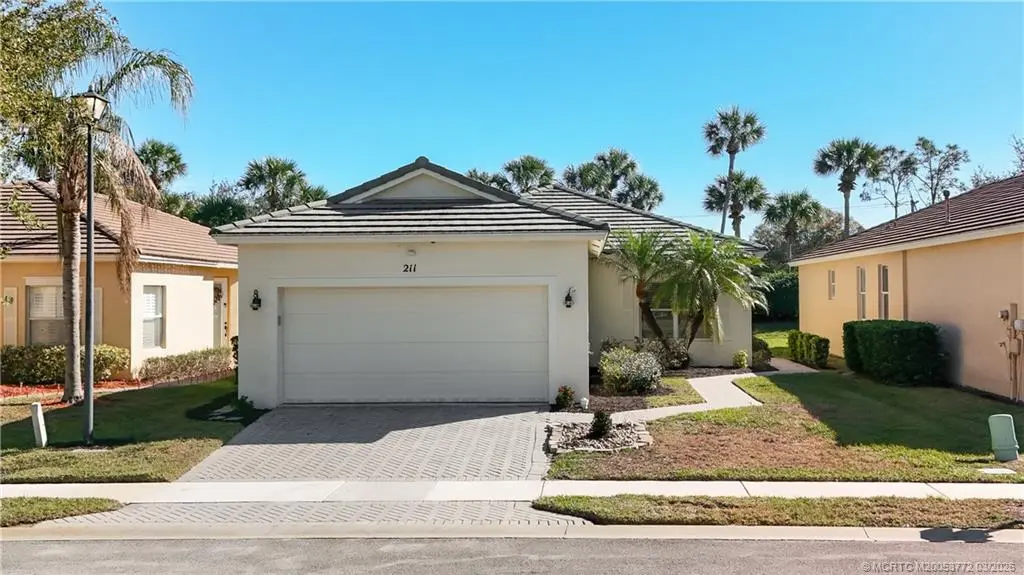
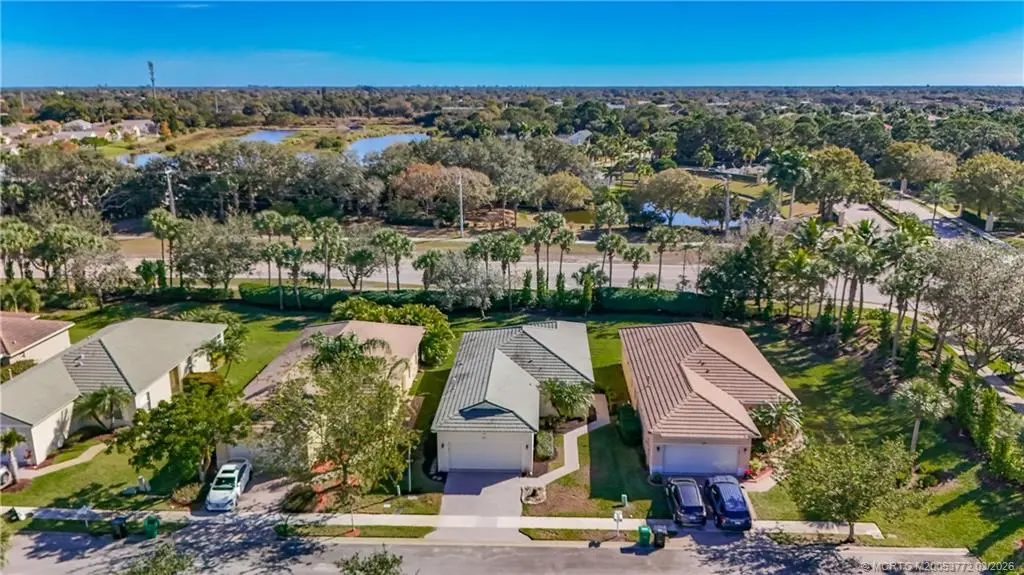
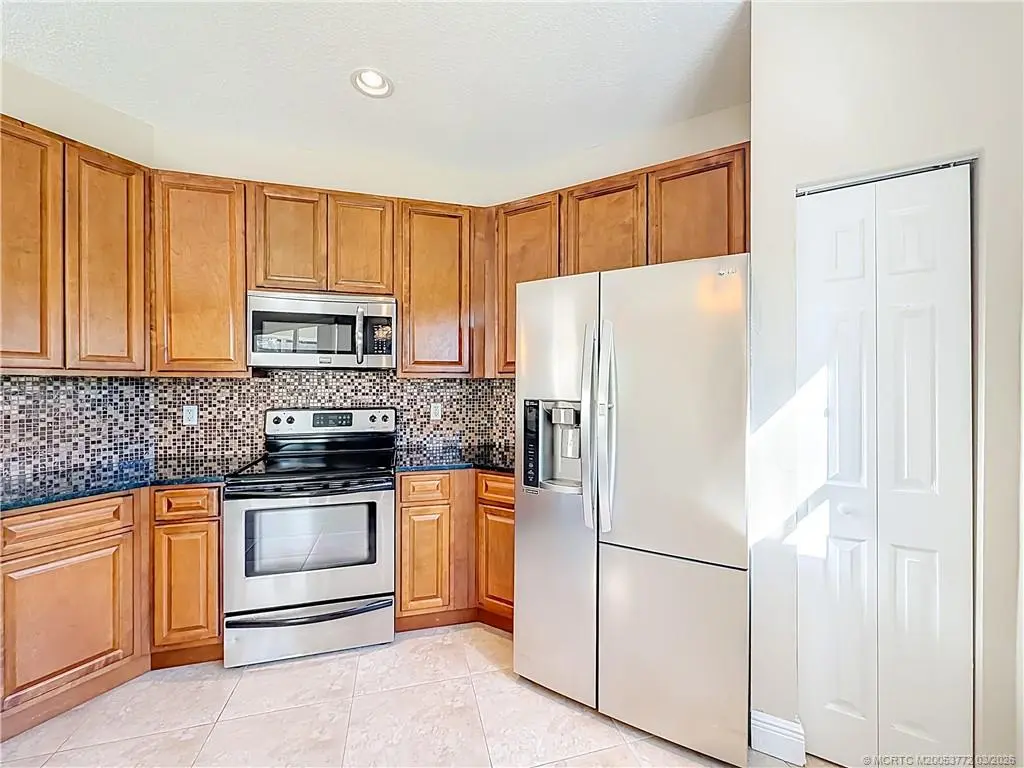
What a great location in St. Lucie West area. Gated community. All tiled floor, open concept, split plan bedrooms. The shower is all open not step up or down to get in and bars for safety to hold on to. The main bedroom has a sitting area. Inside utility room with a washer and dryer. All stainless appliances. Granite counters. Gas hot water heater newer. Screened patio. Eat in kitchen with a larger counter bar all opened to great room area. Fresh paint. Garage door opener. Hurricane Shutters for the windows. This home is clean and ready to move in. Lawn is cut for you, internet, cable, gated community, pool, all included. This home is move in ready. Fast closing. Can walk to the pool area. What a location dead end street no traffic. This is a must-see home.
Features of 211 Deleon Springs Drive
| MLS® # | M20053772 |
|---|---|
| USD | $299,500 |
| CAD | $415,092 |
| CNY | 元2,009,136 |
| EUR | €258,145 |
| GBP | £221,376 |
| RUB | ₽25,203,794 |
| HOA Fees | $267 |
| Bedrooms | 3 |
| Bathrooms | 2.00 |
| Full Baths | 2 |
| Acres | 0.11 |
| Year Built | 2004 |
| Type | Residential |
| Sub-Type | Detached |
| Style | Contemporary |
| Status | Pending |
Community Information
| Address | 211 Deleon Springs Drive |
|---|---|
| Area | 7500 - St Lucie West |
| Subdivision | Lake Forest Pointe |
| City | Port St. Lucie |
| County | St Lucie |
| State | FL |
| Zip Code | 34986-1917 |
Amenities
| Utilities | Cable Available, Electricity Available, Natural Gas Available, Natural Gas Connected, Sewer Available, Sewer Connected, Trash Collection, Water Available, Water Connected |
|---|---|
| Features | Clubhouse, Gated, Pool |
| Parking Spaces | 2 |
| Parking | Attached, Driveway, Garage, Two Spaces, See Remarks, Garage Door Opener |
| Garages | Garage Door Opener |
| View | Garden |
| Is Waterfront | No |
| Has Pool | Yes |
| Pool | Community |
Interior
| Interior | Ceramic Tile |
|---|---|
| Interior Features | Breakfast Area, Cathedral Ceiling(s), Eat-in Kitchen, High Ceilings, Living/Dining Room, Pantry, Split Bedrooms, Separate Shower, Bar, Walk-In Closet(s) |
| Appliances | Dryer, Dishwasher, Electric Range, Disposal, Gas Water Heater, Microwave, Refrigerator, Washer Dryer Allowed, Washer |
| Heating | Central, Electric |
| Cooling | Central Air, Ceiling Fan(s), Electric |
| Fireplace | No |
| # of Stories | 1 |
Exterior
| Exterior Features | Storm/Security Shutters |
|---|---|
| Lot Description | Interior Lot |
| Windows | Metal, Single Hung, Sliding |
| Roof | Other |
| Construction | Concrete, Stucco |
Additional Information
| Zoning | RES |
|---|---|
| HOA Fees | 267 |
| Contact Info | 772-201-8740 |
Listing Details
| Office | RE/MAX of Stuart |
|---|