
About 4720 Sandpebble Trace 203
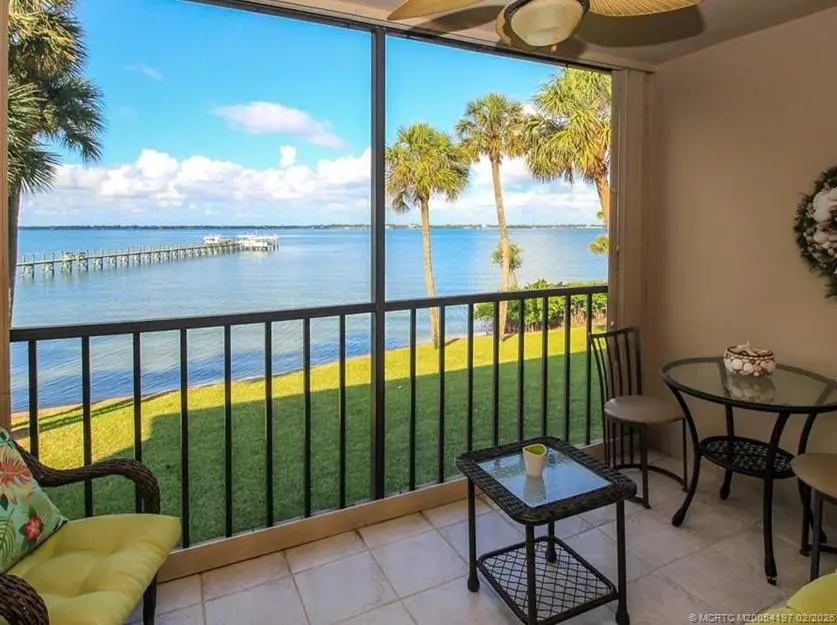
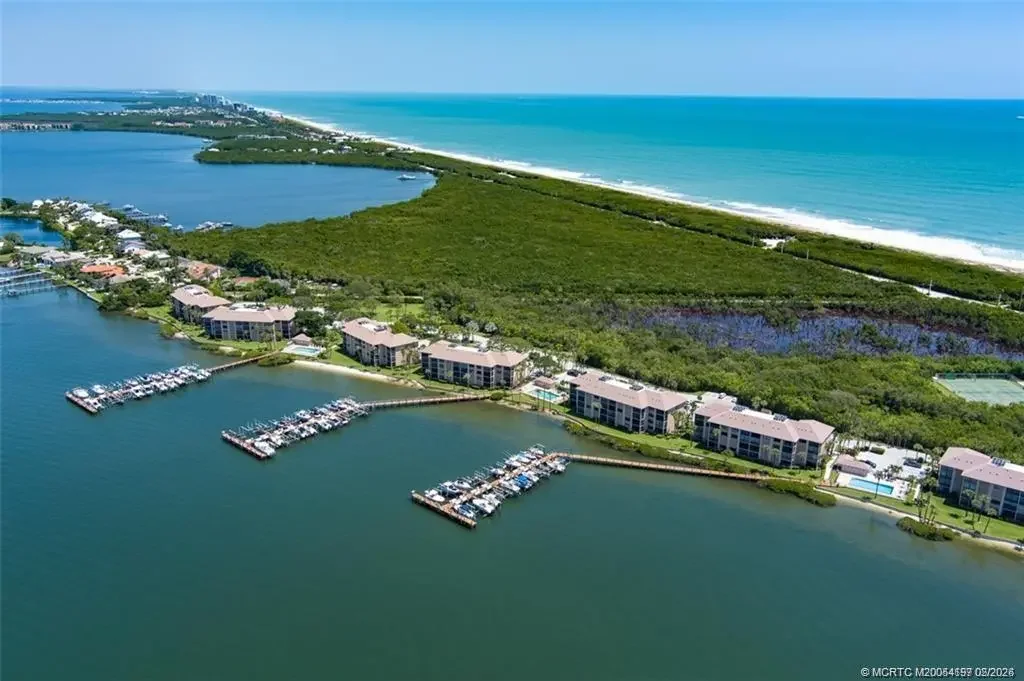
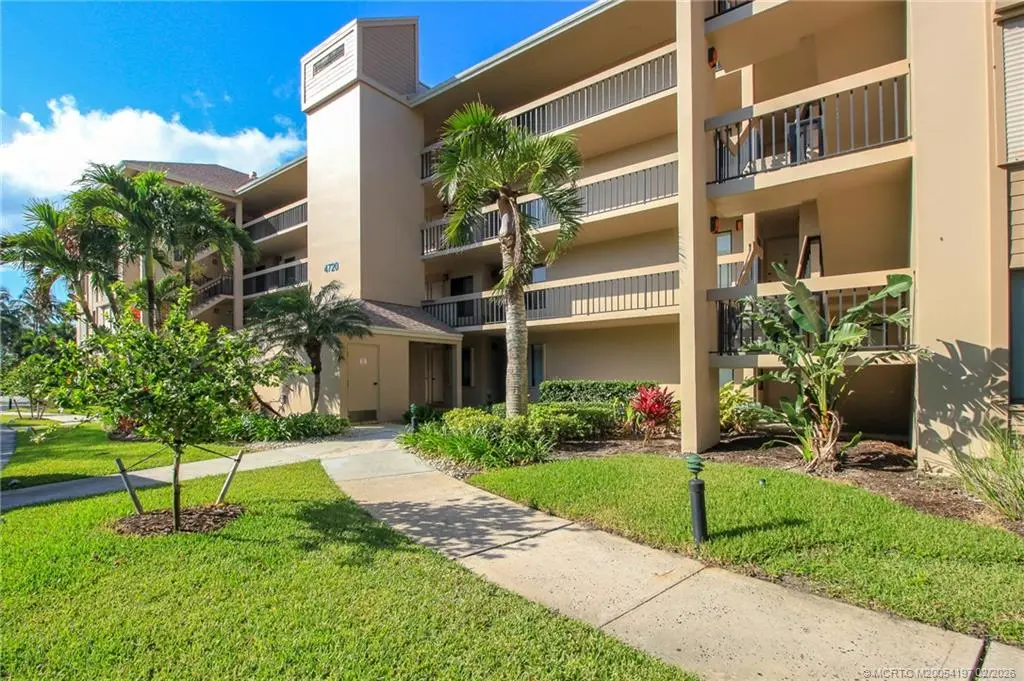
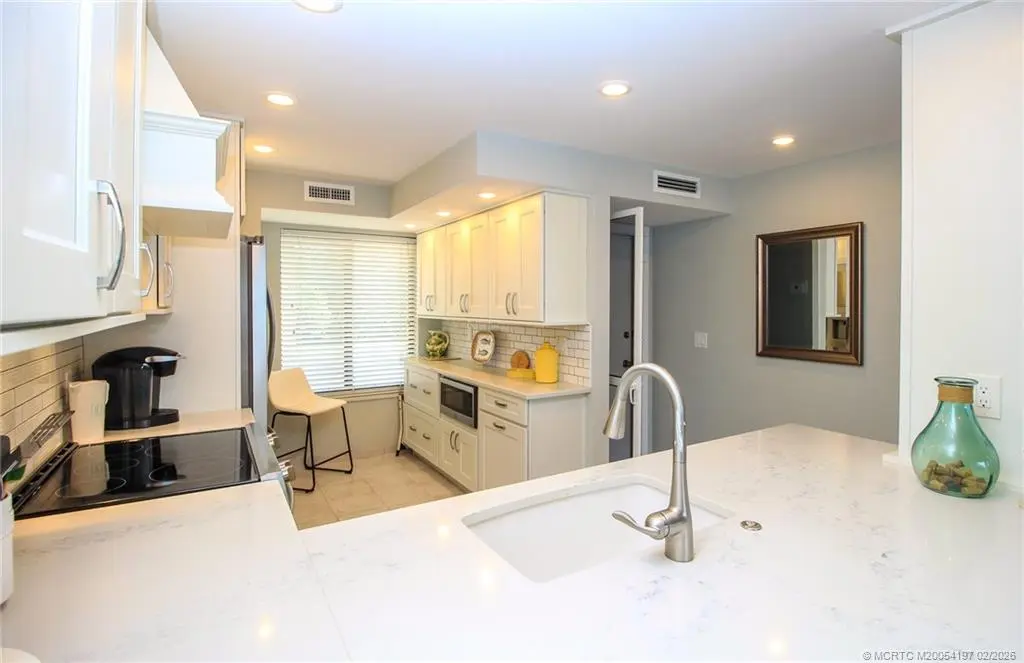
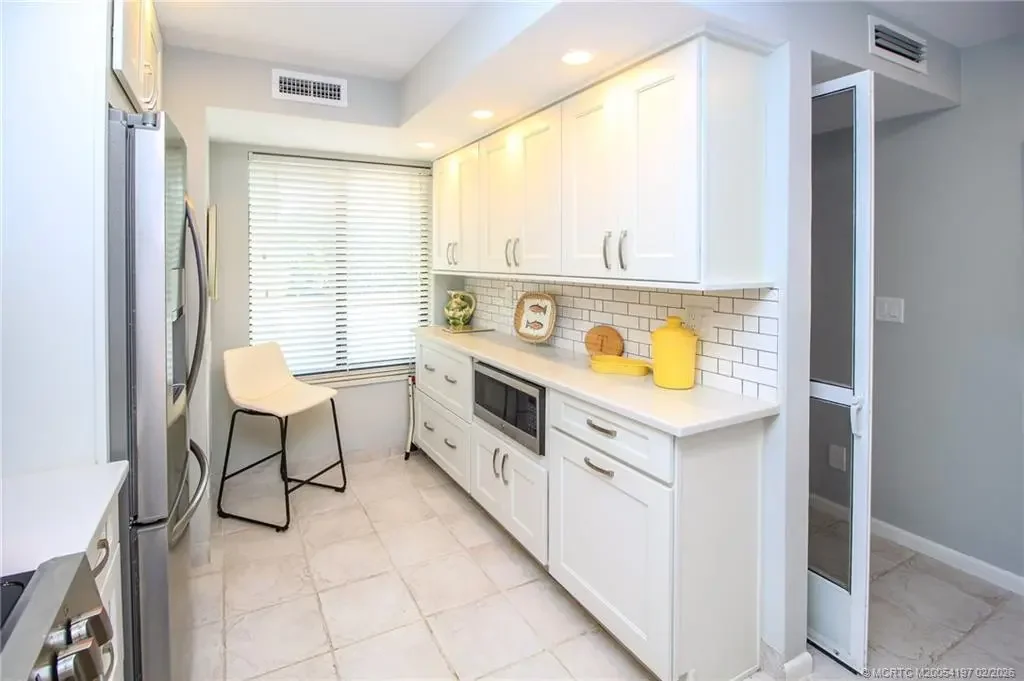
Discover this charming 2nd floor riverfront condo in the highly coveted Sandpebble community on Hutchinson Island. Upon entering the 2-bedroom/2-bath unit, you are welcomed by a sophisticated chef's kitchen featuring white shaker cabinets, quartz countertops, and stainless steel appliances. The layout offers a seamless transition from the split bedrooms to the family room, culminating in a screened balcony with views of the Indian River Lagoon. Relish expansive water vistas and the soothing sounds of the waves, rounding off your days with activities like swimming, boating, or enjoying the private beach access, five pools, tennis/pickleball courts, or neighborly social events. Boat slips can be rented at $1.50 per linear foot per month, plus an annual fee of $500, based on availability. The condos are rentable immediately for a minimum of 60 days, up to 4 times per year. Owners may keep one pet less than 20 pounds. Don't miss out on this special offering!
Features of 4720 Sandpebble Trace 203
| MLS® # | M20054197 |
|---|---|
| USD | $425,000 |
| CAD | $585,595 |
| CNY | 元2,852,218 |
| EUR | €365,400 |
| GBP | £313,586 |
| RUB | ₽36,486,548 |
| HOA Fees | $919 |
| Bedrooms | 2 |
| Bathrooms | 2.00 |
| Full Baths | 2 |
| Year Built | 1982 |
| Type | Residential |
| Sub-Type | Condominium |
| Status | Active |
Community Information
| Address | 4720 Sandpebble Trace 203 |
|---|---|
| Area | 1-Hutchinson Island |
| Subdivision | Sandpebble |
| City | Stuart |
| County | Martin |
| State | FL |
| Zip Code | 34996 |
Amenities
| Amenities | Elevator(s) |
|---|---|
| Utilities | Sewer Connected, Water Connected, Electricity Available |
| Features | Barbecue, Boat Facilities, Clubhouse, Elevator, Marina, Pickleball, Property Manager On-Site, Pool, Street Lights, Short Term Rental Allowed, Sidewalks, Tennis Court(s), Gated |
| Parking | Assigned, Guest |
| View | Intercoastal, River |
| Is Waterfront | Yes |
| Waterfront | Intracoastal Access, Ocean Access, River Front |
| Has Pool | Yes |
| Pool | Community |
Interior
| Interior | Ceramic Tile, Laminate |
|---|---|
| Interior Features | Breakfast Bar, Family/Dining Room, Split Bedrooms, Separate Shower, Walk-In Closet(s) |
| Appliances | Dryer, Dishwasher, Electric Range, Disposal, Microwave, Refrigerator, Washer |
| Heating | Central, Electric |
| Cooling | Central Air, Electric |
| Fireplace | No |
| # of Stories | 1 |
Exterior
| Exterior Features | Balcony, Storm/Security Shutters |
|---|---|
| Windows | Impact Glass |
| Roof | Composition, Shingle |
| Construction | Block, Concrete, Stucco |
School Information
| Elementary | Felix A Williams |
|---|---|
| Middle | Stuart |
| High | Jensen Beach |
Additional Information
| HOA Fees | 919 |
|---|---|
| Contact Info | 713-997-9137 |
Listing Details
| Office | Berkshire Hathaway Florida Realty |
|---|