
About 1811 Bayshore Drive
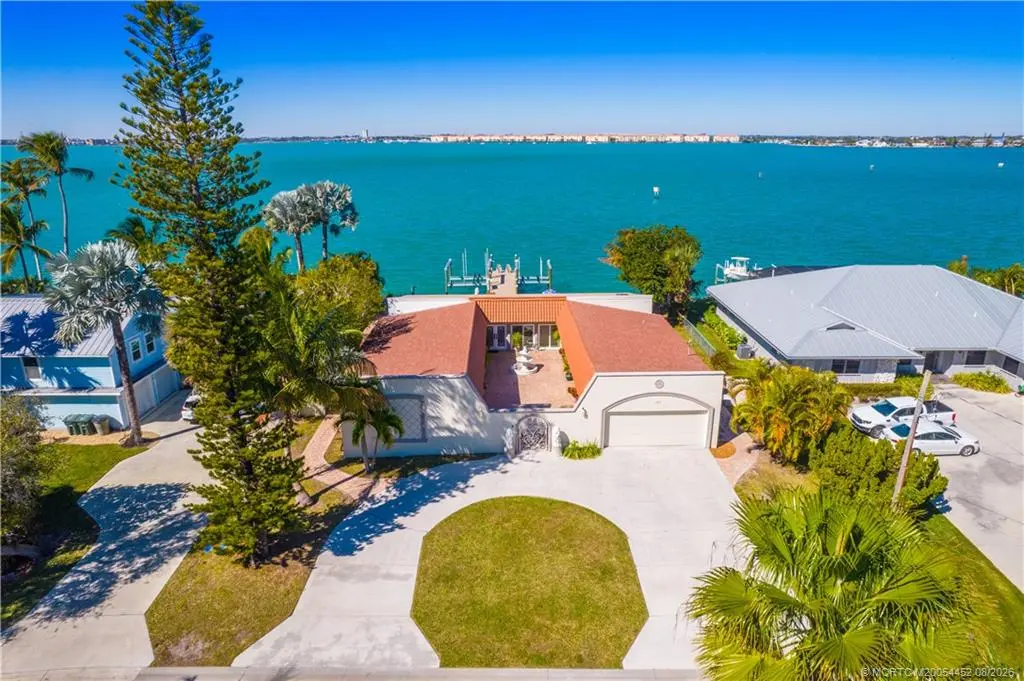
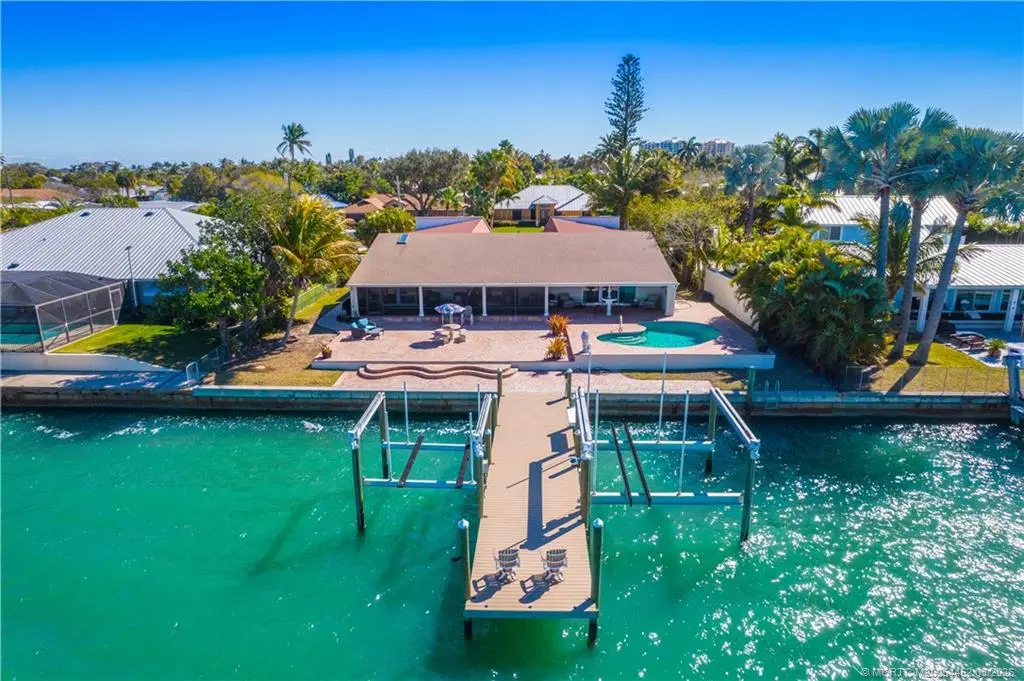
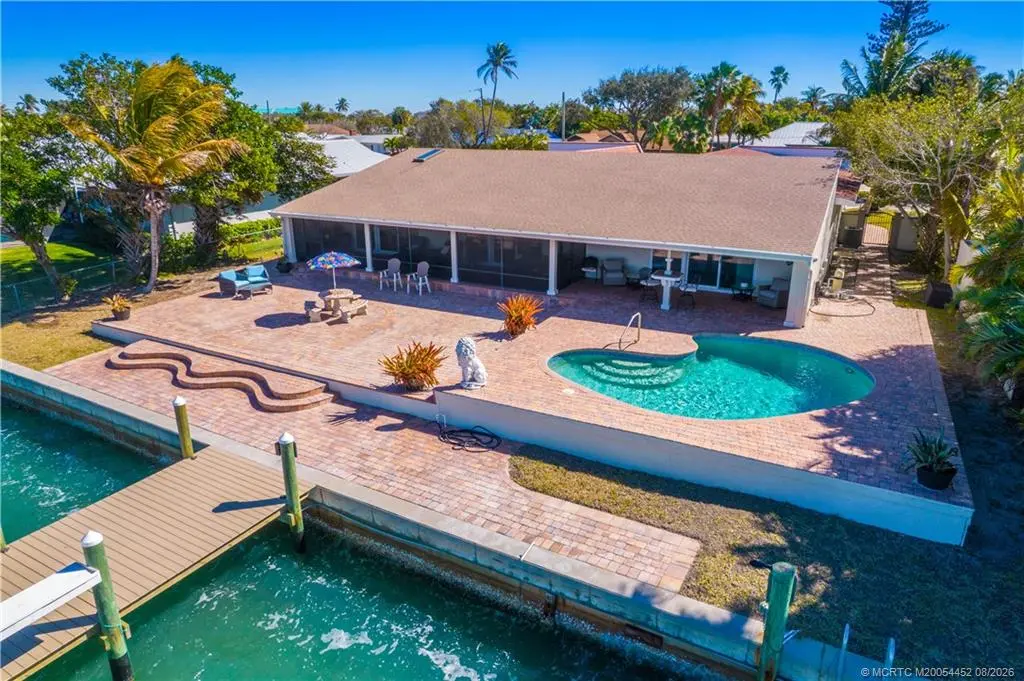
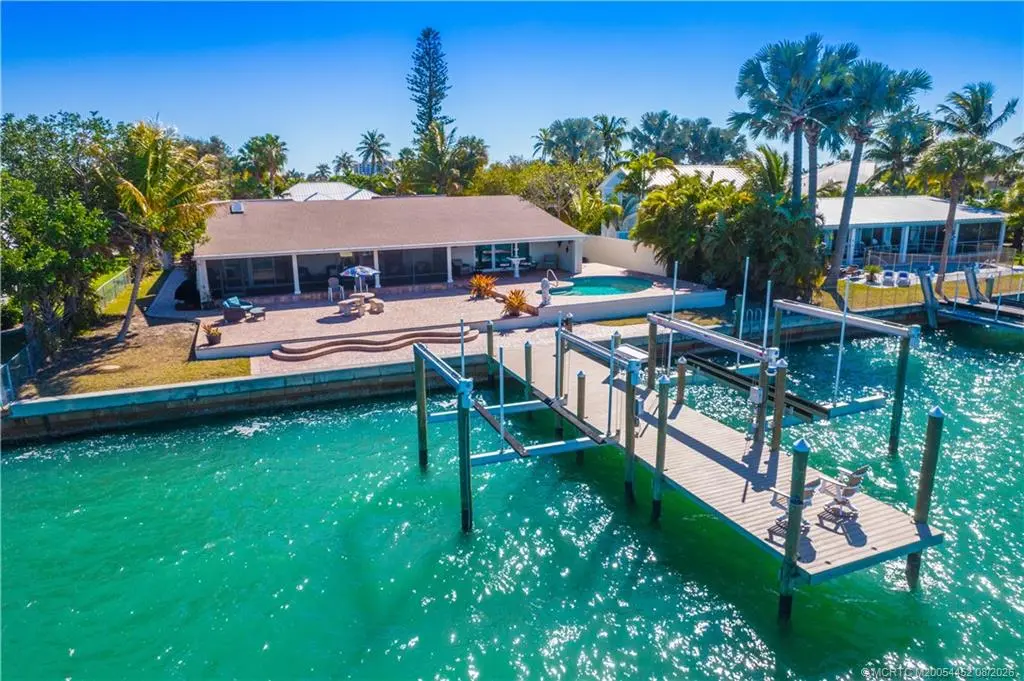
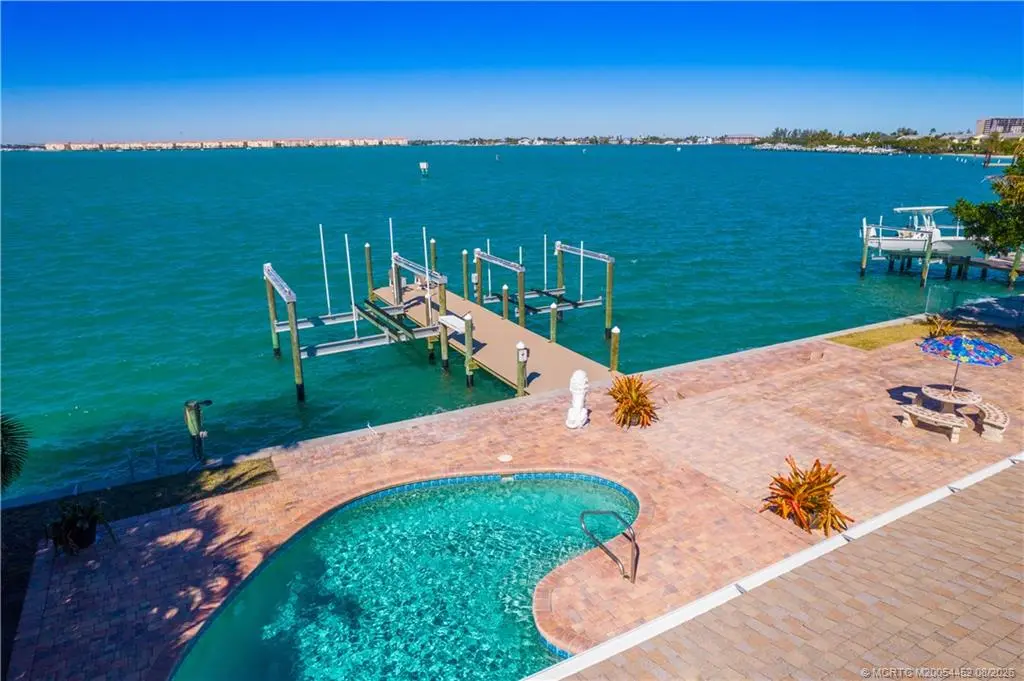
Rare courtyard-style Intracoastal estate on South Hutchinson Island with private deep-water dock and two boat lifts. Wide, unobstructed water views greet you upon entry and flow throughout the home. Designed for seamless indoor-outdoor living, walls of glass open to a private pool, screened patio, and expansive paver terrace. This 3BR/3BA/2 car garage residence offers privacy, elegance, and effortless entertaining. Home is concrete block constructed and has impact doors and windows throughout. Direct ocean access with no fixed bridges and minutes to the inlet for premier fishing. Public boat ramp at end of street for easy access to pull your boat if needed. Walk or bike to beaches and local Restaurants. Downtown Fort Pierce and the City Marina is a short ride by boat or car. A true luxury waterfront retreat.
Features of 1811 Bayshore Drive
| MLS® # | M20054452 |
|---|---|
| USD | $2,150,000 |
| CAD | $2,962,421 |
| CNY | 元14,428,865 |
| EUR | €1,848,493 |
| GBP | £1,586,375 |
| RUB | ₽184,579,005 |
| Bedrooms | 3 |
| Bathrooms | 3.00 |
| Full Baths | 3 |
| Acres | 0.33 |
| Year Built | 1977 |
| Type | Residential |
| Sub-Type | Detached |
| Style | Courtyard, Spanish |
| Status | Active |
Community Information
| Address | 1811 Bayshore Drive |
|---|---|
| Area | 7010 - Hutchinson Island - St Lucie County |
| Subdivision | Surfside Unit 2 Unrec |
| City | Fort Pierce |
| County | St Lucie |
| State | FL |
| Zip Code | 34949 |
Amenities
| Utilities | Sewer Connected, Water Connected, Electricity Available |
|---|---|
| Features | Dock, Internet Access, Non-Gated, None |
| Parking Spaces | 2 |
| Parking | Attached, Circular Driveway, Driveway, Garage, Garage Door Opener |
| Garages | Garage Door Opener |
| View | Bay, Intercoastal |
| Is Waterfront | Yes |
| Waterfront | Bayfront, Deep Water, Intracoastal Access, Ocean Access, Seawall, Water Access, Boat Ramp/Lift Access |
| Has Pool | Yes |
| Pool | Concrete, In Ground |
Interior
| Interior | Ceramic Tile |
|---|---|
| Interior Features | Cathedral Ceiling(s), Eat-in Kitchen, French Door(s)/Atrium Door(s), Fireplace, Garden Tub/Roman Tub, Kitchen Island, Kitchen/Dining Combo, Primary Downstairs, Living/Dining Room, Multiple Primary Suites, Split Bedrooms, Walk-In Closet(s) |
| Appliances | Some Electric Appliances, Dryer, Dishwasher, Disposal, Gas Range, Microwave, Water Heater, Washer |
| Heating | Central, Electric |
| Cooling | Central Air, Electric |
| Fireplace | Yes |
| Fireplaces | Other |
| # of Stories | 1 |
Exterior
| Exterior Features | Deck, Fence, Porch, Patio |
|---|---|
| Windows | Impact Glass |
| Roof | Barrel, Composition, Shingle |
| Construction | Block, Concrete, Stucco |
Additional Information
| Contact Info | 772-528-7788 |
|---|
Listing Details
| Office | Water Pointe Realty Group |
|---|