

About 1341 Lancewood Terrace
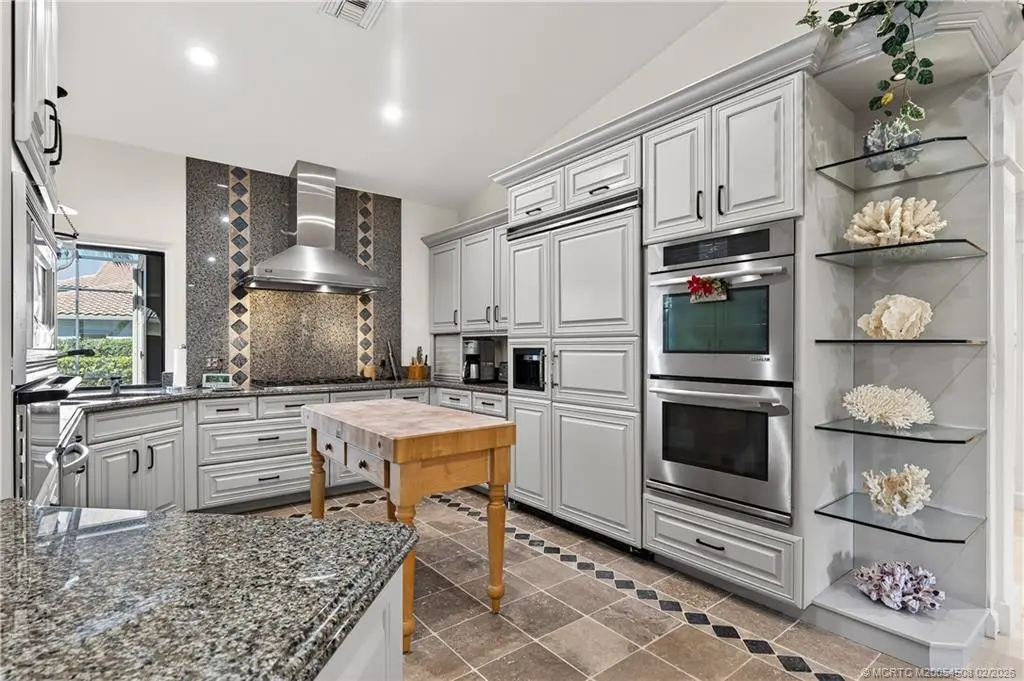
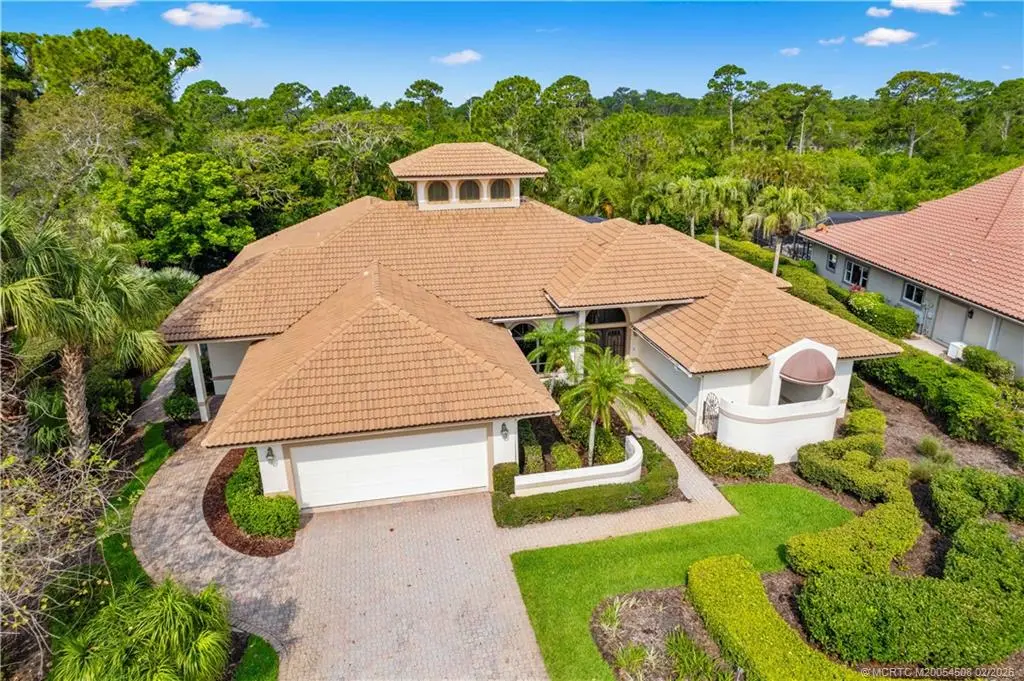
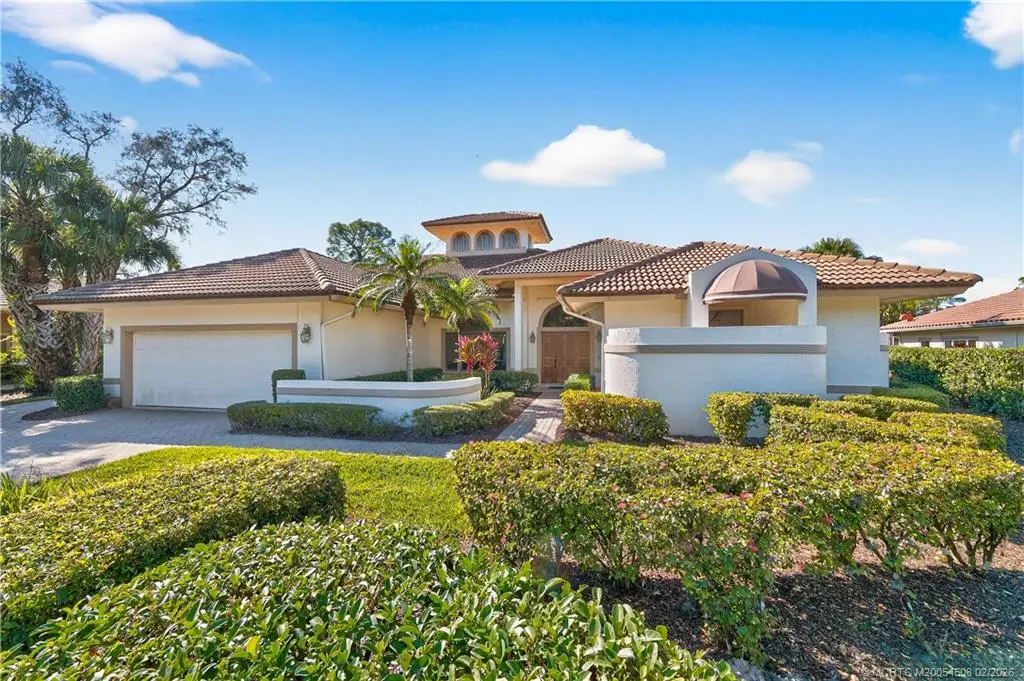
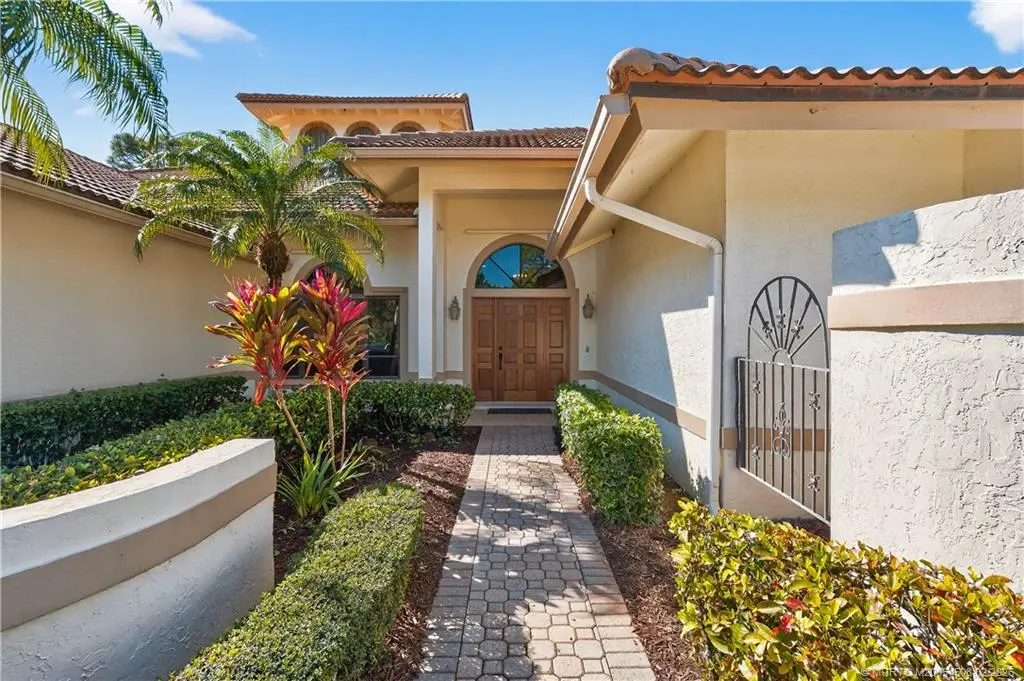
Magnificently, UPDATED home 3 bedrooms, 3 full bathrooms all ensuites plus office w/ built-in desk, floorplan was reconfigured to add more living space, impressive new kitchen layout to open up to family room with window. 2 car garage plus golf cart, new A/C, coated flooring. Redesigned primary bath w/new laundry room, updated bathrooms-refinished cabinets, hardware, faucets, designer toto toilets, all NEW interior doors with Mahogany full louvre, NEW lighting, painted interior. Glorious private location, screened-in (New screen Panels) patio & pool with turtle design at bottom of pool. Plus: walk in closets with California cabinets, Viking Range-gas operated 6 burners cook top, double oven, Refrigerator, wine cooler, volume ceiling w/ large crown molding in living room...so much more. Harbour Ridge-private, mandatory membership community, 2 18-hole championship golf courses, waterfront clubhouse & marina with boat slips to rent. $125,000 Joining Fee ($1,000 Refundable) due at closing.
Features of 1341 Lancewood Terrace
| MLS® # | M20054508 |
|---|---|
| USD | $885,000 |
| CAD | $1,220,884 |
| CNY | 元5,938,704 |
| EUR | €759,778 |
| GBP | £652,560 |
| RUB | ₽75,401,735 |
| HOA Fees | $4,156 |
| Bedrooms | 3 |
| Bathrooms | 3.00 |
| Full Baths | 3 |
| Acres | 0.36 |
| Year Built | 1990 |
| Type | Residential |
| Sub-Type | Detached |
| Status | Active |
Community Information
| Address | 1341 Lancewood Terrace |
|---|---|
| Area | 9-Palm City |
| Subdivision | Harbour Ridge - Lancewood |
| City | Palm City |
| County | St Lucie |
| State | FL |
| Zip Code | 34990 |
Amenities
| Utilities | Cable Available |
|---|---|
| Features | Boat Facilities, Clubhouse, Dog Park, Fitness Center, Golf, Library, Pickleball, Pool, Restaurant, Tennis Court(s), Trails/Paths, Gated |
| Parking Spaces | 2 |
| Parking | Attached, Garage, Golf Cart Garage, Garage Door Opener |
| Garages | Garage Door Opener |
| View | Preserve |
| Is Waterfront | No |
| Has Pool | Yes |
| Pool | Screen Enclosure, Community |
Interior
| Interior | Carpet, Tile |
|---|---|
| Interior Features | Breakfast Area, Separate/Formal Dining Room, Dual Sinks, High Ceilings, Split Bedrooms, Separate Shower, Walk-In Closet(s) |
| Appliances | Some Electric Appliances, Built-In Oven, Cooktop, Dryer, Dishwasher, Microwave, Refrigerator, Water Heater, Washer |
| Heating | Central, Electric |
| Cooling | Central Air, Ceiling Fan(s), Electric |
| Fireplace | No |
| # of Stories | 1 |
Exterior
| Exterior Features | Patio |
|---|---|
| Roof | Barrel |
| Construction | Concrete, Stucco |
Additional Information
| HOA Fees | 4156 |
|---|---|
| Contact Info | 772-336-1800 |
Listing Details
| Office | Harbour Ridge Realty Inc |
|---|