
About 2247 Seagrass Drive
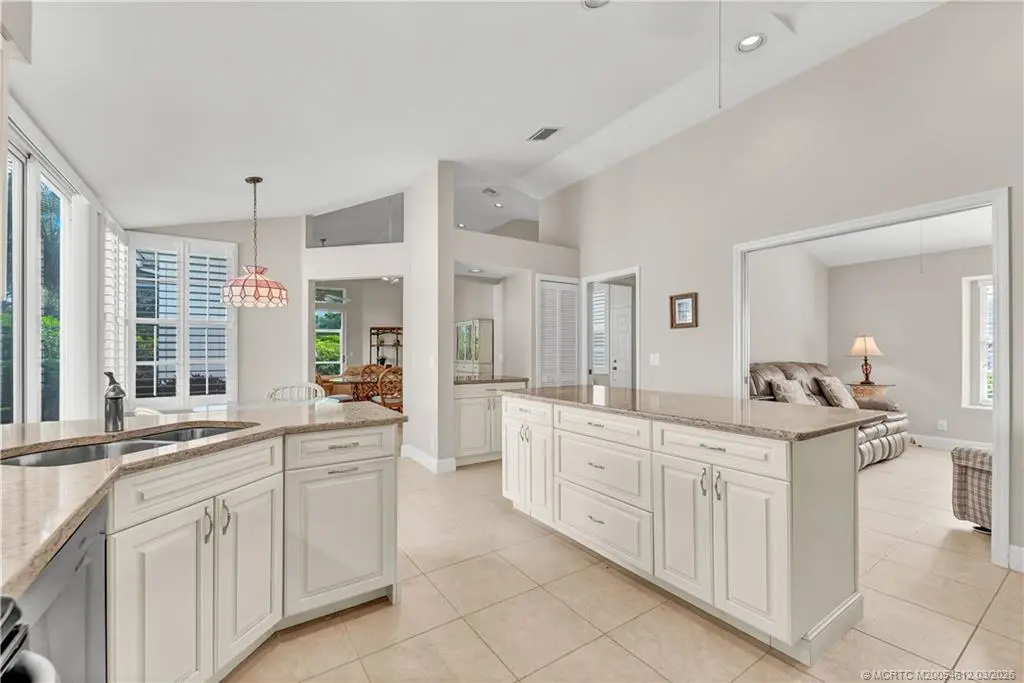
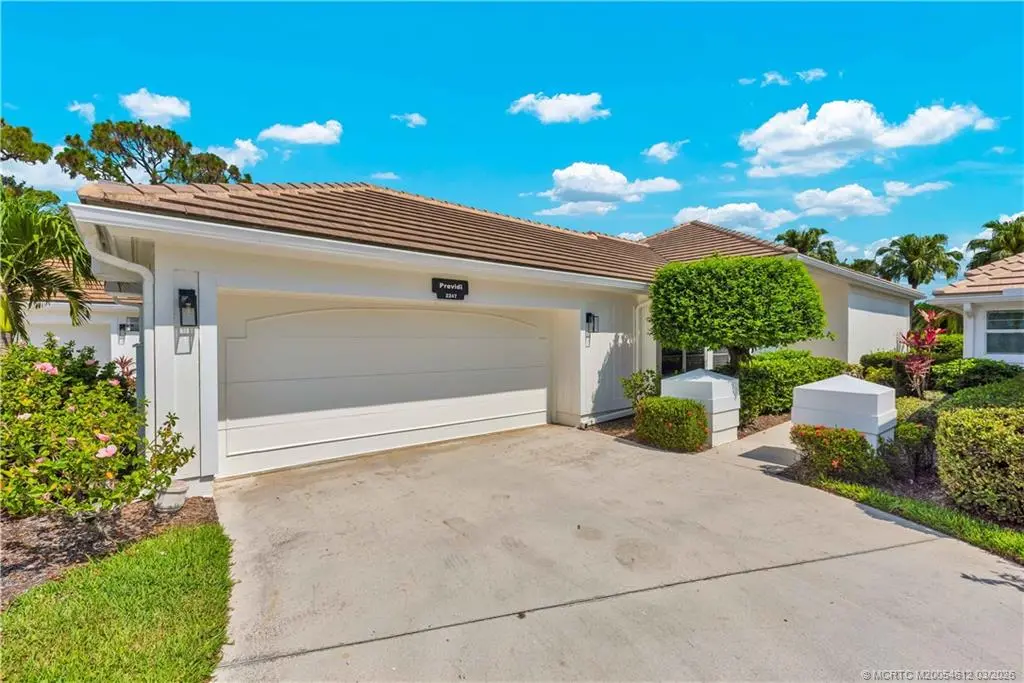
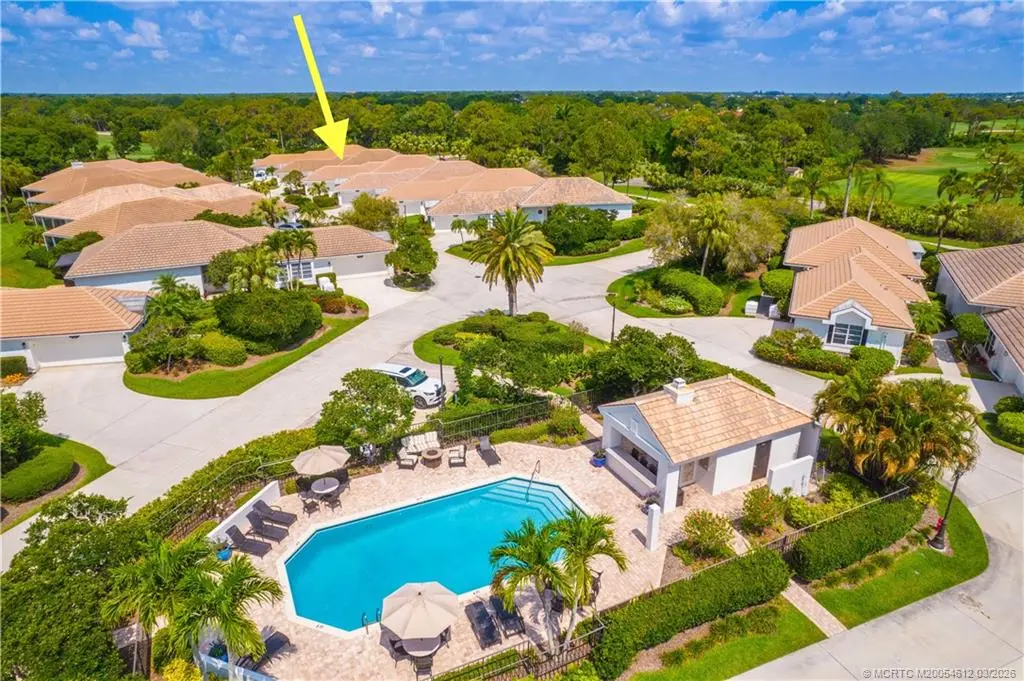
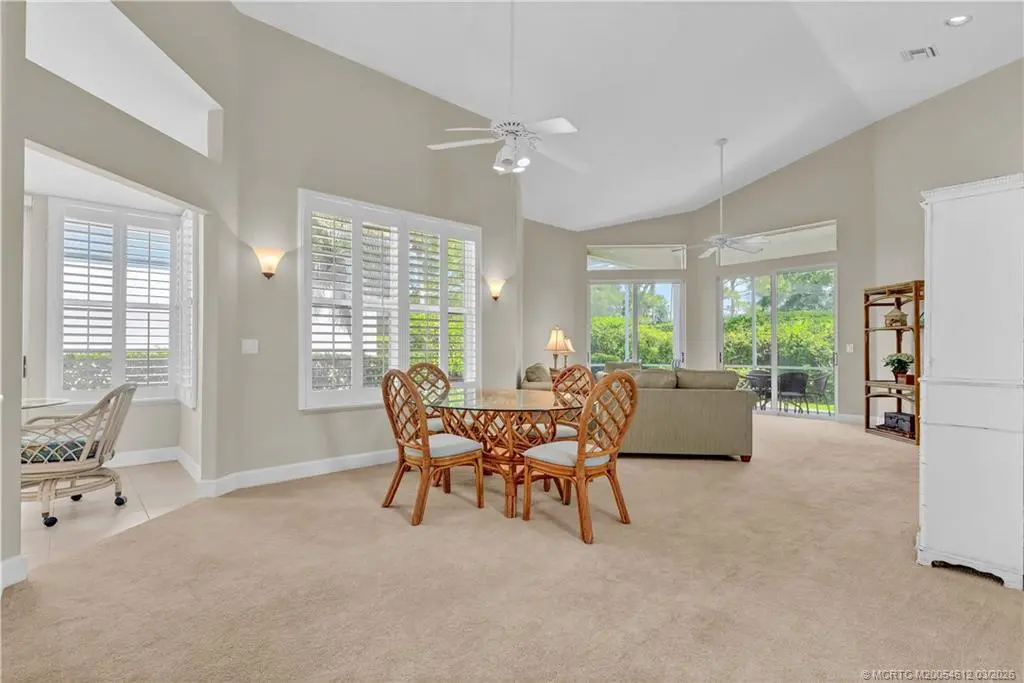
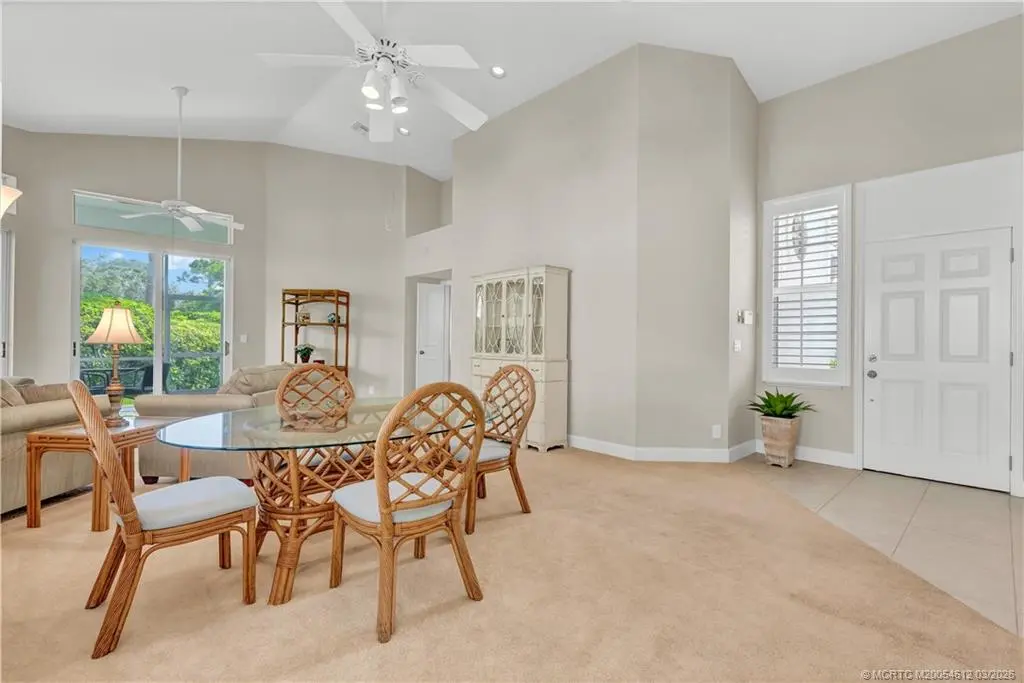
Great Location & Country Club Living! Beautifully maintained 3-bedroom, 2.5-bath home (w/one bedroom currently set up as a den). Kitchen features white cabinetry, island, granite countertops, stainless steel appliances, tile flooring, and breakfast nook. New roof (2021); A/C system (2024). Open-concept living areas flow seamlessly to a screened, covered patio, ideal for relaxing or entertaining outdoors. 2-car garage and short distance to the practice range and village pool. Harbour Ridge is a private, mandatory membership community featuring 2 beautiful 18-hole championship golf courses, 9 Har-Tru tennis courts, pickle-ball courts, impressive fitness facility w/ pool, sprawling waterfront clubhouse w/ 3 dining rooms, 2-mile riverfront walking path, biking, yacht club, and marina with boat slips available for additional fee. $125,000 Joining Fee ($1,000 Refundable) due at closing. Monthly HOA Fee includes Club Dues, Trail Fees, POA, Village HOA, Capital Funds Fees & appropriate taxes.
Features of 2247 Seagrass Drive
| MLS® # | M20054612 |
|---|---|
| USD | $149,900 |
| CAD | $206,543 |
| CNY | 元1,005,994 |
| EUR | €128,879 |
| GBP | £110,604 |
| RUB | ₽12,869,020 |
| HOA Fees | $4,012 |
| Bedrooms | 3 |
| Bathrooms | 3.00 |
| Full Baths | 2 |
| Half Baths | 1 |
| Acres | 0.12 |
| Year Built | 1989 |
| Type | Residential |
| Sub-Type | Detached |
| Status | Pending |
Community Information
| Address | 2247 Seagrass Drive |
|---|---|
| Area | 9-Palm City |
| Subdivision | Harbour Ridge - Fairway Village |
| City | Palm City |
| County | St Lucie |
| State | FL |
| Zip Code | 34990 |
Amenities
| Utilities | Cable Available |
|---|---|
| Features | Boat Facilities, Clubhouse, Dog Park, Fitness Center, Golf, Library, Pickleball, Pool, Restaurant, Tennis Court(s), Trails/Paths, Gated |
| Parking Spaces | 2 |
| Parking | Attached, Garage, Garage Door Opener |
| Garages | Garage Door Opener |
| View | Garden |
| Is Waterfront | No |
| Has Pool | Yes |
| Pool | Community |
Interior
| Interior | Carpet, Tile |
|---|---|
| Interior Features | Bathtub, Dual Sinks, Eat-in Kitchen, High Ceilings, Kitchen Island, Living/Dining Room, Split Bedrooms, Separate Shower, Walk-In Closet(s) |
| Appliances | Some Electric Appliances, Dryer, Dishwasher, Electric Range, Microwave, Refrigerator, Water Heater, Washer |
| Heating | Central, Electric |
| Cooling | Central Air, Ceiling Fan(s), Electric |
| Fireplace | No |
| # of Stories | 1 |
Exterior
| Roof | Flat Tile |
|---|---|
| Construction | Frame |
Additional Information
| HOA Fees | 4012 |
|---|---|
| Contact Info | 772-336-1800 |
Listing Details
| Office | Harbour Ridge Realty Inc |
|---|