
About 11550 Plandome Drive
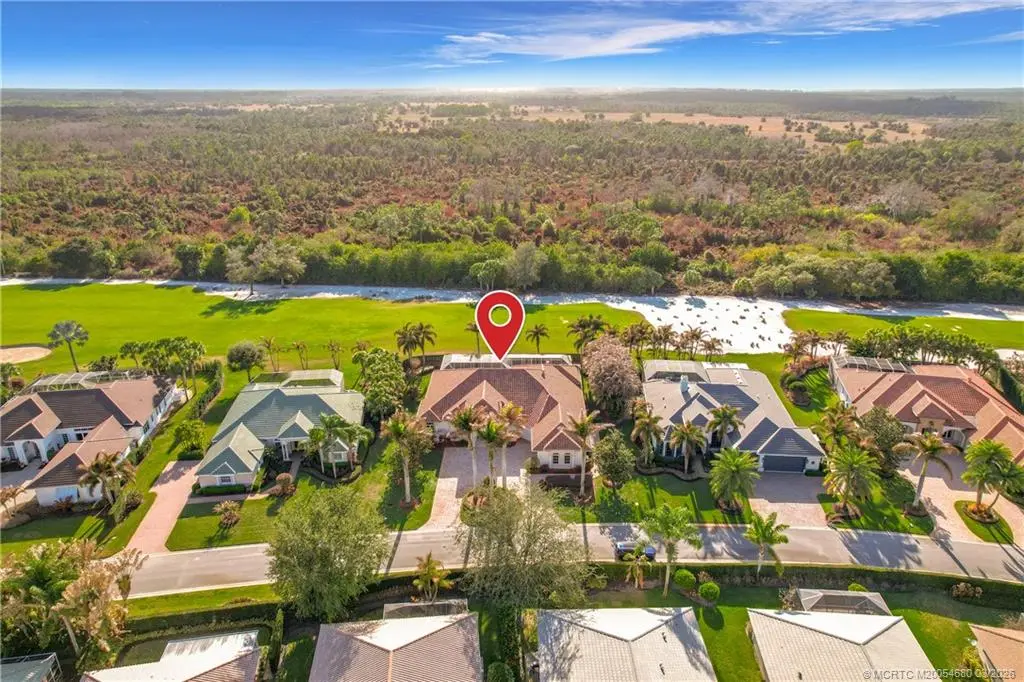
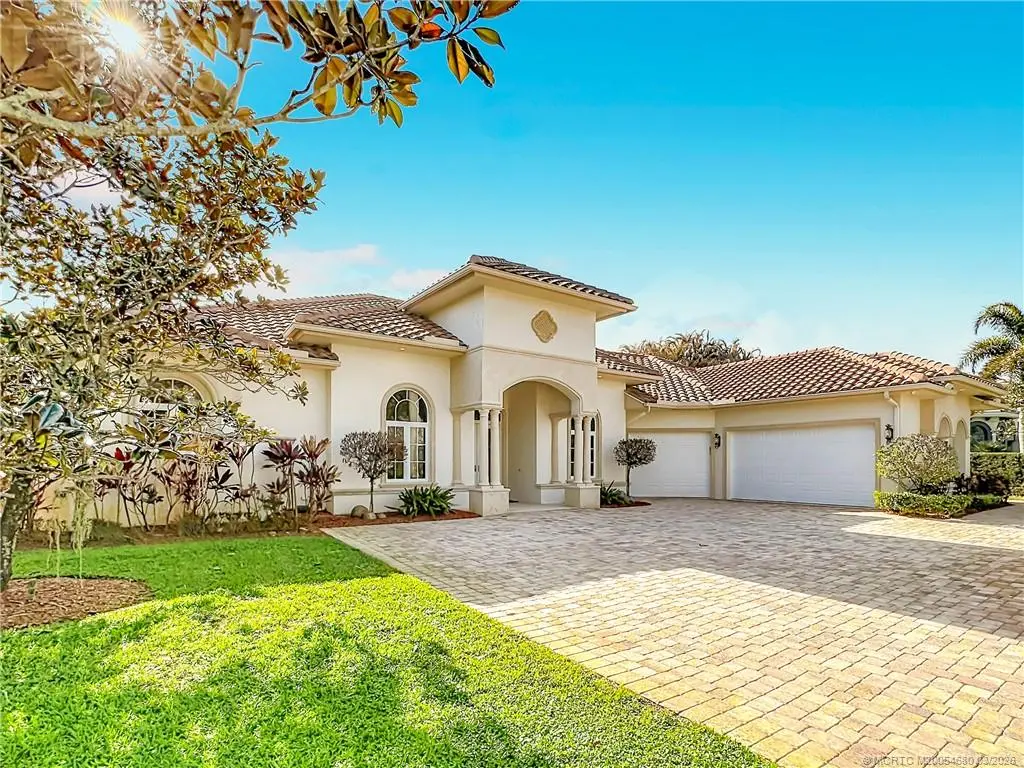
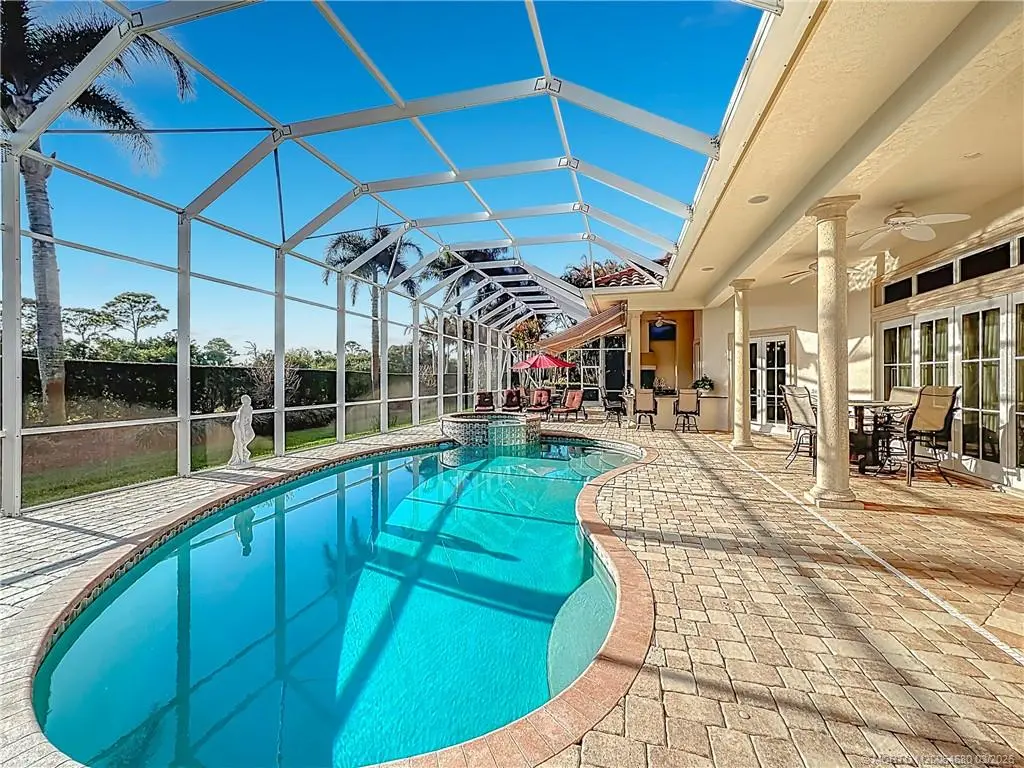

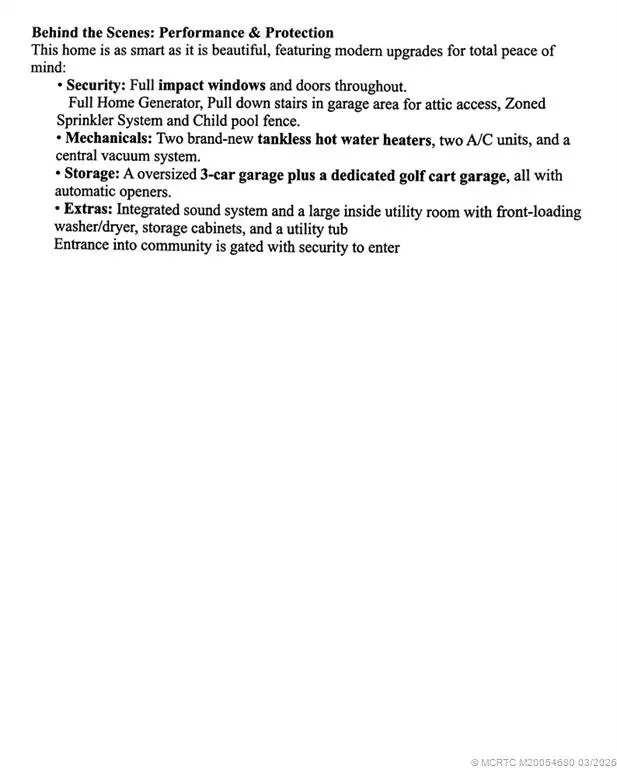
Hobe Sound Golf Club "Hidden Gem" on 8th Fairway. Rare 4BR/4BA custom estate in a gated community of 99 homes (38 estate-style). Features grand foyer, high ceilings, elegant tray ceilings, archways, marble & travertine flrs. Chef’s Kitchen: Dual granite islands (w/ice maker, spice rack, prep sink, TV), 5-burner gas range, convection micro, wine cooler & walk-in pantry. Primary Suite: 2 custom walk-in closets, spa-bath w/jacuzzi, seamless glass shower, bidet. All BRs have private en-suites. Outdoor Oasis: Enclosed paver patio, gas-heated freeform pool/spa, summer kitchen (vented), full outdoor bar, fridge, TV & retractable awning. Tech/Safety: Full impact windows/doors, full-home generator, 2 new tankless HWHs, 2 A/Cs, central vac, sound system. 3-car + golf cart garage, circular paver drive, lush landscape w/decorative lighting. Located in a premier golf community with clubhouse. (Membership: www.hobesoundgolfclub.com | 772-546-4600). A true masterpiece of privacy & elegance!
Features of 11550 Plandome Drive
| MLS® # | M20054680 |
|---|---|
| USD | $2,300,000 |
| CAD | $3,169,101 |
| CNY | 元15,435,530 |
| EUR | €1,977,457 |
| GBP | £1,697,053 |
| RUB | ₽197,456,610 |
| HOA Fees | $380 |
| Bedrooms | 4 |
| Bathrooms | 4.00 |
| Full Baths | 4 |
| Acres | 0.45 |
| Year Built | 2009 |
| Type | Residential |
| Sub-Type | Detached |
| Style | Contemporary |
| Status | Active |
Community Information
| Address | 11550 Plandome Drive |
|---|---|
| Area | 14-Hobe Sound Stuart S of Cove Rd |
| Subdivision | Hobe Sound Golf Club |
| City | Hobe Sound |
| County | Martin |
| State | FL |
| Zip Code | 33455-7901 |
Amenities
| Utilities | Sewer Connected, Water Connected |
|---|---|
| Features | Clubhouse, Golf, Putting Green, Gated |
| Parking Spaces | 3 |
| Parking | Attached, Circular Driveway, Driveway, Garage, Golf Cart Garage, Rear/Side/Off Street, Garage Door Opener |
| Garages | Garage Door Opener |
| View | Golf Course, Garden |
| Is Waterfront | No |
| Has Pool | Yes |
| Pool | Fenced, Gunite, Heated, Screen Enclosure |
Interior
| Interior | Marble, Other, Tile |
|---|---|
| Interior Features | Attic, Wet Bar, Breakfast Bar, Breakfast Area, Cathedral Ceiling(s), Separate/Formal Dining Room, Entrance Foyer, Eat-in Kitchen, French Door(s)/Atrium Door(s), Garden Tub/Roman Tub, High Ceilings, Kitchen Island, Pantry, Pull Down Attic Stairs, Split Bedrooms, Separate Shower, Bar, Walk-In Closet(s), Central Vacuum |
| Appliances | Cooktop, Dryer, Dishwasher, Disposal, Ice Maker, Microwave, Range, Refrigerator, Water Purifier, Washer |
| Heating | Central, Electric |
| Cooling | Central Air, Ceiling Fan(s), Electric |
| Fireplace | No |
| # of Stories | 1 |
Exterior
| Exterior Features | Sprinkler/Irrigation, Lighting, Outdoor Grill, Outdoor Kitchen, Patio |
|---|---|
| Lot Description | On Golf Course, Sprinklers Automatic |
| Windows | Jalousie, Sliding, Storm Window(s), Impact Glass |
| Roof | Barrel |
| Construction | Block, Concrete, Stucco |
Additional Information
| Zoning | res |
|---|---|
| HOA Fees | 380.33 |
| Contact Info | 772-201-8740 |
Listing Details
| Office | RE/MAX of Stuart |
|---|