

About 2550 Harbour Cove Drive
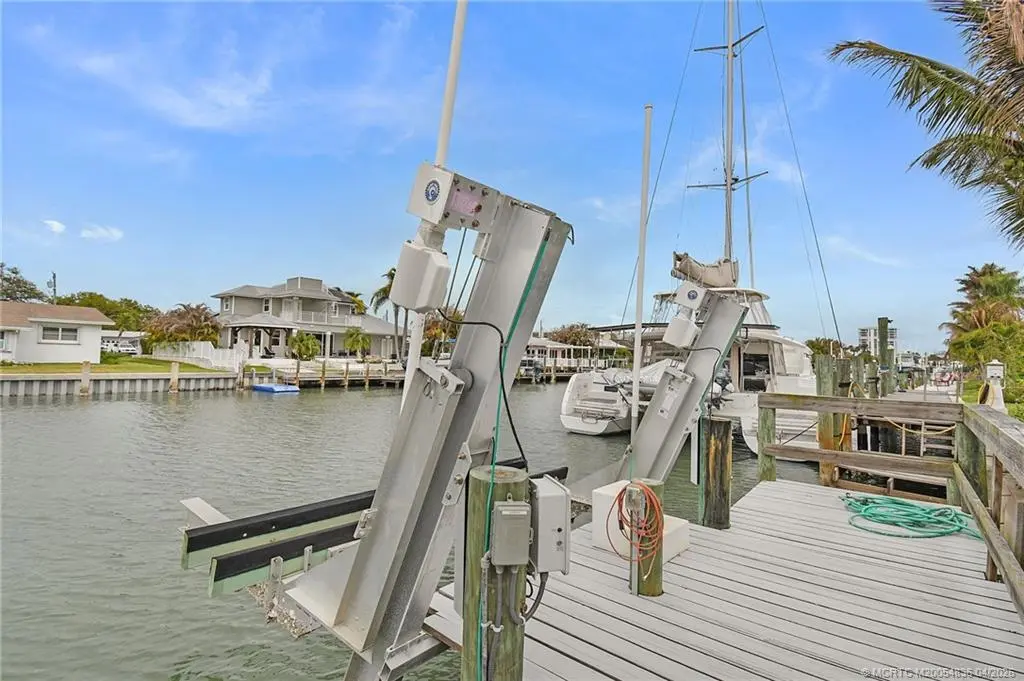
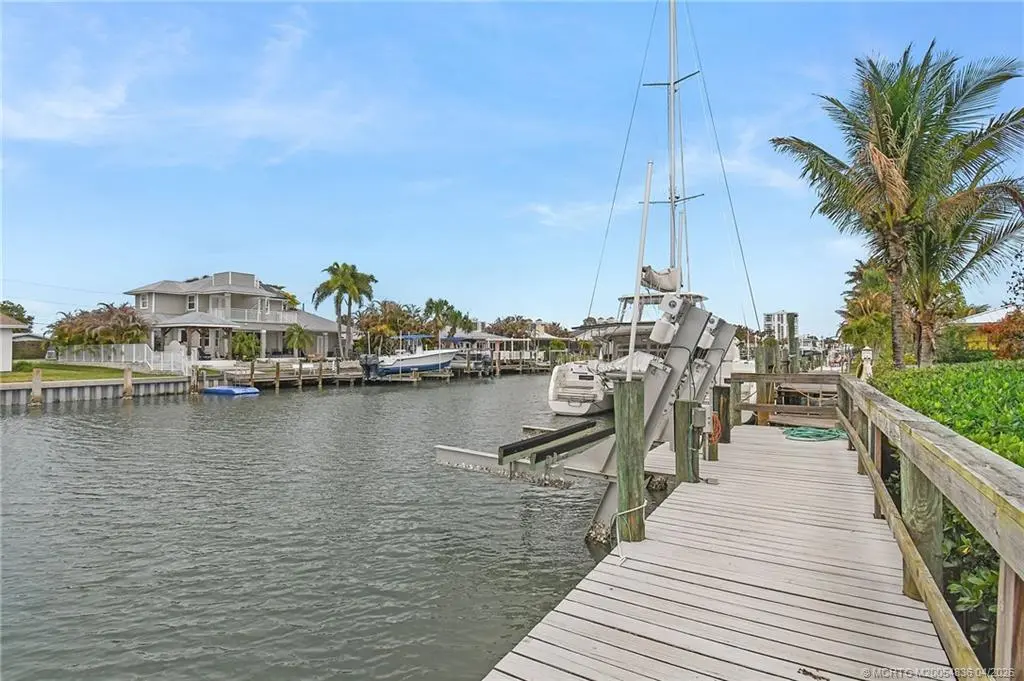
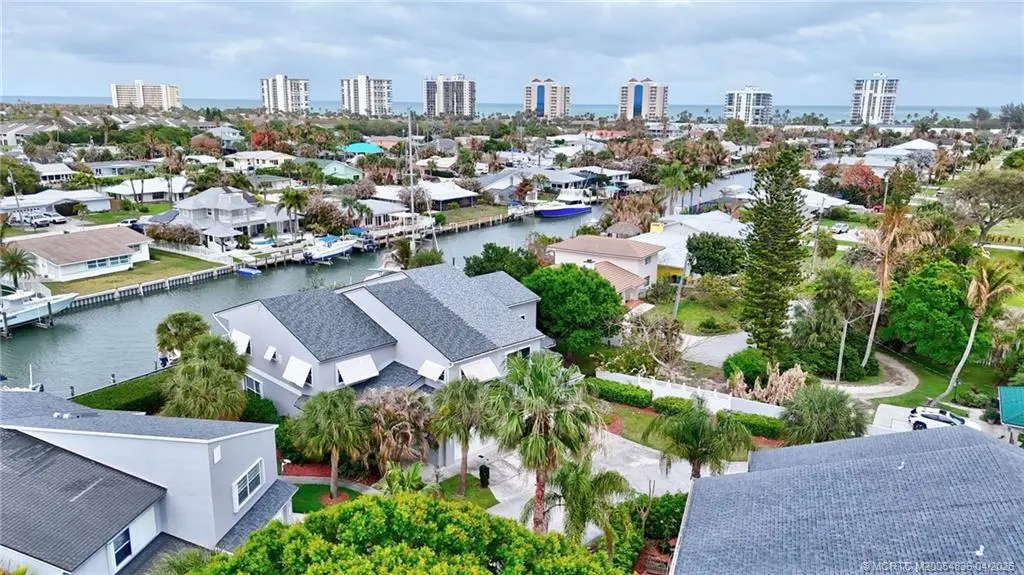
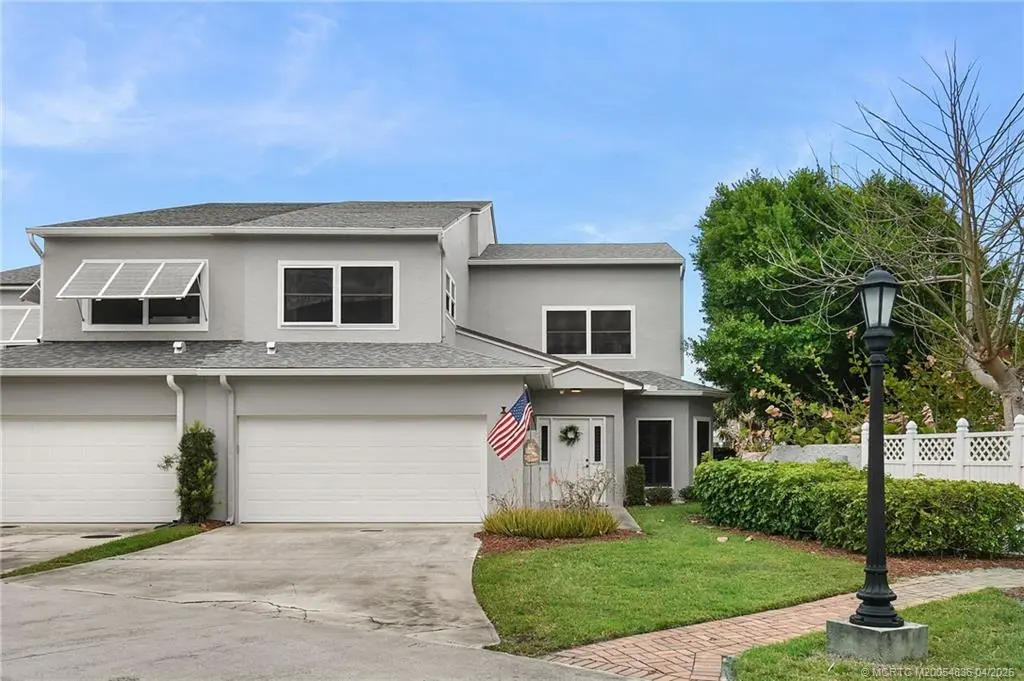
Your deep waterfront townhome that feels like a single-family home. Spanning just over 2,800 square feet under air, the layout includes 3 bedrooms plus a loft that could serve as a 4th bedroom, along with 3 full bathrooms and one half-bathroom. A key feature is the spacious primary bedroom located downstairs, complete with an ensuite bathroom. Large 2 car garage, plus 2 additional parking spots in driveway. While flood insurance is not required, this homeowner's low premium flood insurance is transferable! This home is perfect for outdoor and boating enthusiasts, featuring an oversized back deck where you can enjoy grilling, paddleboarding, and kayaking. Additionally, there is an assigned boat slip with a 14,000K boat lift located just steps away from your back sliding glass door. Walk or ride your bike to the beach, Little Jims or the Fort Pierce Inlet State Park! The beautiful Fort Pierce Inlet is only minutes away, offering world-class deep-sea fishing. Harbour Cove offers one of the lowest HOAs on North Hutchinson Island. Roof 2024. AC upstairs 2020, AC downstairs 2025
Features of 2550 Harbour Cove Drive
| MLS® # | M20054836 |
|---|---|
| USD | $895,000 |
| CAD | $1,233,194 |
| CNY | 元6,006,435 |
| EUR | €769,489 |
| GBP | £660,375 |
| RUB | ₽76,836,377 |
| HOA Fees | $380 |
| Bedrooms | 3 |
| Bathrooms | 4.00 |
| Full Baths | 3 |
| Half Baths | 1 |
| Acres | 0.06 |
| Year Built | 1994 |
| Type | Residential |
| Sub-Type | Townhouse |
| Style | Multi-Level |
| Status | Active |
Community Information
| Address | 2550 Harbour Cove Drive |
|---|---|
| Area | 7020 - North Hutchinson Island |
| Subdivision | Coral Cove Beach Sec 1 |
| City | Hutchinson Island |
| County | St Lucie |
| State | FL |
| Zip Code | 34949 |
Amenities
| Utilities | Cable Available, Electricity Available, Sewer Connected, Trash Collection, Water Available, Water Connected |
|---|---|
| Features | Boat Facilities, Dock, Park, Pool, Street Lights, Gated |
| Parking Spaces | 2 |
| Parking | Attached, Driveway, Garage, Two Spaces |
| View | Canal |
| Is Waterfront | Yes |
| Waterfront | Canal Access, Deep Water, Mangrove, Navigable Water, No Fixed Bridges, Ocean Access, Water Access |
| Has Pool | Yes |
| Pool | Community |
Interior
| Interior | Carpet, Ceramic Tile |
|---|---|
| Interior Features | Breakfast Bar, Breakfast Area, Eat-in Kitchen, Family/Dining Room, High Ceilings, Primary Downstairs, Multiple Primary Suites, Tub Shower, Upper Level Primary, Bar, Walk-In Closet(s) |
| Appliances | Cooktop, Dryer, Dishwasher, Electric Range, Disposal, Microwave, Refrigerator, Washer |
| Heating | Central |
| Cooling | Central Air, Ceiling Fan(s) |
| Fireplace | No |
| # of Stories | 2 |
| Stories | Multi/Split |
Exterior
| Exterior Features | Balcony, Deck, Sprinkler/Irrigation, Patio |
|---|---|
| Lot Description | Sprinklers Automatic |
| Windows | Plantation Shutters |
| Roof | Composition, Shingle |
| Construction | Concrete, Stucco |
Additional Information
| HOA Fees | 380 |
|---|---|
| Contact Info | 772-216-7126 |
Listing Details
| Office | Real Estate Expo Inc |
|---|