
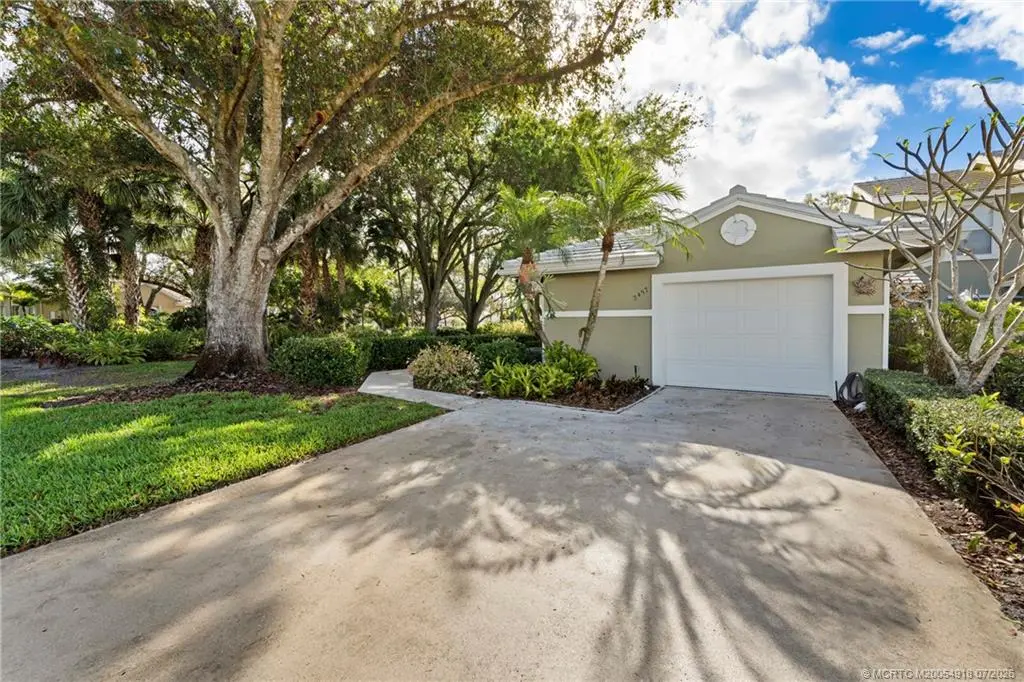
About 2437 Foxpoint Trail
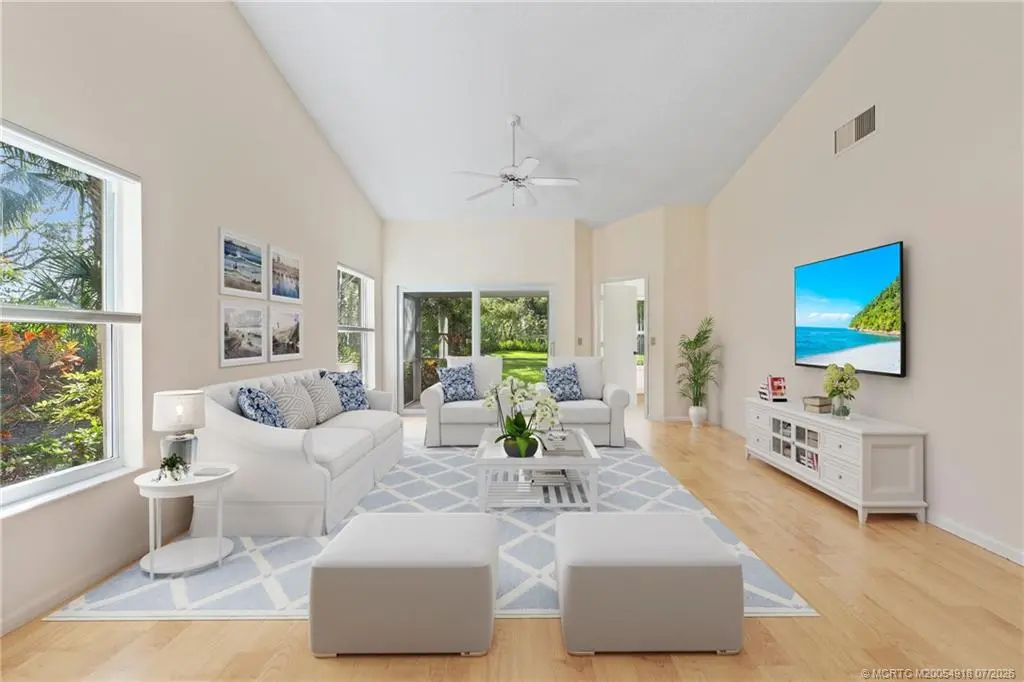
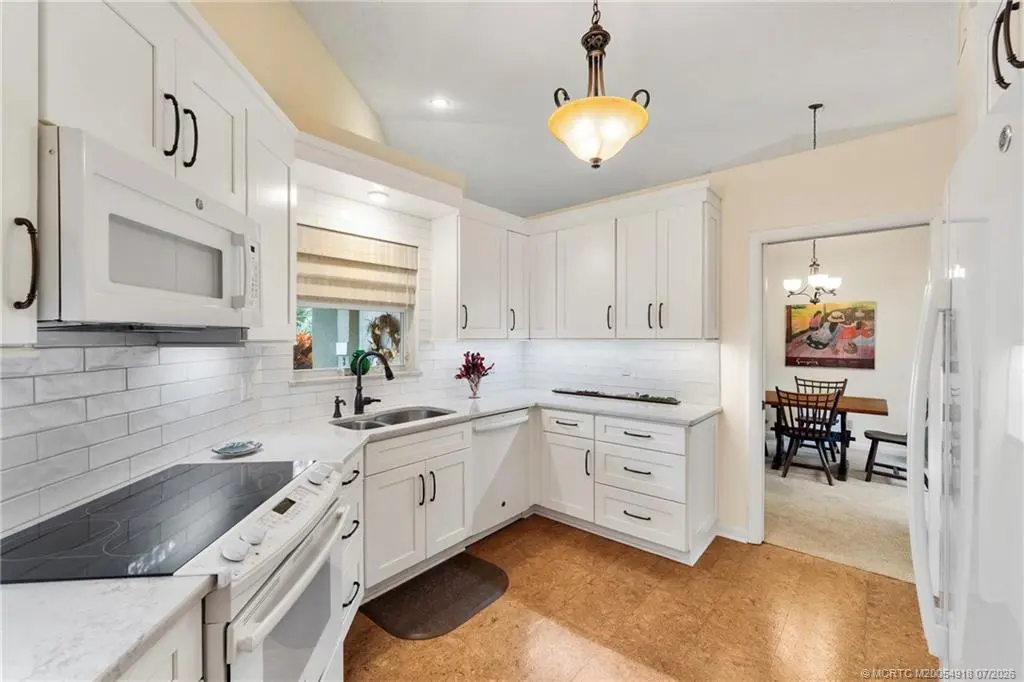
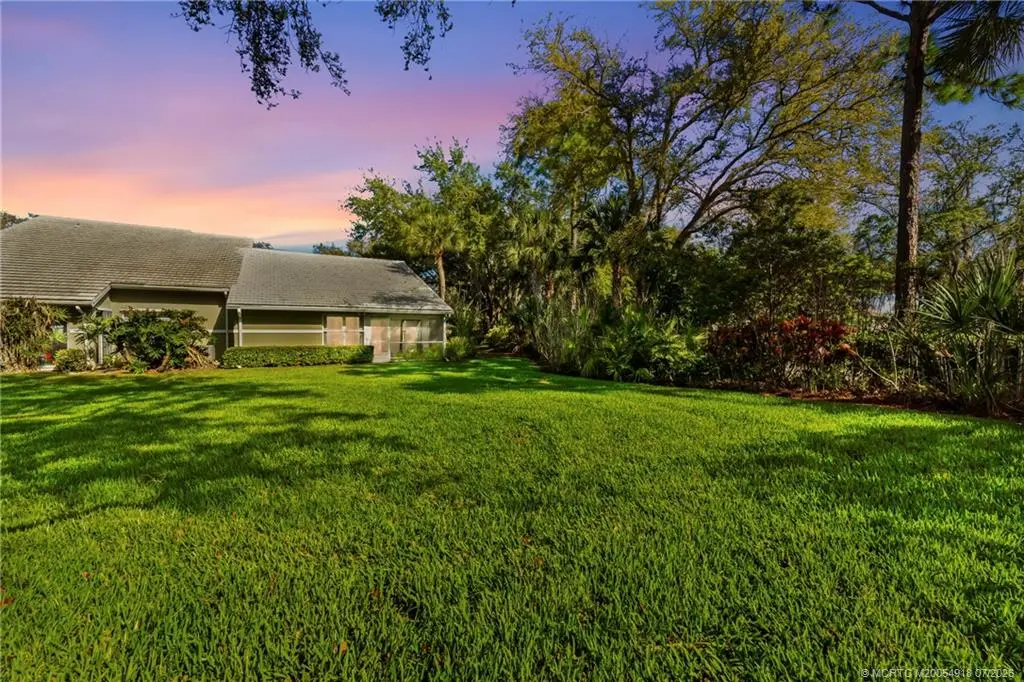
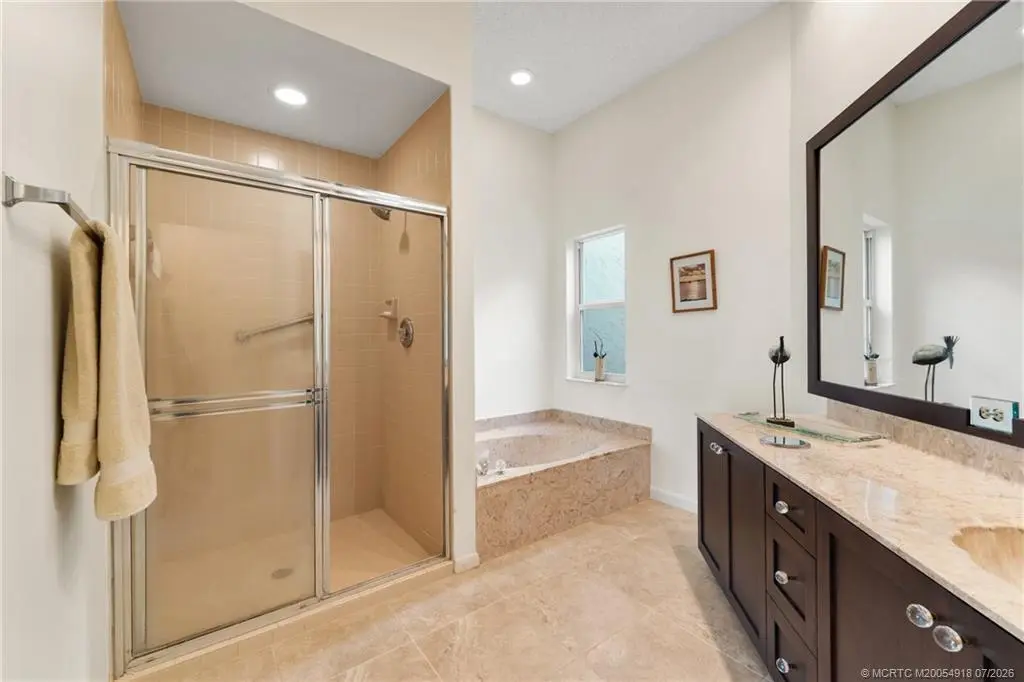
Welcome to Monarch Country Club, a gated community where this beautifully maintained 2-bed plus den, 2-bath end-unit villa offers the perfect blend of comfort, privacy, and low-maintenance living. Located on a quiet cul-de-sac and surrounded by green space, the home has a peaceful and private setting with exceptional outdoor living, including a sun-filled atrium patio and a screened patio with serene views. Step inside to a light-filled interior where the updated kitchen stands out with quartz countertops, wood cabinetry, cork flooring, and a large pantry. Thoughtful upgrades provide added value and peace of mind, including a 2024 tile roof, full impact glass, a 2024 electrical panel , and a 2022 water heater. The one-car garage has ample extra space for storage or a golf cart. Residents enjoy the ease of HOA living with services that include lawn care, roof and driveway cleaning, exterior painting every six years, cable, internet, and manned security. Monarch Country Club offers optional membership with access to golf, tennis, a resort-style pool and spa, clubhouse, fitness center, and bocce. Ideally located in Palm City near shopping, dining, I-95, the Turnpike, and A-rated schools, this home delivers a stress-free lifestyle with resort-style amenities right outside your door.
Features of 2437 Foxpoint Trail
| MLS® # | M20054918 |
|---|---|
| USD | $425,000 |
| CAD | $586,300 |
| CNY | 元2,851,920 |
| EUR | €364,865 |
| GBP | £313,376 |
| RUB | ₽36,209,873 |
| HOA Fees | $664 |
| Bedrooms | 2 |
| Bathrooms | 2.00 |
| Full Baths | 2 |
| Acres | 0.08 |
| Year Built | 1988 |
| Type | Residential |
| Sub-Type | Villa |
| Status | Active |
Community Information
| Address | 2437 Foxpoint Trail |
|---|---|
| Area | 9-Palm City |
| Subdivision | Monarch |
| City | Palm City |
| County | Martin |
| State | FL |
| Zip Code | 34990 |
Amenities
| Utilities | Cable Available, Sewer Connected, Water Connected |
|---|---|
| Features | Bocce Court, Clubhouse, Fitness Center, Golf, Property Manager On-Site, Pool, Putting Green, Street Lights, Sidewalks, Tennis Court(s), Trails/Paths, Gated |
| Parking Spaces | 2 |
| Parking | Attached, Driveway, Garage |
| View | Courtyard, Garden |
| Is Waterfront | No |
| Has Pool | Yes |
| Pool | Community |
Interior
| Interior | Carpet, Other, Tile |
|---|---|
| Interior Features | Breakfast Area, Bathtub, Cathedral Ceiling(s), Separate/Formal Dining Room, Eat-in Kitchen, Pantry, Split Bedrooms, Separate Shower, Walk-In Closet(s) |
| Appliances | Some Electric Appliances, Cooktop, Dryer, Dishwasher, Electric Range, Disposal, Microwave, Refrigerator, Water Heater, Washer |
| Heating | Central, Electric |
| Cooling | Central Air, Ceiling Fan(s), Electric, Humidity Control |
| Fireplace | No |
| # of Stories | 1 |
Exterior
| Exterior Features | Sprinkler/Irrigation, Porch, Patio |
|---|---|
| Lot Description | Cul-De-Sac, Sprinklers Automatic |
| Windows | Blinds, Impact Glass |
| Roof | Concrete, Tile |
| Construction | Block, Concrete, Stucco |
School Information
| Elementary | Bessey Creek |
|---|---|
| Middle | Hidden Oaks |
| High | Martin County |
Additional Information
| Zoning | Residential |
|---|---|
| HOA Fees | 664 |
| Contact Info | 772-263-0237 |
Listing Details
| Office | Keller Williams of the Treasure Coast |
|---|