
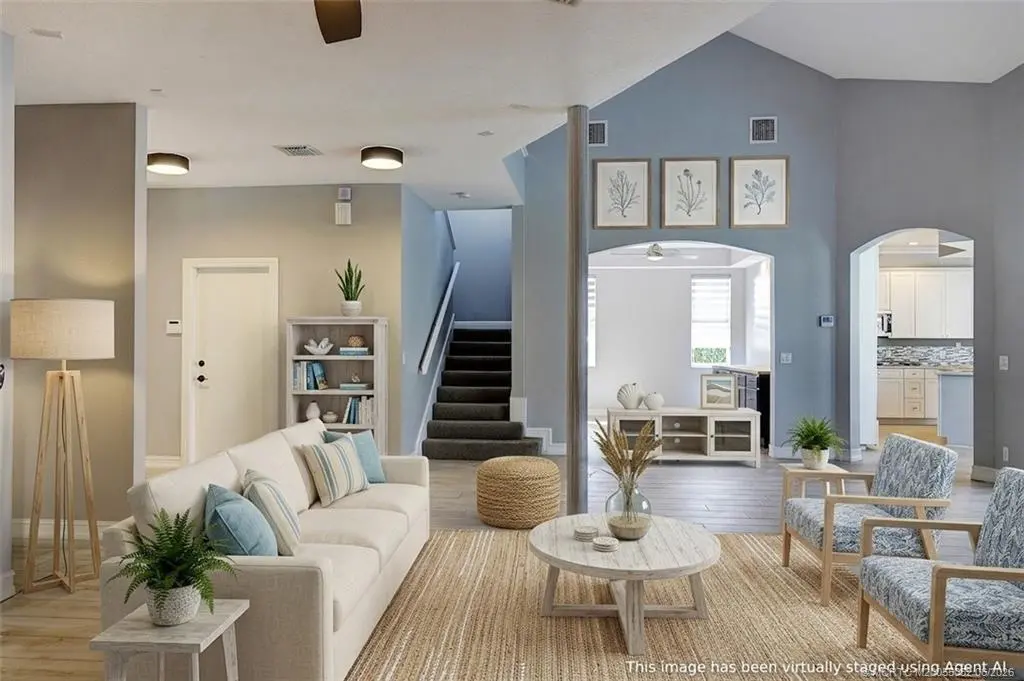
About 18421 Lake Bend Drive
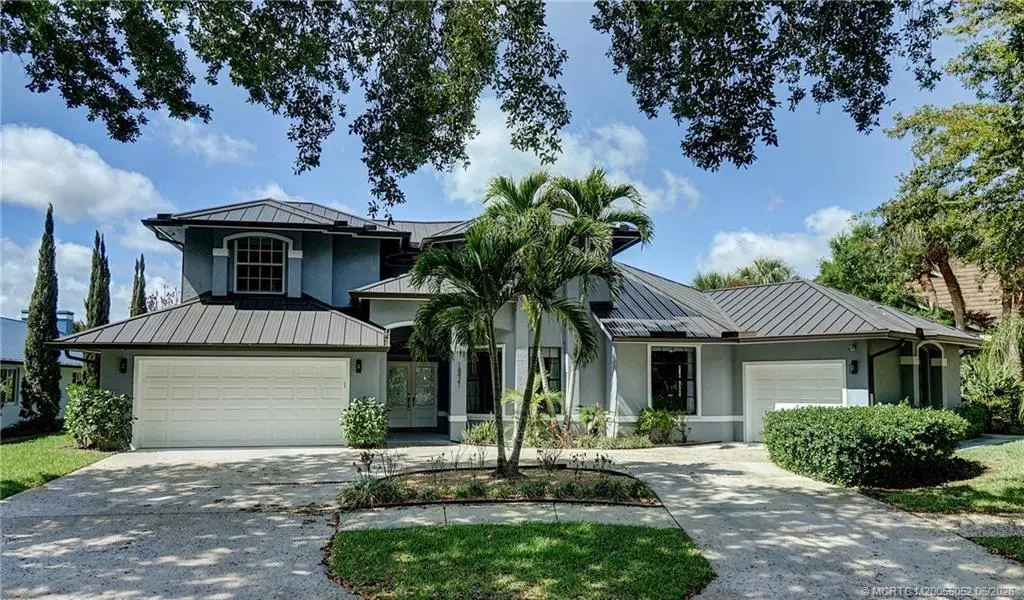
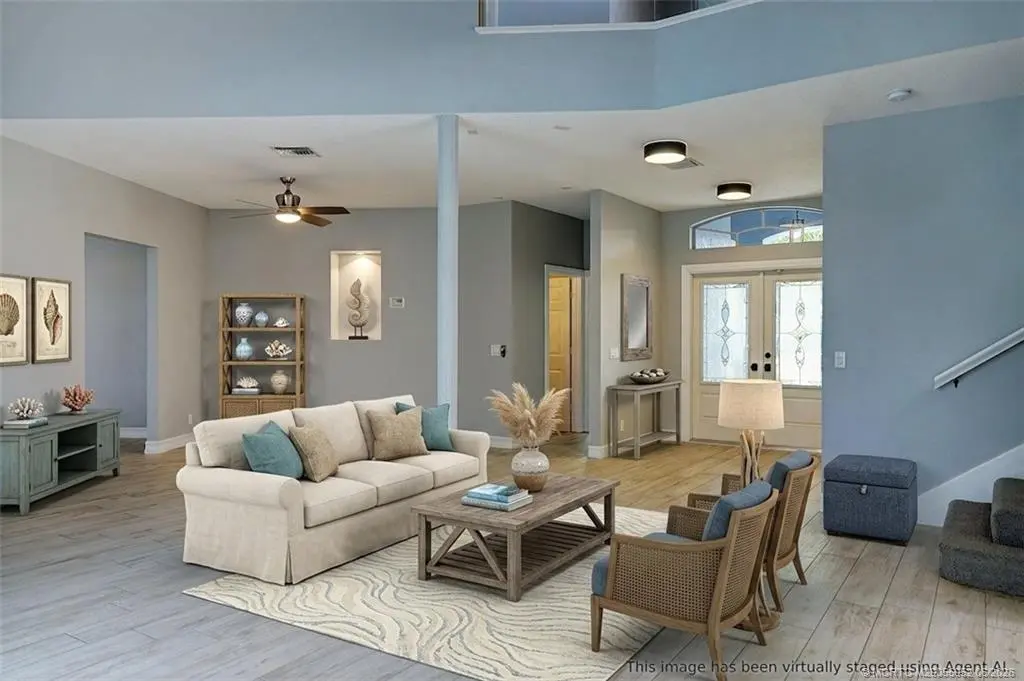
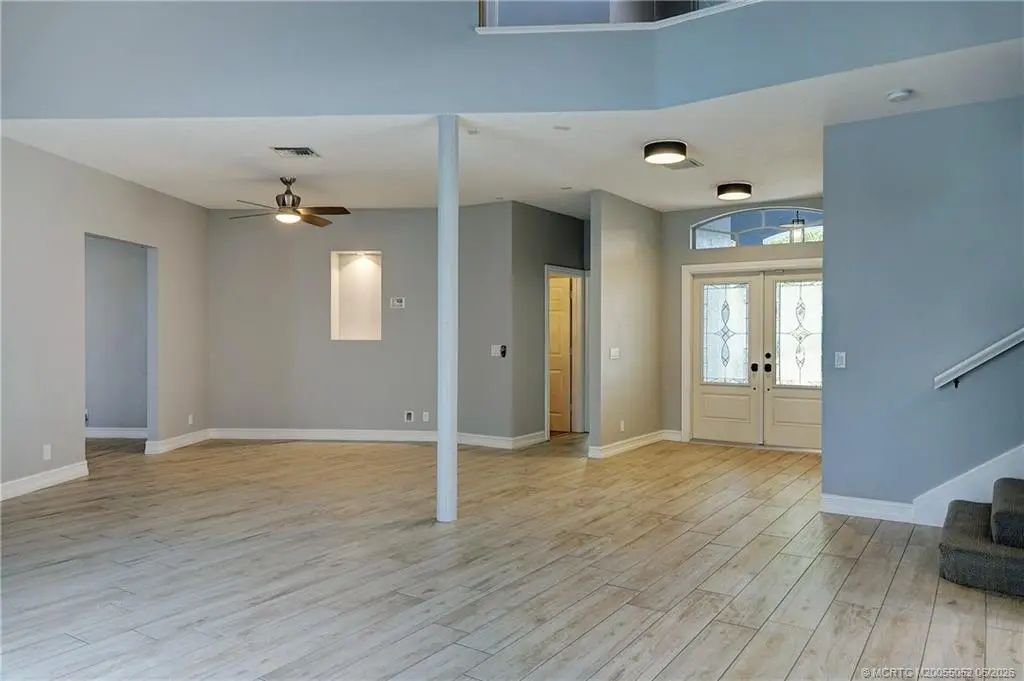
REDUCED AGAIN $50,000. Lakefront in the Shores of Jupiter, located near I-95 & Florida Turnpike for effortless commuting. This CBS residence has new metal roof & newly upgraded irrigation system & offers 4 bedrooms w/a possible 5th & 3 baths. The 2nd story primary suite has double vanities, separate hydro tub & shower, additional laundry area, spacious walk-in closet, & adjoining bedroom for a nursery, office, flex space. The home includes a formal dining room & an expansive kitchen w/double ovens & generous eat-in breakfast area. Sparkling pool & oversized screened lanai are positioned for breathtaking lakefront views & sunsets. The 3,400 square feet of living space includes 1st floor second primary, in-law, or nanny suite w/its own sitting area, full kitchen, bath, laundry, separate bedroom, & one-car garage—ideal for multigenerational living or guests. Additional oversized two-car garage completes this exceptional offering in one of Jupiter's finest communities and school systems.
Features of 18421 Lake Bend Drive
| MLS® # | M20055052 |
|---|---|
| USD | $1,399,000 |
| CAD | $1,927,640 |
| CNY | 元9,388,829 |
| EUR | €1,202,810 |
| GBP | £1,032,251 |
| RUB | ₽120,105,129 |
| HOA Fees | $115 |
| Bedrooms | 4 |
| Bathrooms | 3.00 |
| Full Baths | 3 |
| Acres | 0.23 |
| Year Built | 1998 |
| Type | Residential |
| Sub-Type | Detached |
| Style | Contemporary, Traditional |
| Status | Active |
Community Information
| Address | 18421 Lake Bend Drive |
|---|---|
| Area | 5070 Jupiter - Jupiter Farms |
| Subdivision | Shores 01 |
| City | Jupiter |
| County | Palm Beach |
| State | FL |
| Zip Code | 33458 |
Amenities
| Utilities | Sewer Connected, Water Connected |
|---|---|
| Features | Non-Gated, Street Lights, Sidewalks, Trails/Paths |
| Parking Spaces | 3 |
| Parking | Attached, Circular Driveway, Garage, Garage Door Opener |
| Garages | Garage Door Opener |
| View | Lake, Pool |
| Is Waterfront | Yes |
| Waterfront | Lake |
| Has Pool | Yes |
| Pool | Fenced, Free Form, In Ground, Private, Screen Enclosure, Salt Water |
Interior
| Interior | Carpet, Ceramic Tile |
|---|---|
| Interior Features | Breakfast Bar, Breakfast Area, Bathtub, Closet Cabinetry, Separate/Formal Dining Room, Dual Sinks, Entrance Foyer, Eat-in Kitchen, Garden Tub/Roman Tub, High Ceilings, Jetted Tub, Kitchen Island, Primary Downstairs, Living/Dining Room, Multiple Primary Suites, Pantry, Sitting Area in Primary, Split Bedrooms, Skylights, Separate Shower, Tub Shower |
| Appliances | Some Electric Appliances, Cooktop, Dryer, Dishwasher, Electric Range, Disposal, Microwave, Refrigerator, Water Heater, Washer |
| Heating | Central, Electric, Individual, Zoned |
| Cooling | Central Air, Ceiling Fan(s), Zoned |
| Fireplace | No |
| # of Stories | 2 |
Exterior
| Exterior Features | Balcony, Deck, Sprinkler/Irrigation, Porch, Patio, Storm/Security Shutters |
|---|---|
| Lot Description | Sprinklers Automatic |
| Windows | Blinds, Drapes, Impact Glass, Shutters |
| Roof | Metal |
| Construction | Concrete, Stucco |
School Information
| Elementary | Limestone Creek |
|---|---|
| Middle | Jupiter |
| High | Jupiter |
Additional Information
| Zoning | PUD |
|---|---|
| HOA Fees | 115 |
| Contact Info | 772-260-9471 |
Listing Details
| Office | One Sotheby's International Realty |
|---|