
About 2426 Foxpoint Trail
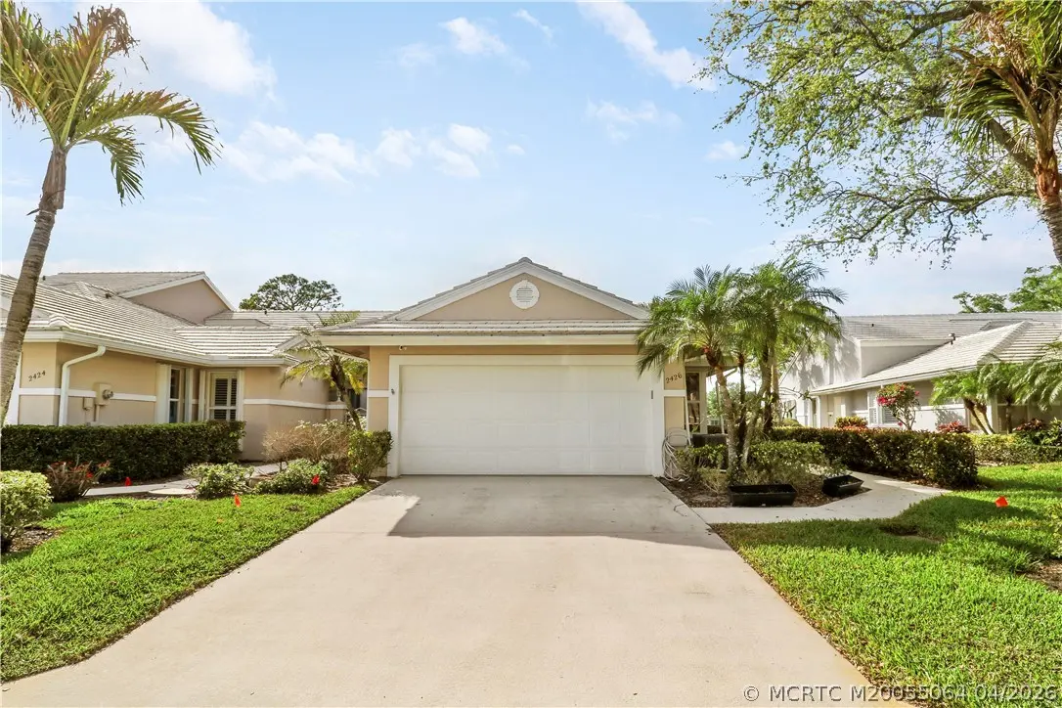
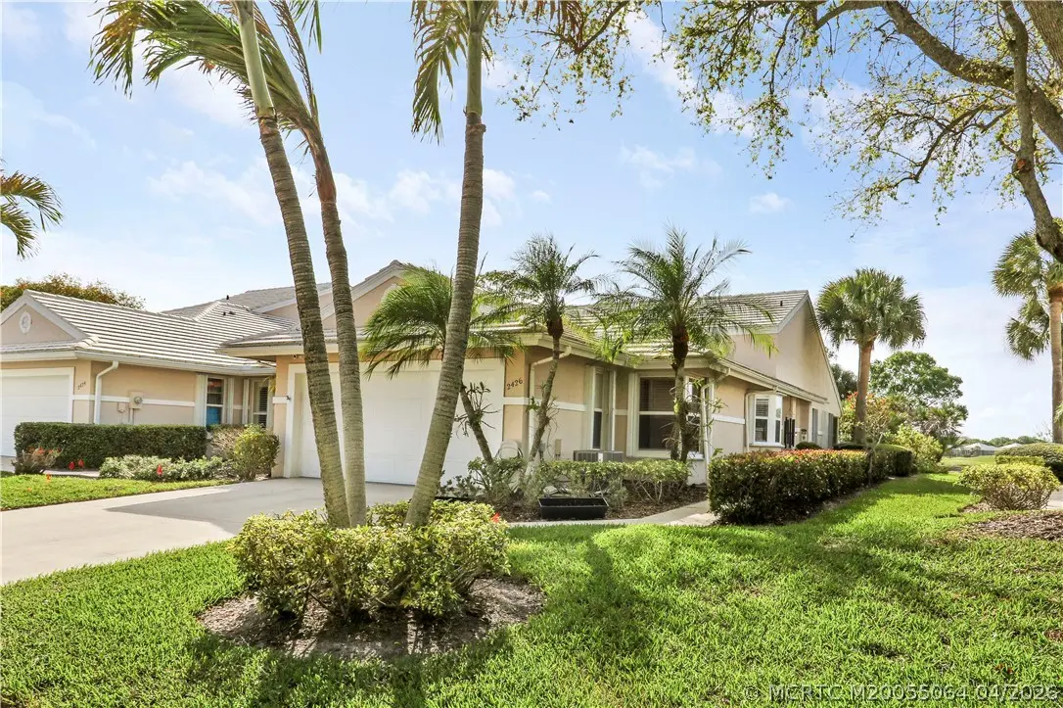
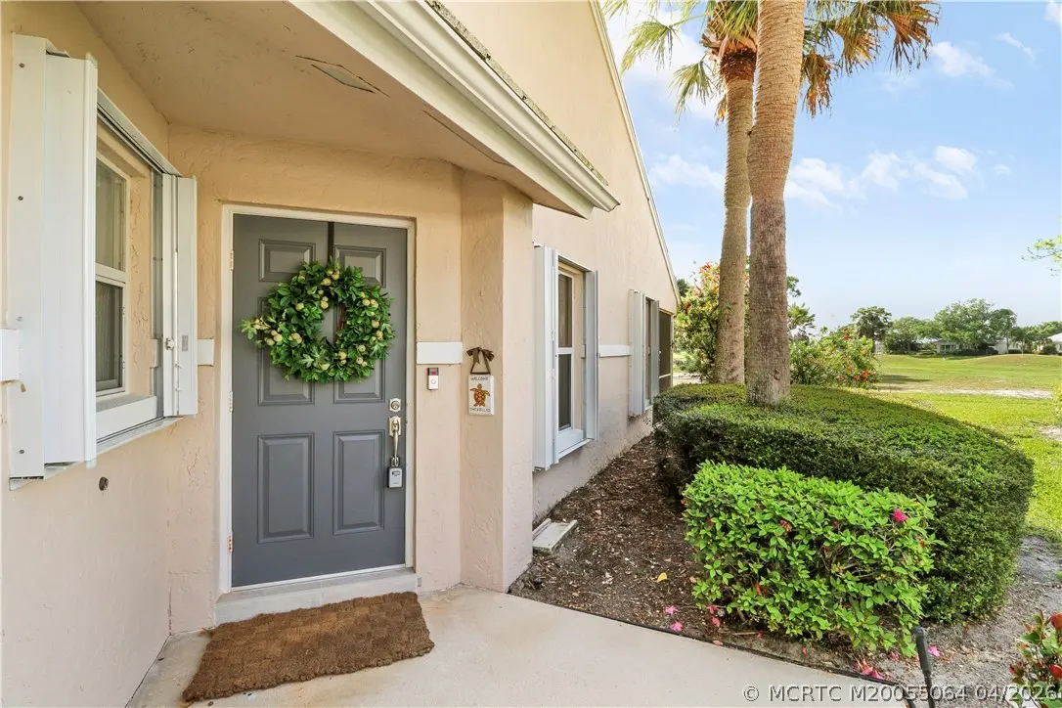
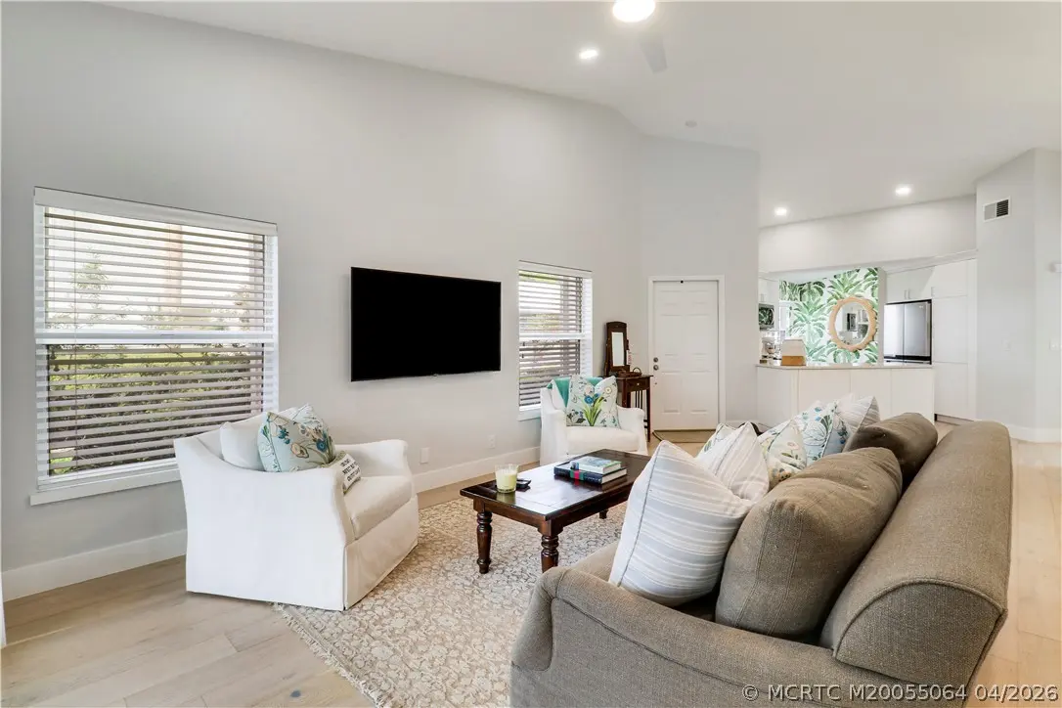
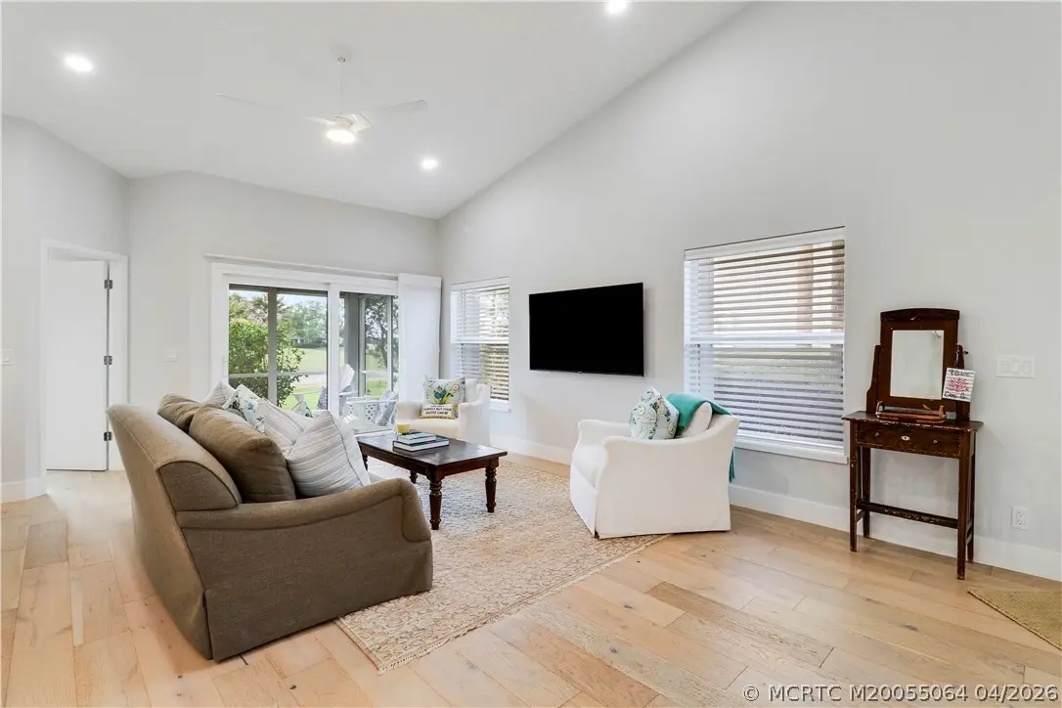
Seller motivated! Look no further—this meticulously maintained, fully renovated, unique 3BR/2BA villa w/ 2-car garage offers a spacious, open feel perfect for entertaining & everyday living. The updated kitchen features 42” white cabinetry w/soft-close drawers & organizers, quartz counters, & ss appliances. Engineered wood flooring runs thru-out. The primary suite includes a large walk-in California Closet & spa-like bath. All bedrooms feature custom California Closets. The versatile 2nd BR includes a custom queen Murphy bed by California Closets, ideal for guests or an office. Brand new A/C & hot water heater provide added comfort & peace of mind. Enjoy golf course views from the tiled screened patio—perfect for vacationers or those seeking a simplified luxury lifestyle. HOA covers exterior maintenance—including painting, power washing, landscaping, & sprinklers—& insurance from the drywall out, offering exceptional value. Located in Monarch CC near shops, dining, beaches, I-95 & Tpk.
Features of 2426 Foxpoint Trail
| MLS® # | M20055064 |
|---|---|
| USD | $475,000 |
| CAD | $655,277 |
| CNY | 元3,187,440 |
| EUR | €407,790 |
| GBP | £350,244 |
| RUB | ₽40,469,858 |
| HOA Fees | $664 |
| Bedrooms | 3 |
| Bathrooms | 2.00 |
| Full Baths | 2 |
| Acres | 0.08 |
| Year Built | 1989 |
| Type | Residential |
| Sub-Type | Villa |
| Status | Active |
Community Information
| Address | 2426 Foxpoint Trail |
|---|---|
| Area | 9-Palm City |
| Subdivision | Monarch Country Club |
| City | Palm City |
| County | Martin |
| State | FL |
| Zip Code | 34990 |
Amenities
| Utilities | Sewer Connected, Water Connected |
|---|---|
| Features | Clubhouse, Fitness Center, Golf, Game Room, Library, Pool, Putting Green, Restaurant, Street Lights, Tennis Court(s), Gated, Sidewalks |
| Parking Spaces | 2 |
| Parking | Attached, Garage, Garage Door Opener |
| Garages | Garage Door Opener |
| View | Golf Course |
| Is Waterfront | No |
| Has Pool | Yes |
| Pool | Community |
Interior
| Interior | Engineered Hardwood |
|---|---|
| Interior Features | Built-in Features, Breakfast Area, Bathtub, Closet Cabinetry, Separate/Formal Dining Room, Eat-in Kitchen, Primary Downstairs, Living/Dining Room, Split Bedrooms, Separate Shower, Walk-In Closet(s) |
| Appliances | Dryer, Dishwasher, Microwave, Range, Refrigerator, Washer |
| Heating | Central |
| Cooling | Central Air |
| Fireplace | No |
| # of Stories | 1 |
Exterior
| Exterior Features | Sprinkler/Irrigation, Patio, Storm/Security Shutters |
|---|---|
| Lot Description | On Golf Course, Trees, Sprinklers Automatic |
| Windows | Metal, Single Hung, Shutters |
| Roof | Concrete, Tile |
| Construction | Block, Concrete |
School Information
| Elementary | Bessey Creek |
|---|---|
| Middle | Hidden Oaks |
| High | Martin County |
Additional Information
| Zoning | Residential |
|---|---|
| HOA Fees | 664 |
| Contact Info | 772-486-4642 |
Listing Details
| Office | RE/MAX of Stuart - Palm City |
|---|