

About 3488 Doubleton Drive
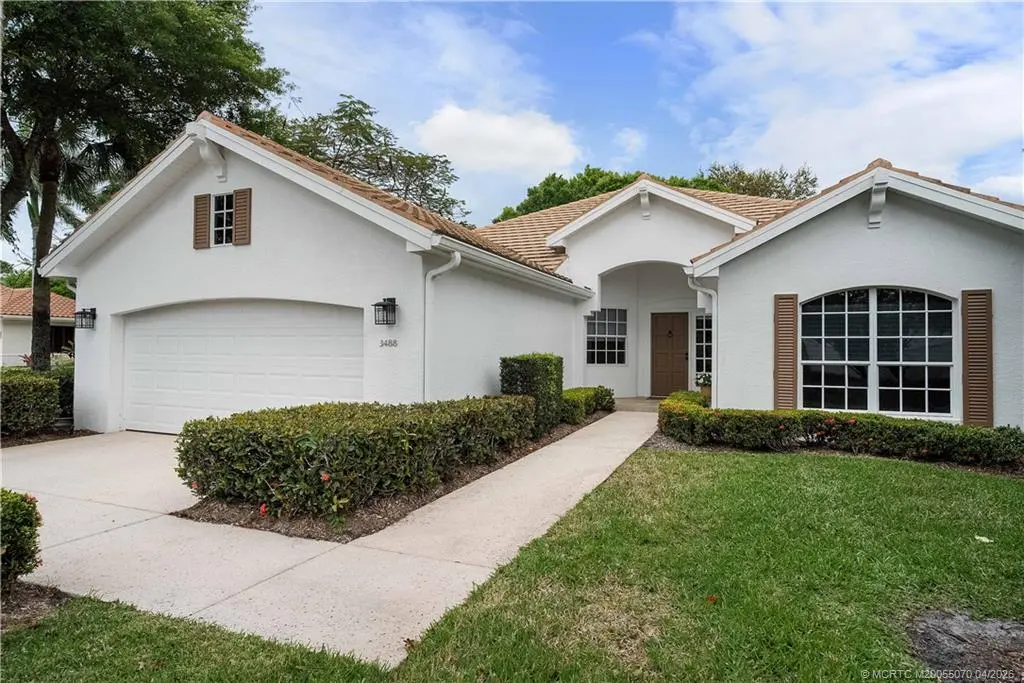
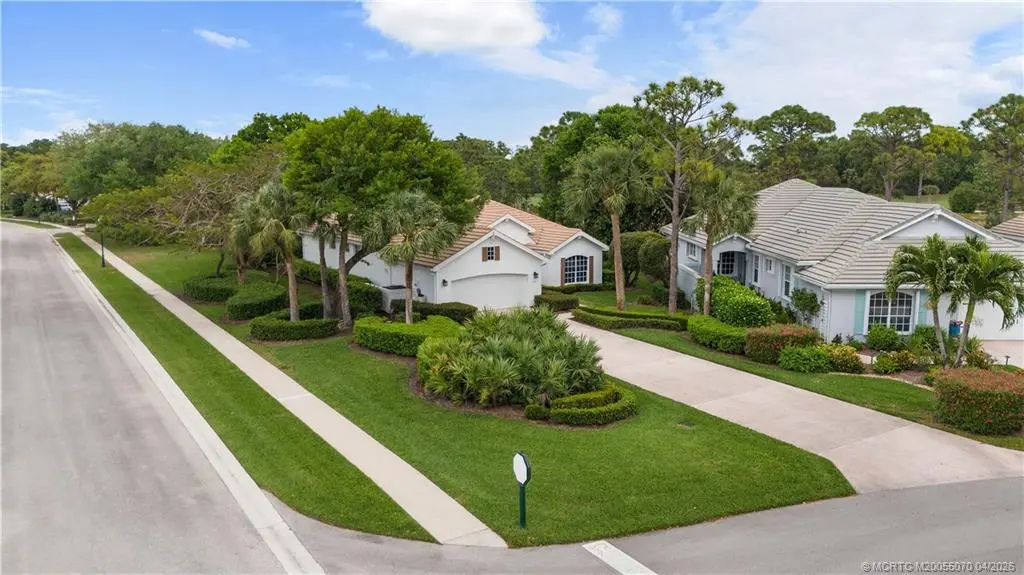
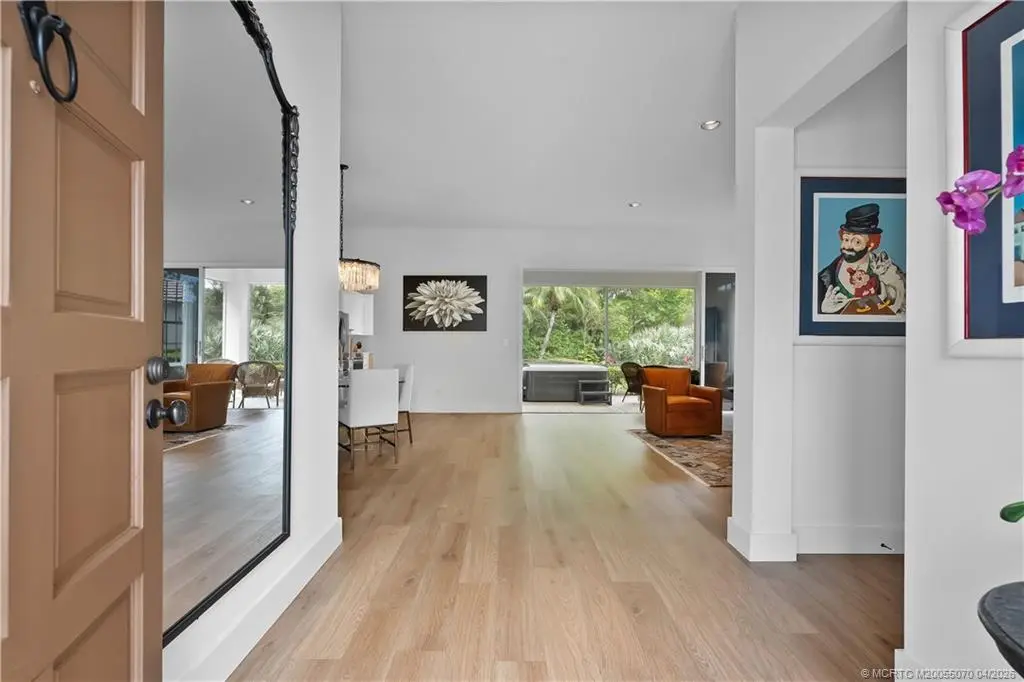
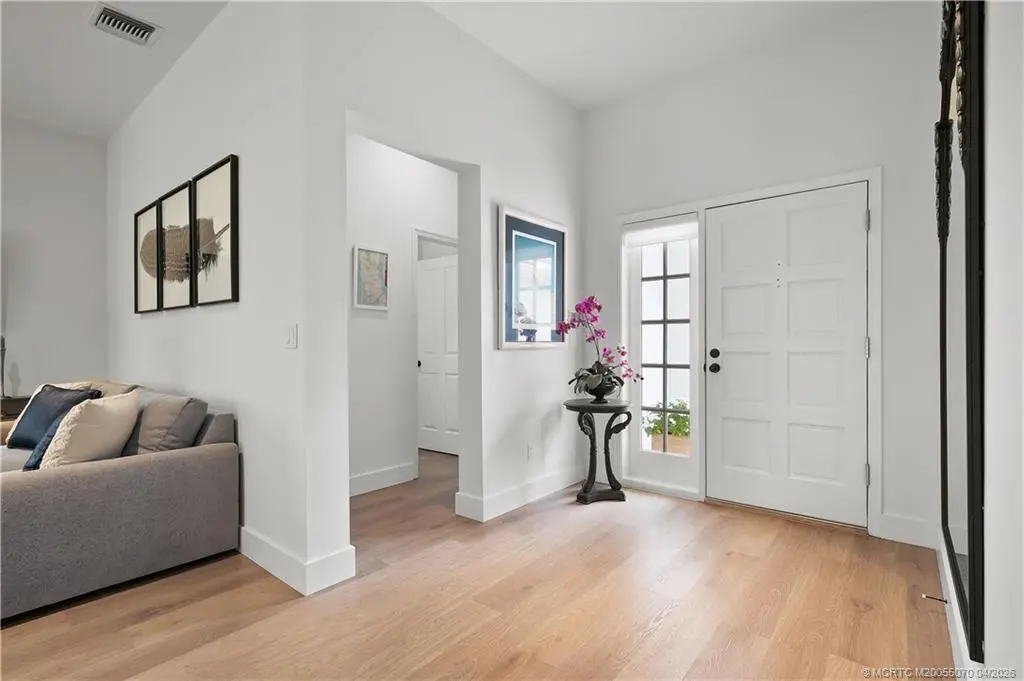
Beautifully updated 3-bedroom, 2-bath home located in the desirable community of Willoughby Golf Club. This well-appointed residence features a spacious great-room floor plan, luxury vinyl plank flooring throughout, updated bathrooms, and a whole-home water filtration system. The eat-in kitchen offers quartz countertops, stainless steel appliances, an induction range, and a bright breakfast nook. Situated on a corner lot with peaceful garden and preserve views, the home provides both privacy and natural surroundings. Willoughby Golf Club offers exceptional amenities and beautifully maintained grounds. The 18-hole course designed by renowned architect Arthur Hills is widely regarded as one of the premier private residential courses in Martin County. A $50,000 capital contribution provides a resident social membership with access to tennis, pickleball, fitness center, club dining, pool along with cable and internet. Equity golf memberships are available but not required.
Features of 3488 Doubleton Drive
| MLS® # | M20055070 |
|---|---|
| USD | $550,000 |
| CAD | $757,829 |
| CNY | 元3,691,105 |
| EUR | €472,870 |
| GBP | £405,817 |
| RUB | ₽47,217,885 |
| HOA Fees | $2,172 |
| Bedrooms | 3 |
| Bathrooms | 2.00 |
| Full Baths | 2 |
| Acres | 0.23 |
| Year Built | 1994 |
| Type | Residential |
| Sub-Type | Detached |
| Style | Contemporary |
| Status | Active |
Community Information
| Address | 3488 Doubleton Drive |
|---|---|
| Area | 7-Stuart S of Indian St |
| Subdivision | Willoughby 08 |
| City | Stuart |
| County | Martin |
| State | FL |
| Zip Code | 34997 |
Amenities
| Utilities | Cable Available, Electricity Available, Electricity Connected, Sewer Available, Trash Collection, Underground Utilities, Water Available |
|---|---|
| Features | Dog Park, Fitness Center, Golf, Library, Pickleball, Property Manager On-Site, Pool, Street Lights, Sidewalks, Tennis Court(s), Gated |
| Parking Spaces | 2 |
| Parking | Attached, Driveway, Garage, Garage Door Opener |
| Garages | Garage Door Opener |
| View | Garden, Preserve |
| Is Waterfront | No |
| Has Pool | Yes |
| Pool | Community |
Interior
| Interior | Vinyl |
|---|---|
| Interior Features | Breakfast Area, High Ceilings, Primary Downstairs, Living/Dining Room, Pantry, Split Bedrooms, Separate Shower, Walk-In Closet(s) |
| Appliances | Some Electric Appliances, Dryer, Dishwasher, Disposal, Microwave, Range, Refrigerator, Water Heater, Water Purifier, Washer |
| Heating | Central |
| Cooling | Central Air |
| Fireplace | No |
| # of Stories | 1 |
Exterior
| Exterior Features | Sprinkler/Irrigation, Patio, Room For Pool |
|---|---|
| Lot Description | Corner Lot, Sprinklers Automatic |
| Windows | Metal, Single Hung |
| Roof | Concrete, Tile |
| Construction | Block, Concrete, Stucco |
Additional Information
| HOA Fees | 2172 |
|---|---|
| Contact Info | 772-631-3860 |
Listing Details
| Office | Water Pointe Realty Group |
|---|