
About 511 Squire Johns Lane
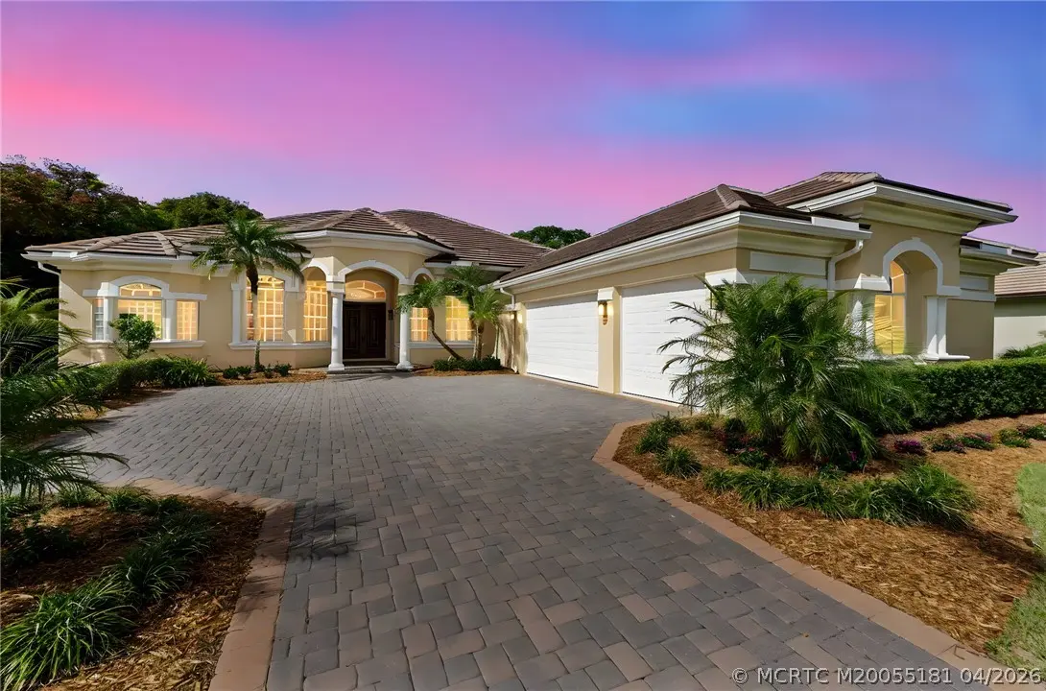
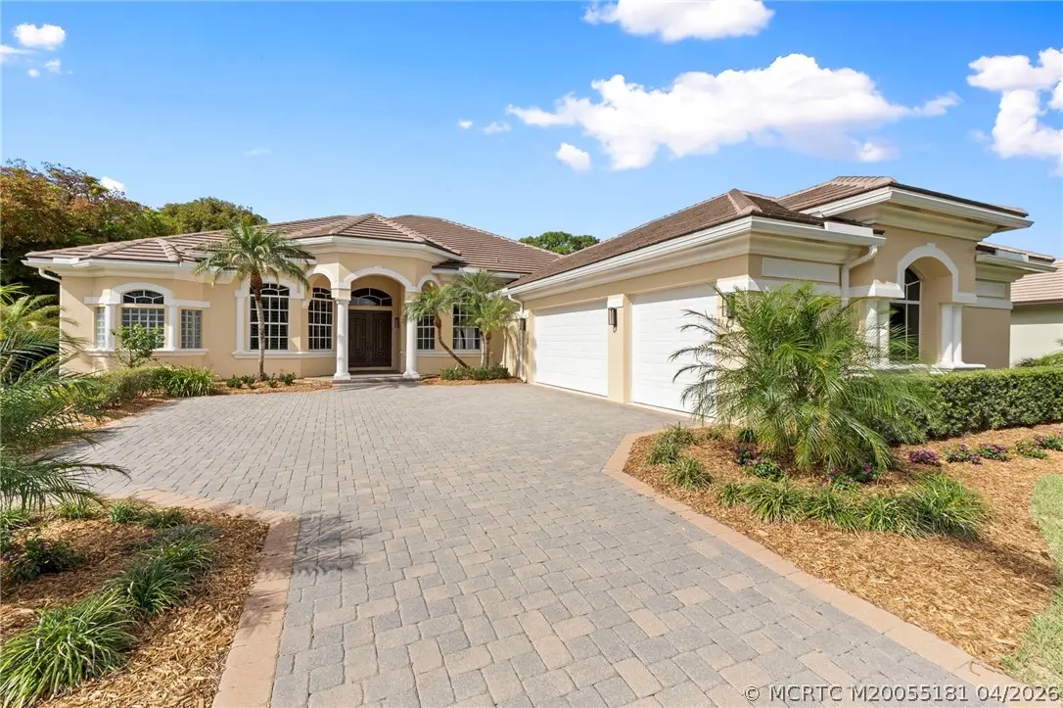
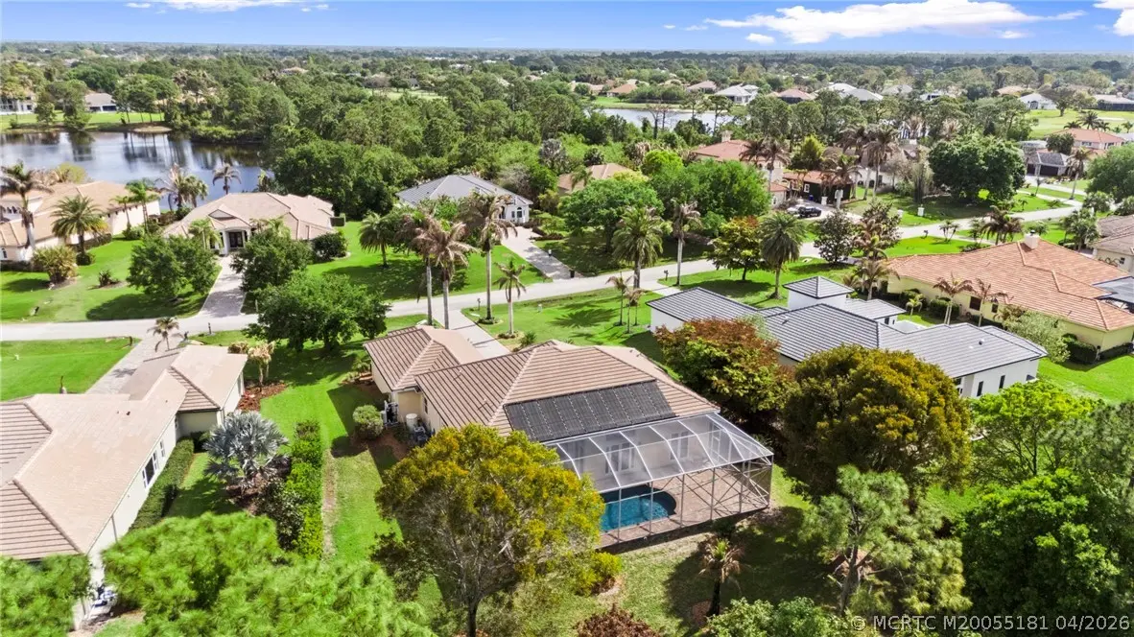
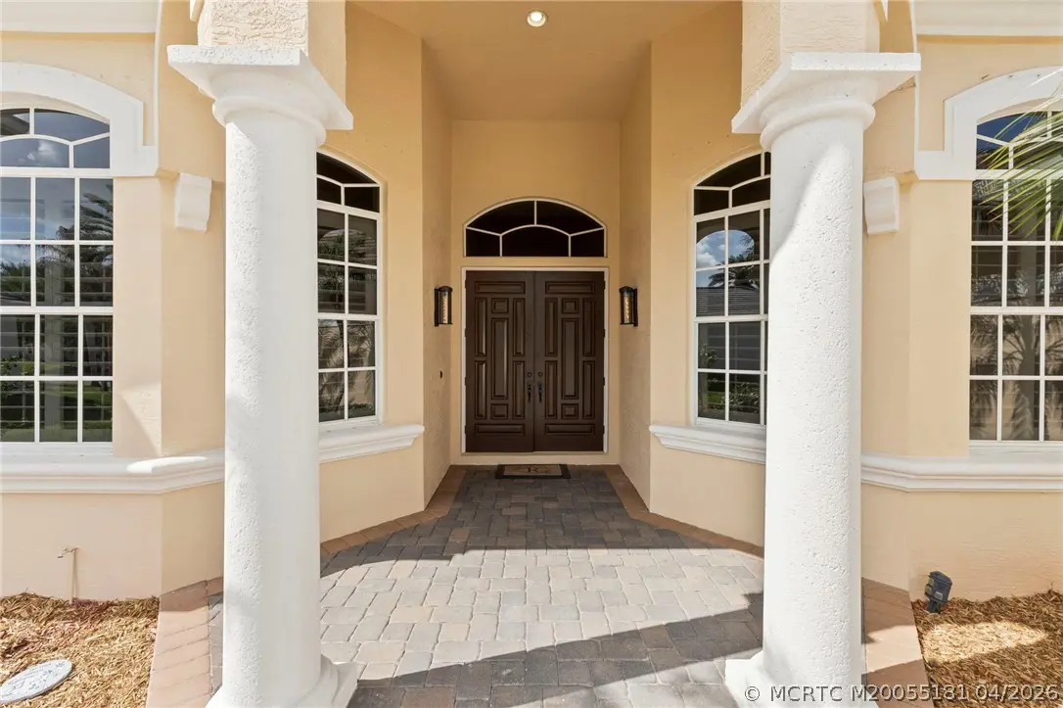
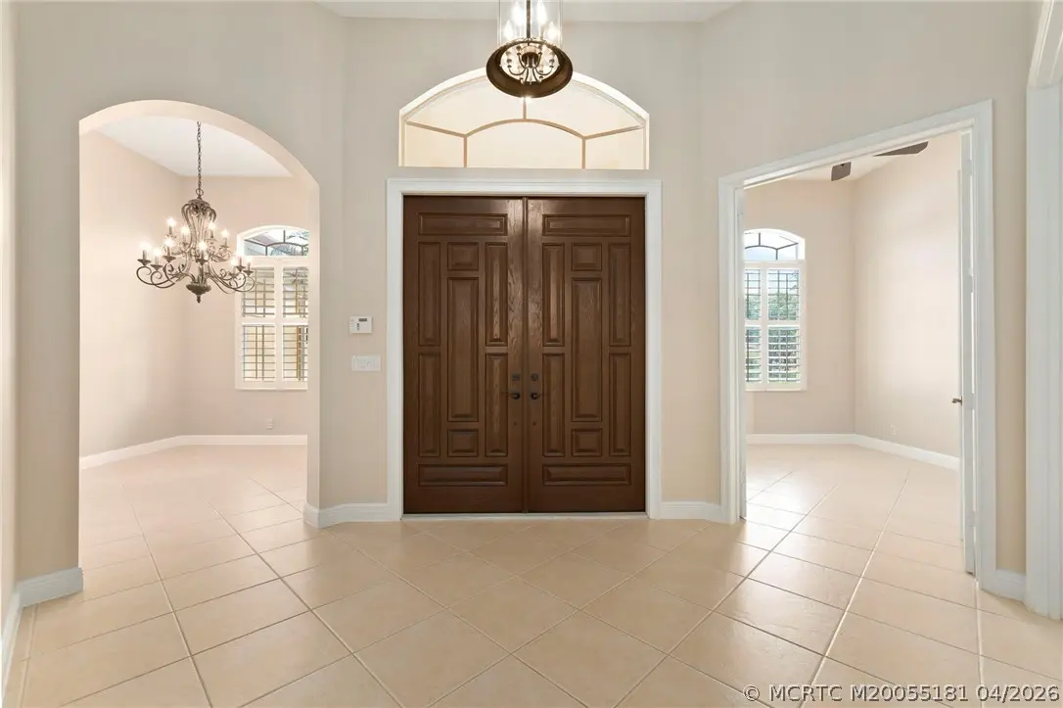
Beautifully appointed concrete block 3BR/3BA home with a split plan, private office, and formal dining. The open-concept kitchen, living, and dining areas are designed for effortless entertaining. The spacious primary suite with private patio access features a luxurious bath with dual vanities, soaking tub, separate shower, and two generous walk-in closets. An oversized second bedroom offers dual entry and access bath. Additional highlights include a well-equipped laundry room with utility tub, abundant storage, and a three-car garage. Enjoy tranquil outdoor living on the pavered, covered, screened patio—plumbed for a summer kitchen—overlooking a solar-heated pool and peaceful preserve views. Set within a sought-after gated golf community, conveniently close to highways, shopping, and dining. Roof replaced in 2023. Golf membership optional.
Features of 511 Squire Johns Lane
| MLS® # | M20055181 |
|---|---|
| USD | $984,900 |
| CAD | $1,357,064 |
| CNY | 元6,609,762 |
| EUR | €846,782 |
| GBP | £726,707 |
| RUB | ₽84,554,354 |
| HOA Fees | $152 |
| Bedrooms | 3 |
| Bathrooms | 3.00 |
| Full Baths | 3 |
| Acres | 0.68 |
| Year Built | 2005 |
| Type | Residential |
| Sub-Type | Detached |
| Style | Mediterranean |
| Status | Active |
Community Information
| Address | 511 Squire Johns Lane |
|---|---|
| Area | 10-Palm City West and Indiantown |
| Subdivision | Cobblestone |
| City | Palm City |
| County | Martin |
| State | FL |
| Zip Code | 34990 |
Amenities
| Utilities | Cable Available, Electricity Available, Electricity Connected, Trash Collection, Water Available |
|---|---|
| Features | Basketball Court, Golf, Park, Sports Field, Trails/Paths, Gated |
| Parking Spaces | 3 |
| Parking | Attached, Garage, Garage Door Opener |
| Garages | Garage Door Opener |
| View | Preserve |
| Is Waterfront | No |
| Has Pool | Yes |
| Pool | Concrete, Gunite, Heated, In Ground, Pool Equipment |
Interior
| Interior | Ceramic Tile, Vinyl |
|---|---|
| Interior Features | Breakfast Area, Cathedral Ceiling(s), Separate/Formal Dining Room, Entrance Foyer, Living/Dining Room, Pantry, Split Bedrooms, Walk-In Closet(s) |
| Appliances | Some Electric Appliances, Cooktop, Dryer, Dishwasher, Disposal, Microwave, Refrigerator, Water Heater, Washer |
| Heating | Electric |
| Cooling | Central Air, Ceiling Fan(s) |
| Fireplace | No |
| # of Stories | 1 |
Exterior
| Exterior Features | Storm/Security Shutters |
|---|---|
| Roof | Concrete, Tile |
| Construction | Concrete, Stucco |
School Information
| Elementary | Citrus Grove |
|---|---|
| Middle | Hidden Oaks |
| High | South Fork |
Additional Information
| HOA Fees | 152 |
|---|---|
| Contact Info | 772-201-1599 |
Listing Details
| Office | Berkshire Hathaway Florida Realty |
|---|