
About 2264 Longwood Drive
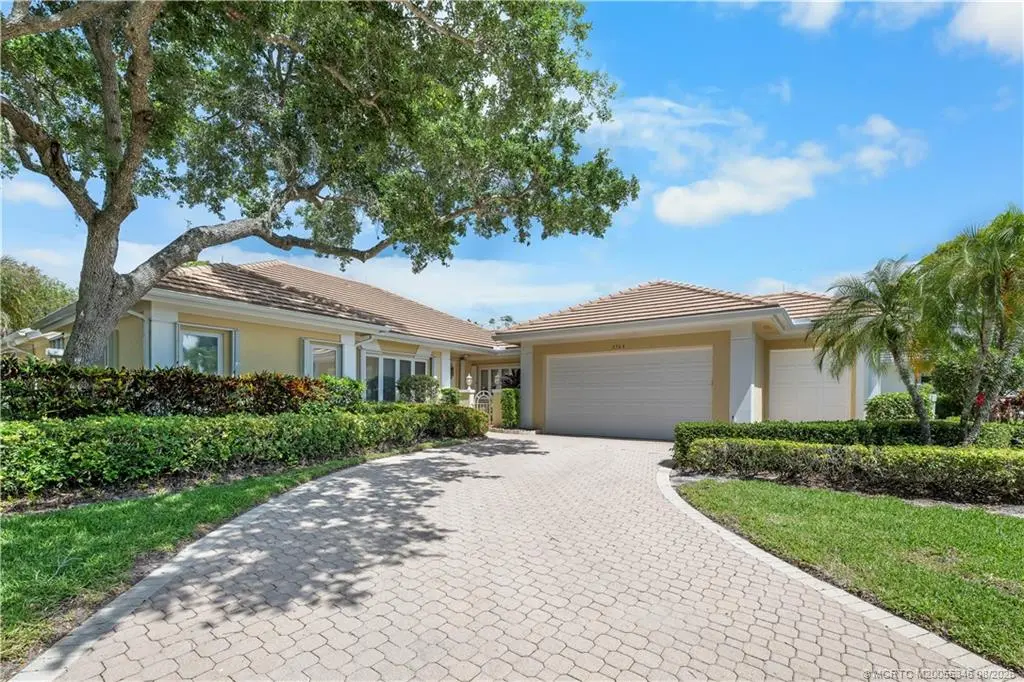
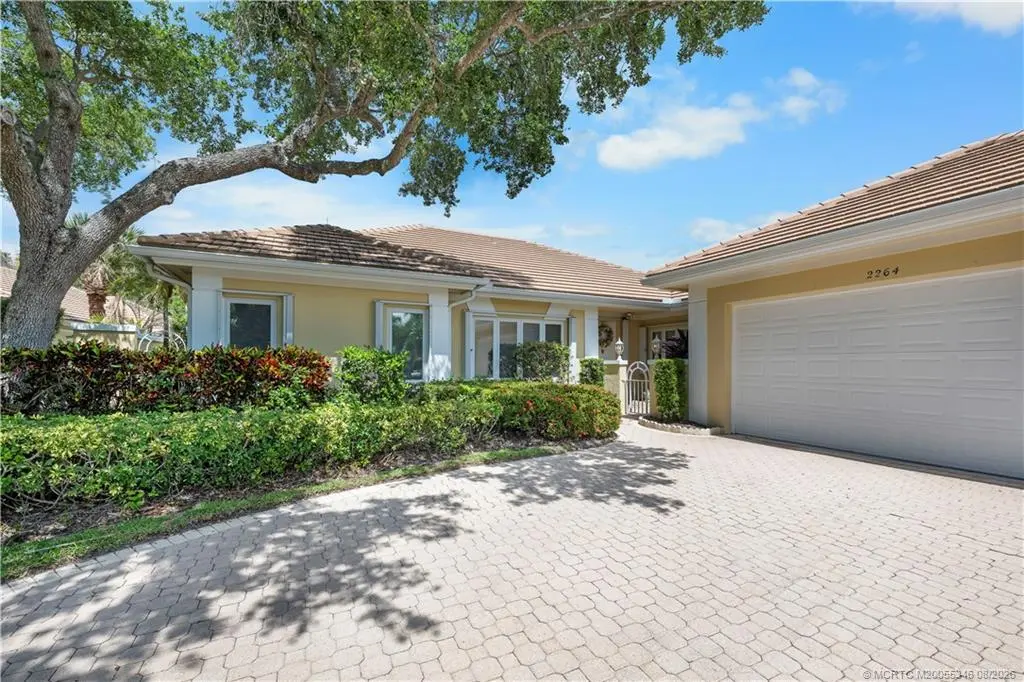
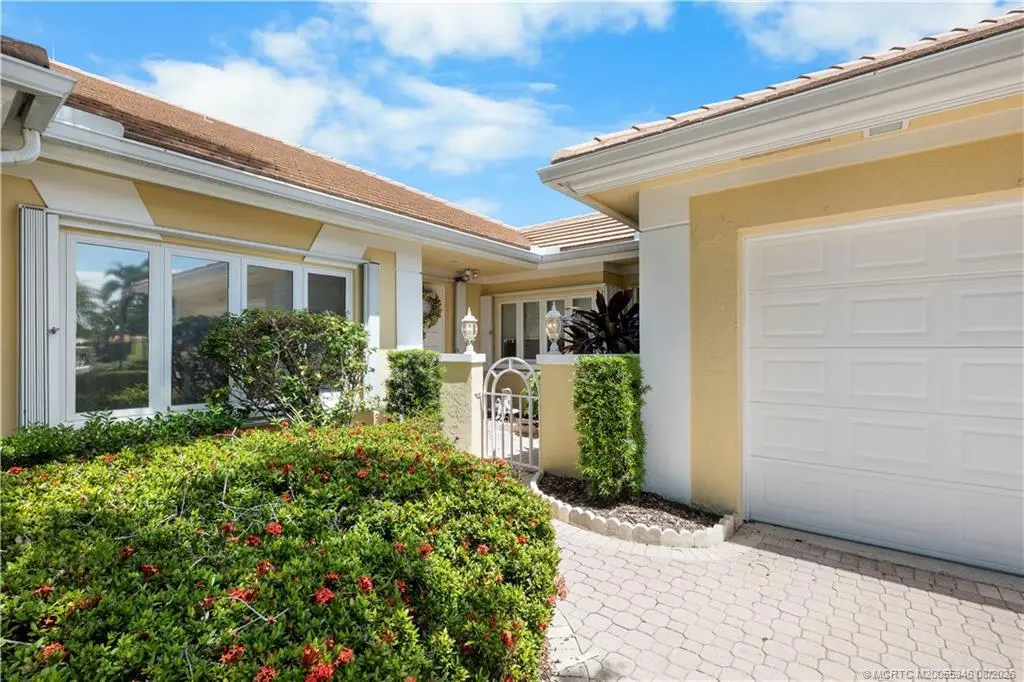
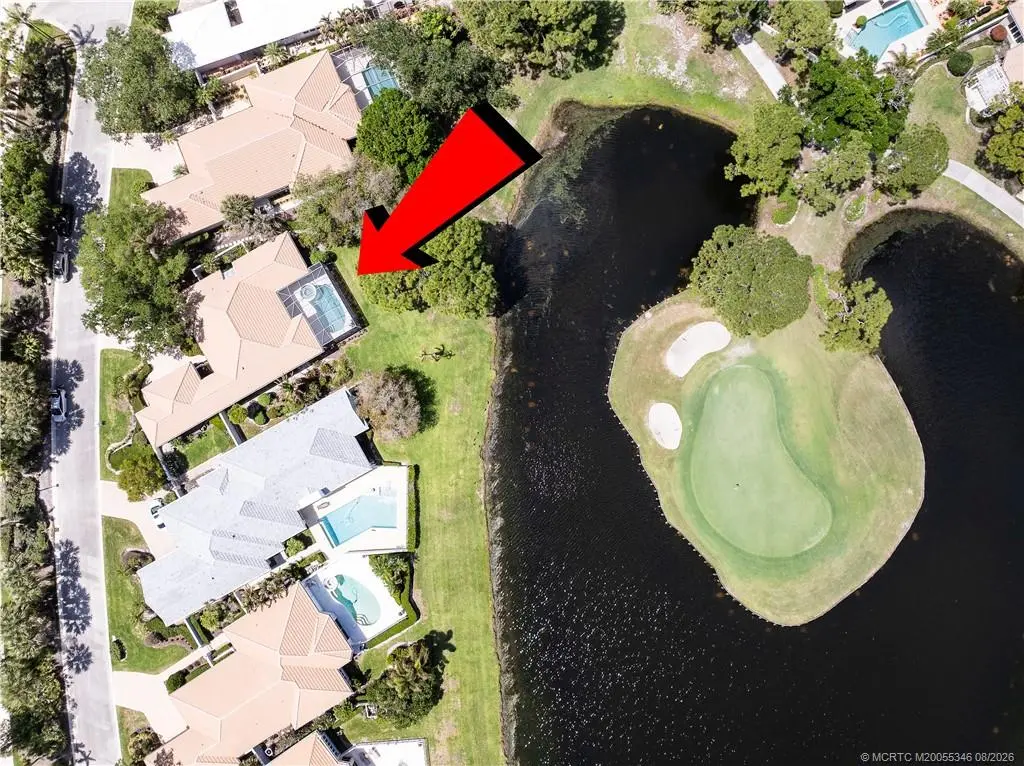
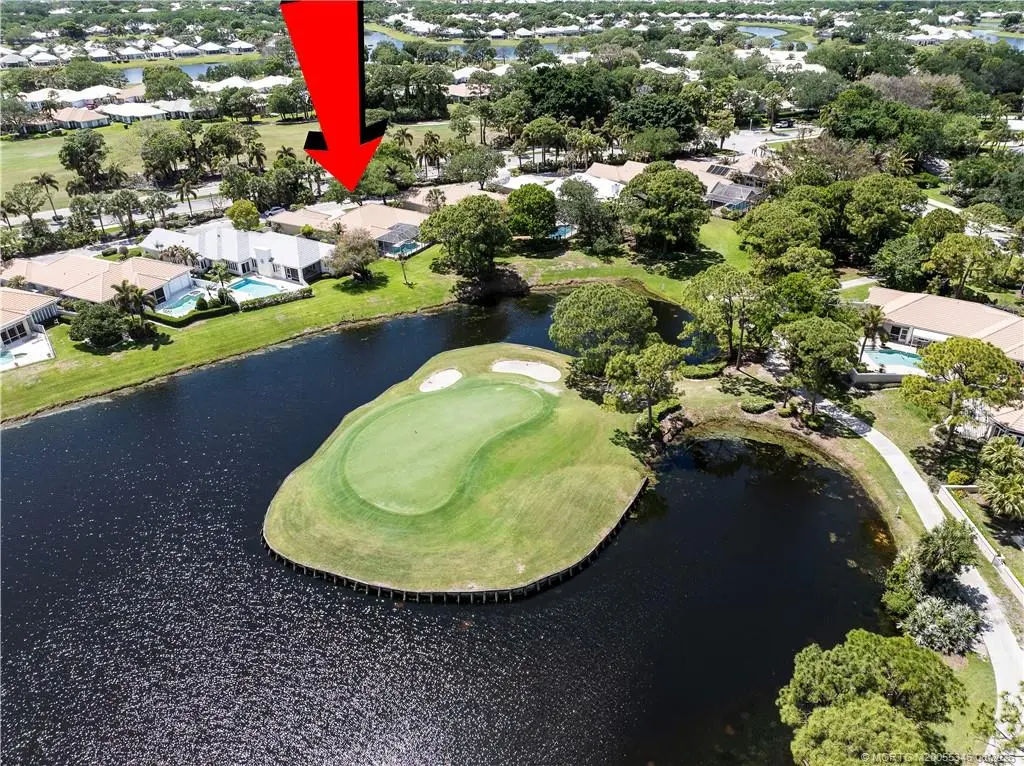
Golf & Lake Views! Easy renovations, see AI photo adjustments. Resort-style living at its finest in the guard-gated Monarch Country Club. Situated perfectly on the signature 14th hole of the Arnold Palmer Championship course, this beautiful home delivers breathtaking sunrises & unparalleled lake views. Unwind in your private, Jandy remote-controlled pool/spa with an expansive screened lanai featuring plenty of covered seating for effortless entertaining. A bright courtyard entry leads to a spacious layout w/2 bedrooms, a versatile den (easily converted to a 3rd bedroom), 2.5 baths & custom wet bar. Gourmet kitchen shines w/granite countertops & newer premium appliances & the main suite offers an abundance of closet space & a spa-like bath. Bonus perks: golf cart included. HOA fees handle the heavy lifting covering internet, lawn, cable, ext painting every 6 yrs & roof pressure washing every 2 yrs. Club Corp memberships are optional but offer incredible reciprocal privileges worldwide.
Features of 2264 Longwood Drive
| MLS® # | M20055346 |
|---|---|
| USD | $650,000 |
| CAD | $896,695 |
| CNY | 元4,361,760 |
| EUR | €558,029 |
| GBP | £479,281 |
| RUB | ₽55,379,805 |
| HOA Fees | $586 |
| Bedrooms | 2 |
| Bathrooms | 3.00 |
| Full Baths | 2 |
| Half Baths | 1 |
| Acres | 0.29 |
| Year Built | 1987 |
| Type | Residential |
| Sub-Type | Detached |
| Status | Active |
Community Information
| Address | 2264 Longwood Drive |
|---|---|
| Area | 9-Palm City |
| Subdivision | Monarch Country Club |
| City | Palm City |
| County | Martin |
| State | FL |
| Zip Code | 34990 |
Amenities
| Utilities | Cable Available, Sewer Connected, Water Connected |
|---|---|
| Features | Bocce Court, Clubhouse, Fitness Center, Golf, Property Manager On-Site, Pool, Putting Green, Restaurant, Street Lights, Tennis Court(s), Trails/Paths, Gated |
| Parking Spaces | 2 |
| Parking | Attached, Garage, Golf Cart Garage, Garage Door Opener |
| Garages | Garage Door Opener |
| View | Golf Course, Lake |
| Is Waterfront | Yes |
| Waterfront | Lake |
| Has Pool | Yes |
| Pool | Heated, In Ground, Pool Equipment, Screen Enclosure, Community, Pool/Spa Combo |
Interior
| Interior | Carpet, Ceramic Tile |
|---|---|
| Interior Features | Wet Bar, Bidet, Bathtub, Separate/Formal Dining Room, Dual Sinks, Entrance Foyer, Jetted Tub, Living/Dining Room, Separate Shower, Tub Shower, Walk-In Closet(s) |
| Appliances | Some Electric Appliances, Dryer, Dishwasher, Electric Range, Disposal, Microwave, Refrigerator, Water Heater, Washer |
| Heating | Central |
| Cooling | Central Air, Ceiling Fan(s) |
| Fireplace | No |
| # of Stories | 1 |
Exterior
| Exterior Features | Storm/Security Shutters |
|---|---|
| Lot Description | Lake Front, On Golf Course |
| Roof | Barrel |
| Construction | Block, Concrete |
School Information
| Elementary | Bessey Creek |
|---|---|
| Middle | Hidden Oaks |
| High | Martin County |
Additional Information
| HOA Fees | 586 |
|---|---|
| Contact Info | 772-485-5222 |
Listing Details
| Office | Monarch Realty Group LLC |
|---|