
About 10399 Landry Lane
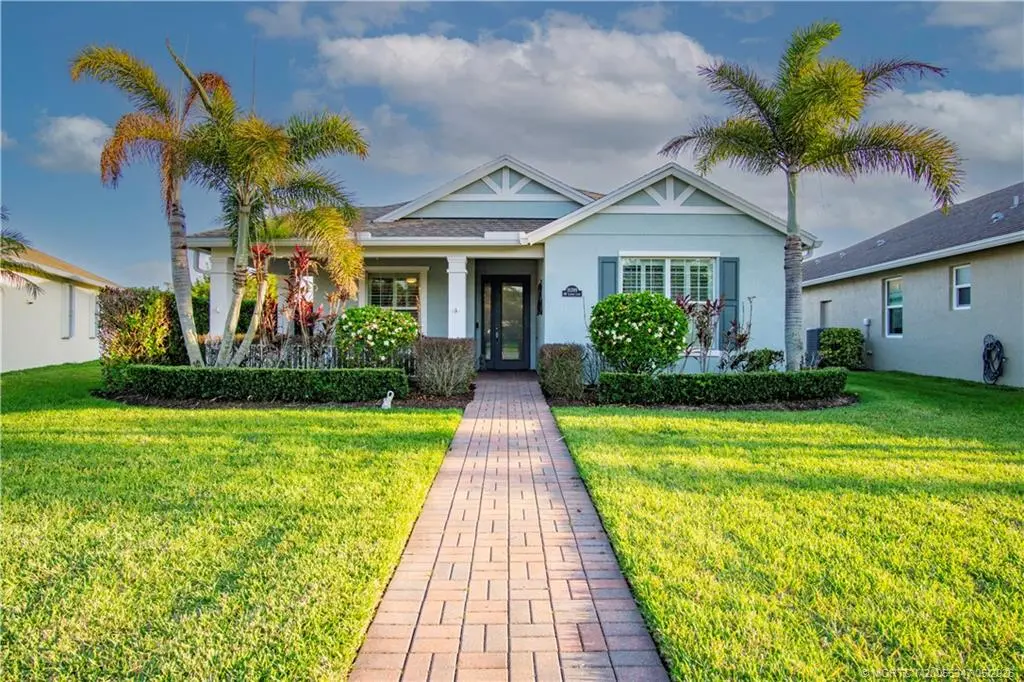
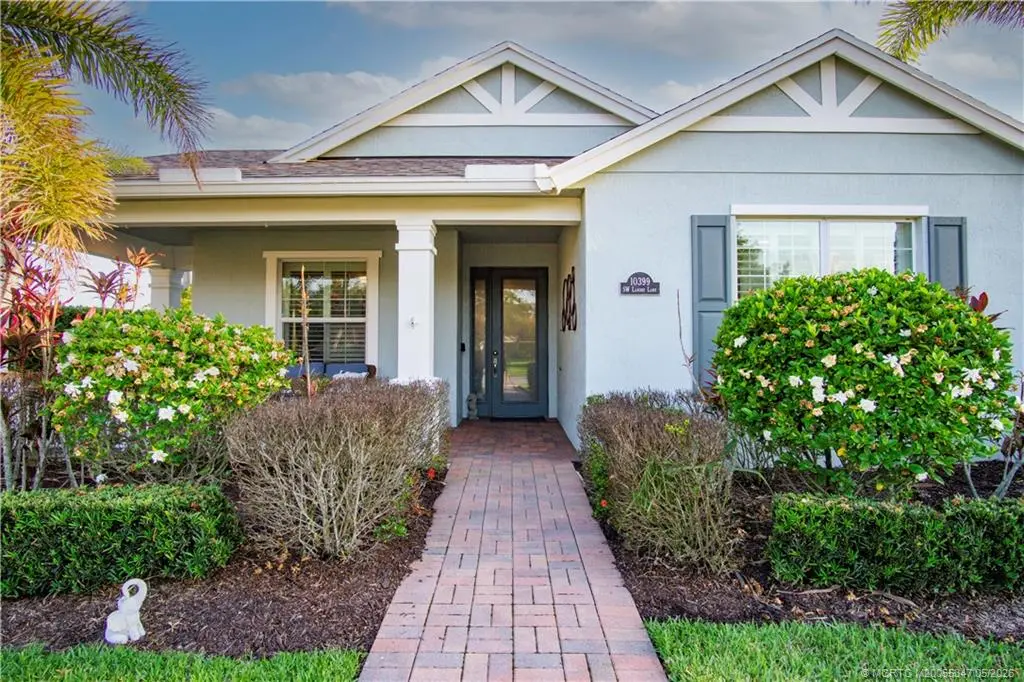
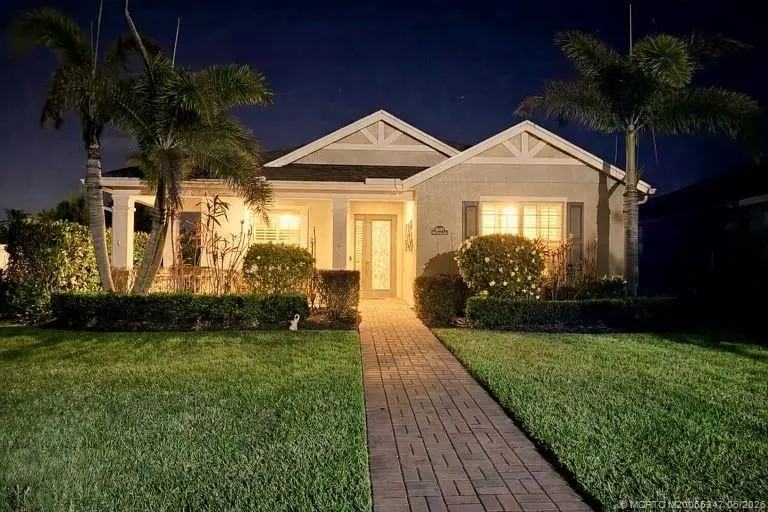
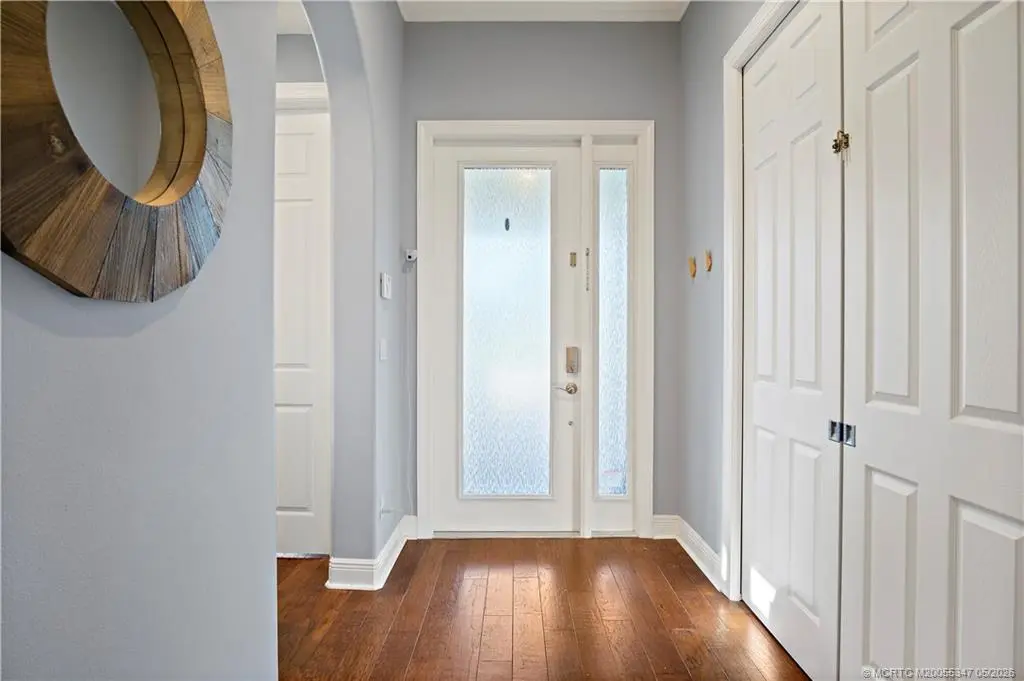
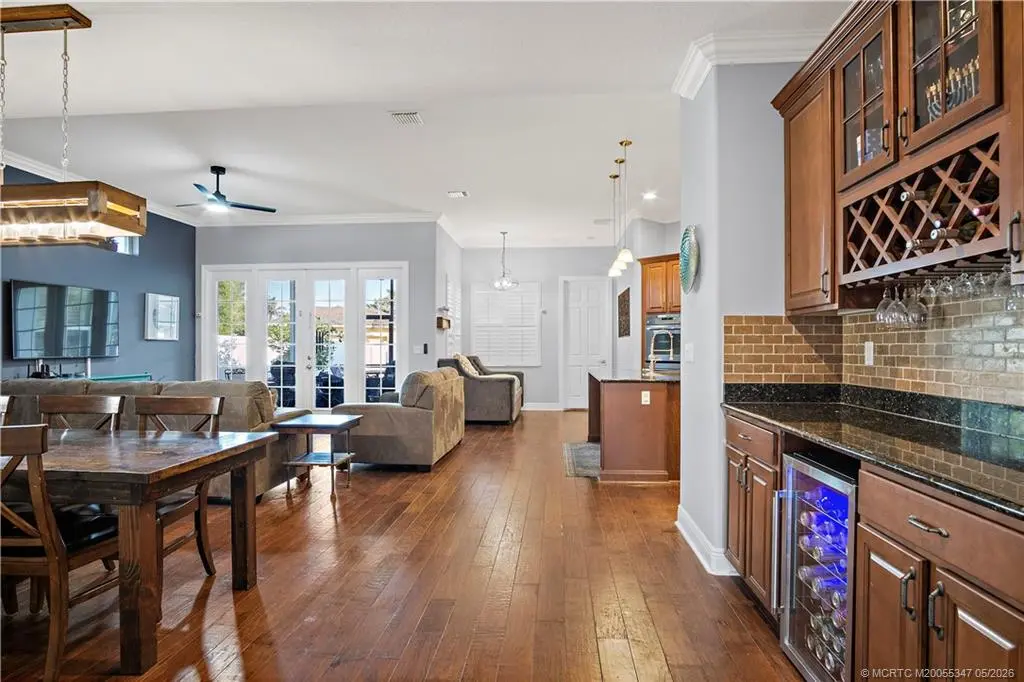
Walk or ride your bike to Tradition Village Center from this home! Thoughtfully extended and upgraded throughout, featuring high ceilings, crown molding, hardwood flooring, and an office with built-in cabinetry and wood shelving. The kitchen includes granite countertops, 42" wood cabinets, double wall ovens, and stainless appliances. The open concept great room leads to a screened-in back porch and brick paver patio with a privacy fence. The master suite includes a sitting area, walk-in closets, dual vanities, and a glass shower. The extended two-car garage offers a built-in workbench, extra shelving, and an EV-ready outlet. Energy efficiency features include a radiant barrier, double insulation, and impact windows with solar barrier. Located on one of the largest lots in Bedford Park with a green space across the street, the home is within walking distance of the community pool, clubhouse, and dog park, with easy access to Tradition Square. Ample parking.
Features of 10399 Landry Lane
| MLS® # | M20055347 |
|---|---|
| USD | $428,000 |
| CAD | $595,489 |
| CNY | 元2,874,576 |
| EUR | €370,792 |
| GBP | £317,320 |
| RUB | ₽36,048,300 |
| HOA Fees | $489 |
| Bedrooms | 3 |
| Bathrooms | 2.00 |
| Full Baths | 2 |
| Acres | 0.25 |
| Year Built | 2013 |
| Type | Residential |
| Sub-Type | Detached |
| Style | Contemporary |
| Status | Pending |
Community Information
| Address | 10399 Landry Lane |
|---|---|
| Area | 7800 - Tradition |
| Subdivision | Tradition 25 Bedford Park |
| City | Port St. Lucie |
| County | St Lucie |
| State | FL |
| Zip Code | 34987 |
Amenities
| Utilities | Cable Available, Electricity Connected, Sewer Connected, Trash Collection, Water Connected |
|---|---|
| Features | Clubhouse, Dog Park, Non-Gated, Park, Pool, Street Lights, Sidewalks |
| Parking Spaces | 2 |
| Parking | Attached, Common, Garage, Garage Door Opener |
| Garages | Garage Door Opener |
| Is Waterfront | No |
| Has Pool | Yes |
| Pool | Community |
Interior
| Interior | Engineered Hardwood, Porcelain Tile |
|---|---|
| Interior Features | Dual Sinks, Kitchen Island, Primary Downstairs, Living/Dining Room, Pantry, Split Bedrooms, Separate Shower, Bar, Walk-In Closet(s) |
| Appliances | Some Electric Appliances, Built-In Oven, Cooktop, Dryer, Dishwasher, Microwave, Refrigerator, Water Heater, Washer |
| Heating | Central, Electric |
| Cooling | Central Air, Ceiling Fan(s), Electric |
| Fireplace | No |
| # of Stories | 1 |
Exterior
| Exterior Features | Porch, Storm/Security Shutters |
|---|---|
| Windows | Impact Glass |
| Roof | Composition, Shingle |
| Construction | Block, Concrete |
Additional Information
| HOA Fees | 489 |
|---|---|
| Contact Info | 678-641-0281 |
Listing Details
| Office | Berkshire Hathaway Florida Realty |
|---|