

About 4860 Watersong Way
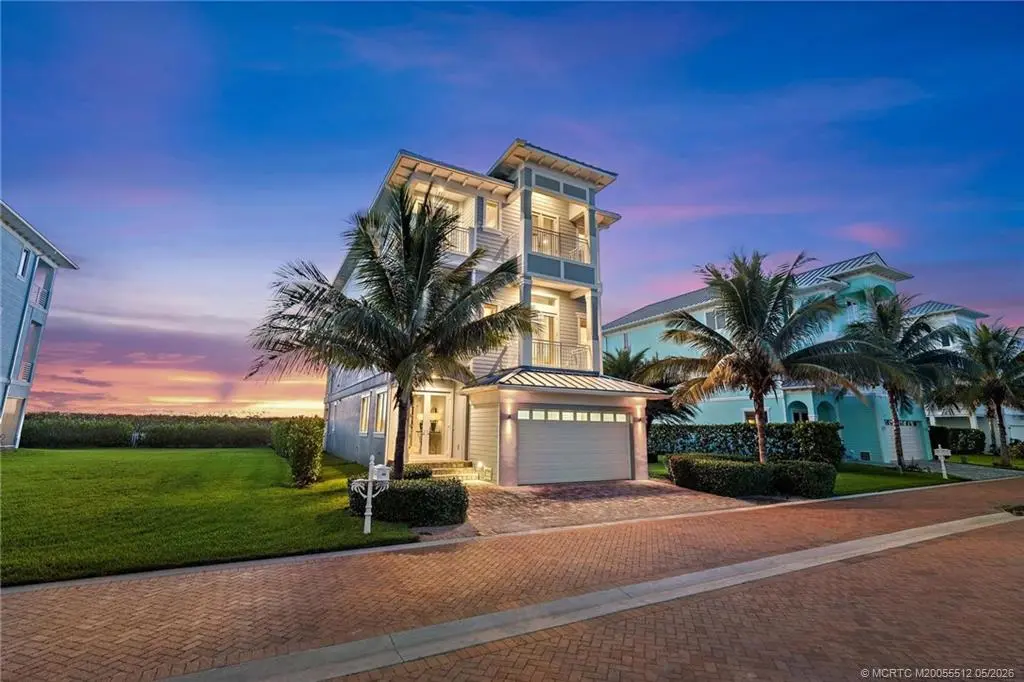
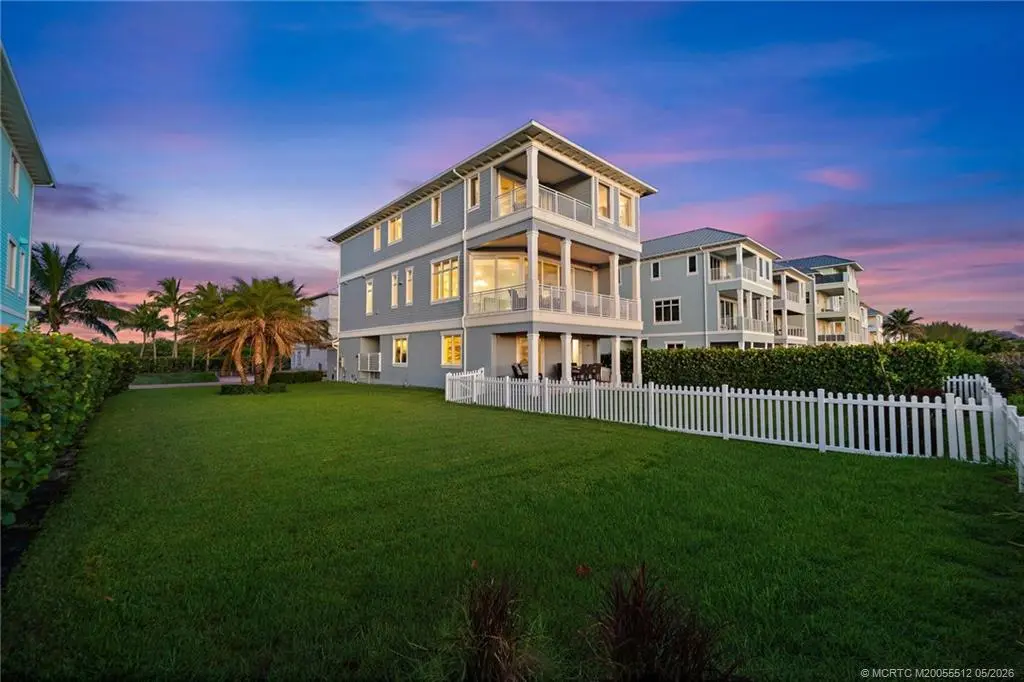
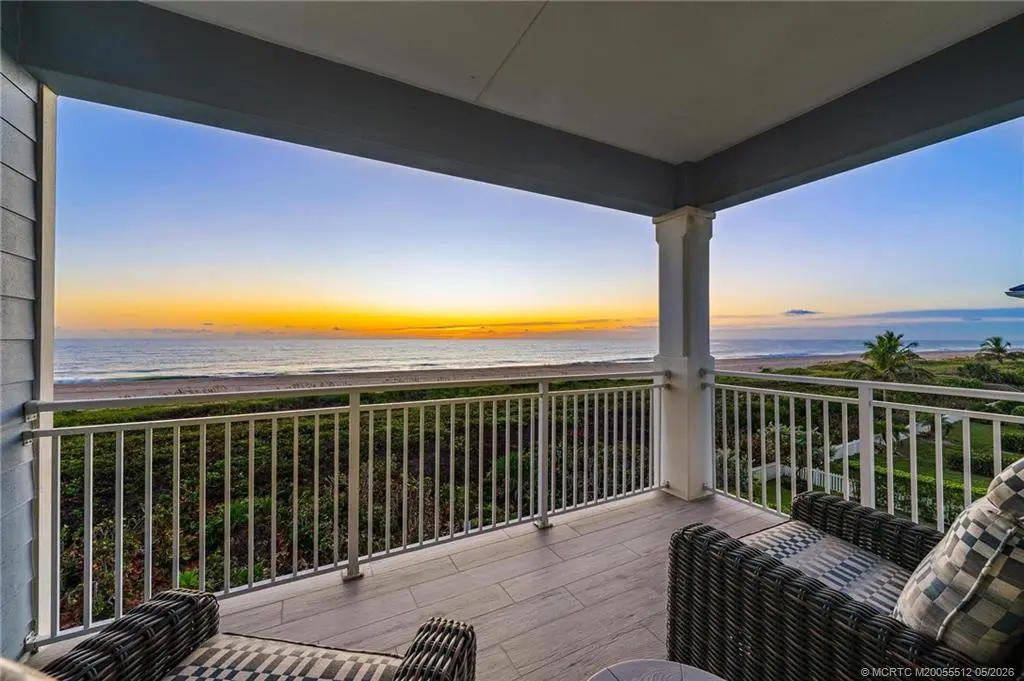
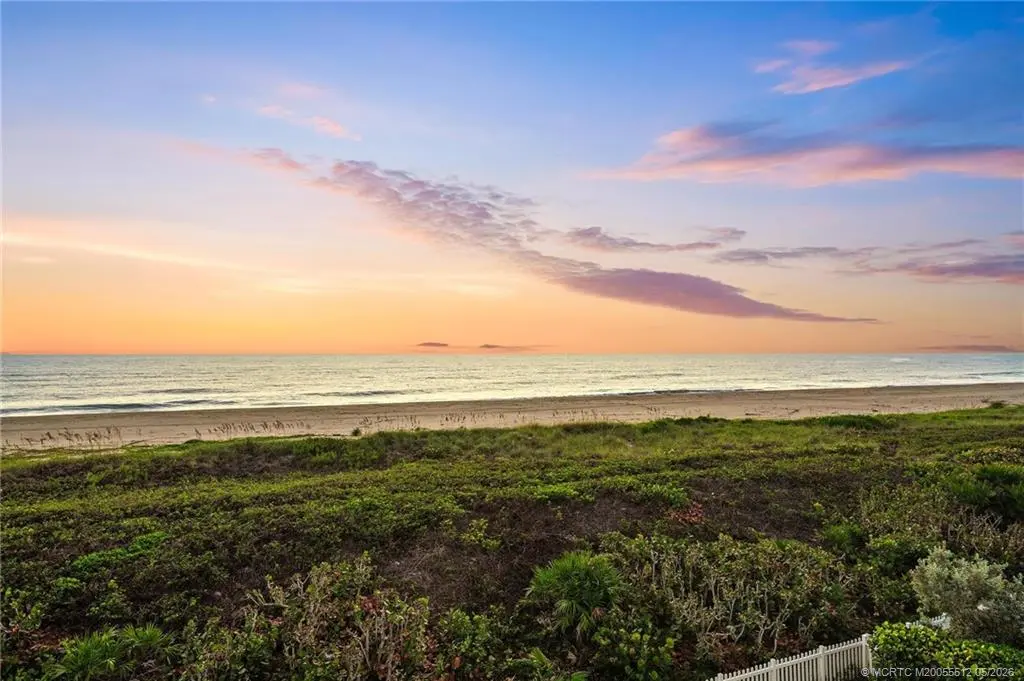
Breathtaking Oceanfront 5-bedroom home. Incredible views from this Beautiful custom-designed Key West home, located on South Hutchinson Island in the gated, Direct Ocean community of Watersong. The home has 4 en-suite bedrooms each with a full bath. The Owners Suite enjoys two large walk-in closets, a spacious bath with stunning views of the Atlantic Ocean. Multiple covered terraces and entertaining areas. Elevator to all three levels. Tile throughout. Club room with built-in bar. Community pool and beach cabana. Additional lot available for sale offers privacy and long term value. Package price for home and additional lot $4,650,000. Floor plan attached. Be sure to watch the video!
Features of 4860 Watersong Way
| MLS® # | M20055512 |
|---|---|
| USD | $3,650,000 |
| CAD | $5,035,285 |
| CNY | 元24,492,960 |
| EUR | €3,133,547 |
| GBP | £2,691,349 |
| RUB | ₽310,978,905 |
| HOA Fees | $447 |
| Bedrooms | 5 |
| Bathrooms | 6.00 |
| Full Baths | 5 |
| Half Baths | 1 |
| Acres | 0.12 |
| Year Built | 2019 |
| Type | Residential |
| Sub-Type | Detached |
| Style | Florida, Multi-Level |
| Status | Active |
Community Information
| Address | 4860 Watersong Way |
|---|---|
| Area | 7010 - Hutchinson Island - St Lucie County |
| Subdivision | Watersong PUD One |
| City | Fort Pierce |
| County | St Lucie |
| State | FL |
| Zip Code | 34949 |
Amenities
| Utilities | Cable Available, Sewer Connected, Water Connected |
|---|---|
| Features | Beach, Pool, Gated |
| Parking Spaces | 2 |
| Parking | Attached, Garage, Guest, Garage Door Opener |
| Garages | Garage Door Opener |
| View | Ocean |
| Is Waterfront | Yes |
| Waterfront | Ocean Access, Ocean Front, Shoreline - Sand |
| Has Pool | Yes |
| Pool | Community |
Interior
| Interior | Ceramic Tile |
|---|---|
| Interior Features | Wet Bar, Breakfast Bar, Bathtub, Closet Cabinetry, Dual Sinks, Elevator, French Door(s)/Atrium Door(s), Fireplace, Garden Tub/Roman Tub, High Ceilings, Jetted Tub, Kitchen Island, Living/Dining Room, Pantry, Separate Shower, Upper Level Primary, Bar, Walk-In Closet(s) |
| Appliances | Built-In Oven, Dryer, Dishwasher, Disposal, Gas Range, Gas Water Heater, Microwave, Refrigerator, Washer |
| Heating | Central, Zoned |
| Cooling | Central Air, Ceiling Fan(s), Zoned |
| Fireplace | Yes |
| Fireplaces | Gas |
| # of Stories | 3 |
| Stories | Multi/Split |
Exterior
| Exterior Features | Balcony, Fence, Sprinkler/Irrigation, Patio, Room For Pool |
|---|---|
| Lot Description | Sprinklers Automatic |
| Windows | Blinds, Impact Glass |
| Roof | Metal |
| Construction | Block, Concrete, Stucco |
School Information
| Elementary | Weatherbee |
|---|---|
| Middle | Dan MCcarthy |
| High | Fort Pierce Westwood |
Additional Information
| Zoning | res 0100 |
|---|---|
| HOA Fees | 447 |
| Contact Info | 772-888-6798 |
Listing Details
| Office | ONE Sotheby's International Re |
|---|