
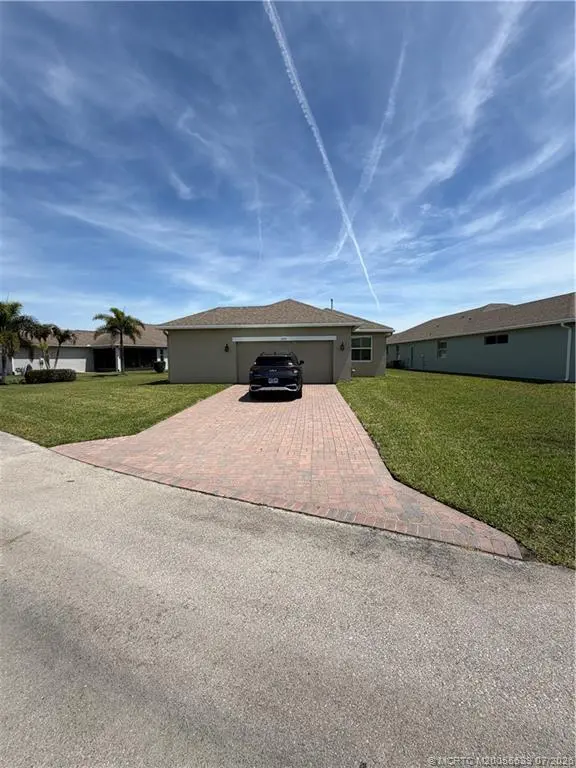
About 10395 Landry Lane
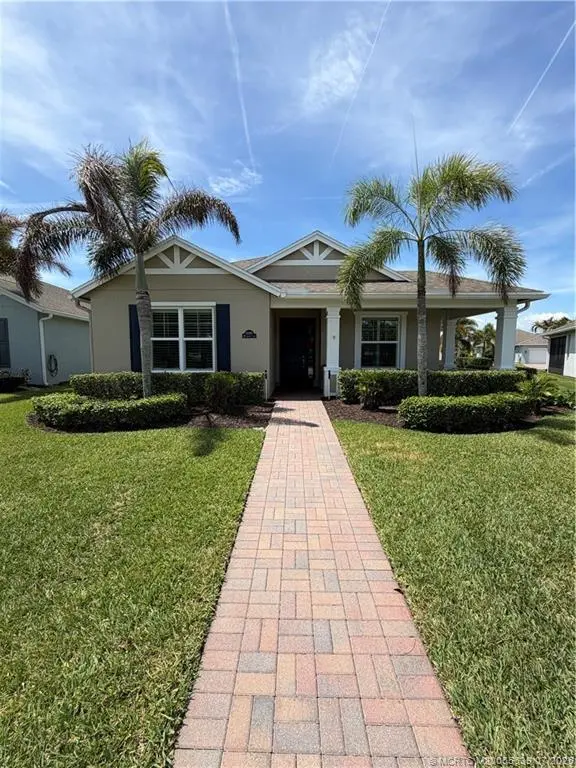
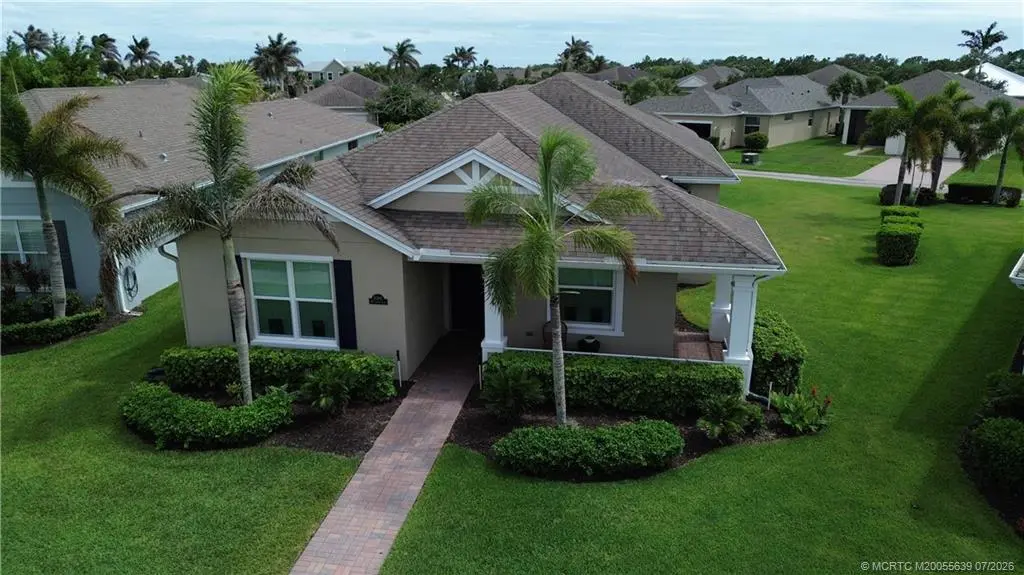
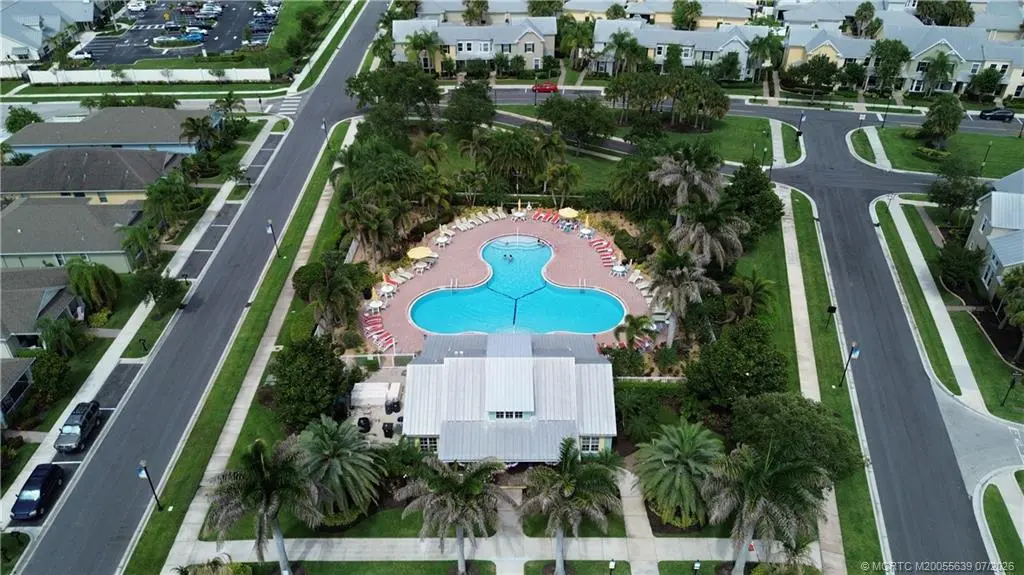
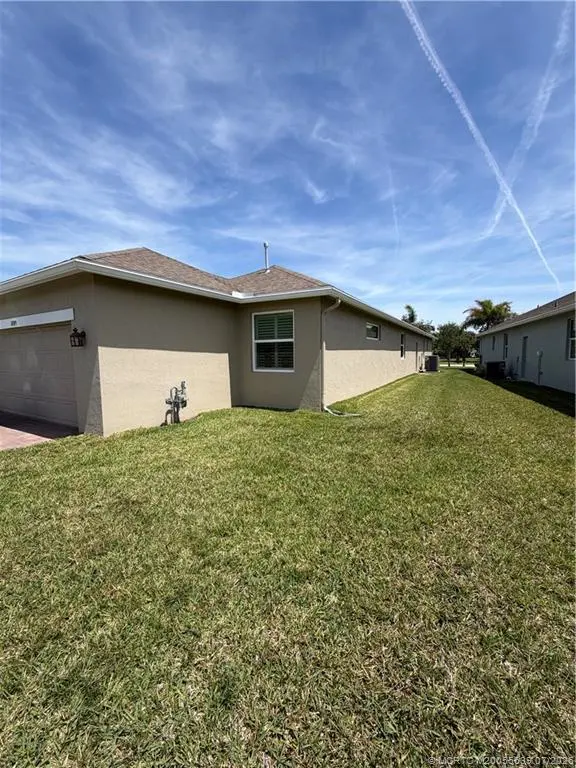
Tradition (Bedford Park Community) – Beautiful 3BR/2BA home offering 2,297 SF with a 2+ car rear-entry garage featuring overhead storage racks. Enjoy a charming wraparound covered porch, brick-paver walkway, and screened paver patio with direct natural gas grill hookup—perfect for entertaining. Spacious kitchen features granite countertops, center island, breakfast nook, walk-in pantry, and built-in bar area. Hurricane Impact windows (2021) and plantation shutters add style and peace of mind. Gas stove, water heater, and dryer. Utility room with sink. Generous bedrooms include a spacious primary suite with sitting area, dual sinks, soaking tub, and walk-in shower. Guest bedroom offers a walk-in closet; third bedroom includes a large wall closet. Tile flooring in main areas and carpet in bedrooms/living room. Full-house sprinkler system, thoughtfully designed layout with rear garage access, welcoming front entry, ample front/rear parking, and directly across from scenic Butterfly Park.
Features of 10395 Landry Lane
| MLS® # | M20055639 |
|---|---|
| USD | $424,900 |
| CAD | $591,176 |
| CNY | 元2,853,756 |
| EUR | €368,107 |
| GBP | £315,022 |
| RUB | ₽35,787,203 |
| HOA Fees | $489 |
| Bedrooms | 3 |
| Bathrooms | 2.00 |
| Full Baths | 2 |
| Acres | 0.23 |
| Year Built | 2012 |
| Type | Residential |
| Sub-Type | Detached |
| Style | Ranch |
| Status | Pending |
Community Information
| Address | 10395 Landry Lane |
|---|---|
| Area | 7800 - Tradition |
| Subdivision | Tradition 25 |
| City | Port St. Lucie |
| County | St Lucie |
| State | FL |
| Zip Code | 34987-2501 |
Amenities
| Utilities | Cable Available, Electricity Available, Electricity Connected, Natural Gas Available, Natural Gas Connected, Phone Available, Trash Collection, Water Available |
|---|---|
| Features | Dog Park, Non-Gated, Park, Pool |
| Parking Spaces | 2 |
| Parking | Attached, Garage, Two Spaces, On Street, Garage Door Opener |
| Garages | Garage Door Opener |
| View | Other |
| Is Waterfront | No |
| Has Pool | Yes |
| Pool | Community |
Interior
| Interior Features | Built-in Features, Bathtub, Fireplace, Garden Tub/Roman Tub, Kitchen Island, Primary Downstairs, Living/Dining Room, Pantry, Sitting Area in Primary, Split Bedrooms, Separate Shower, Bar |
|---|---|
| Appliances | Cooktop, Dishwasher, Disposal, Gas Range, Microwave, Refrigerator |
| Heating | Central |
| Cooling | Central Air |
| Fireplace | No |
| Fireplaces | Other, Decorative |
| # of Stories | 1 |
Exterior
| Exterior Features | Sprinkler/Irrigation, Patio |
|---|---|
| Lot Description | Interior Lot, Sprinklers Automatic |
| Windows | Casement Window(s), Plantation Shutters, Impact Glass |
| Roof | Composition, Shingle |
| Construction | Block, Concrete |
Additional Information
| Zoning | Master Plan |
|---|---|
| HOA Fees | 489 |
| Contact Info | 866-323-5412 |
Listing Details
| Office | M.A.F. Realty, Inc |
|---|