
About 3554 Thistlewood Lane
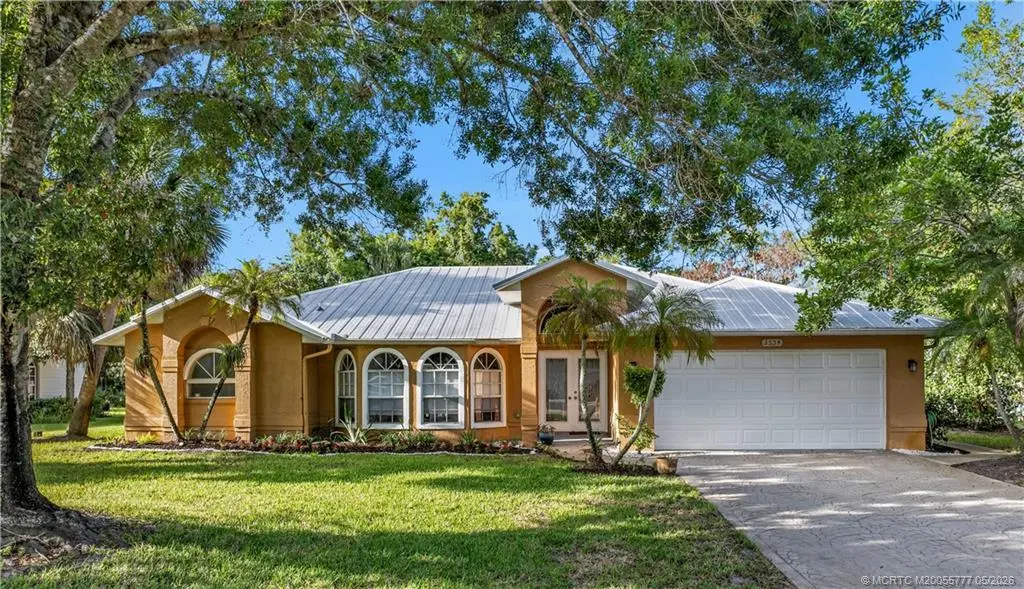
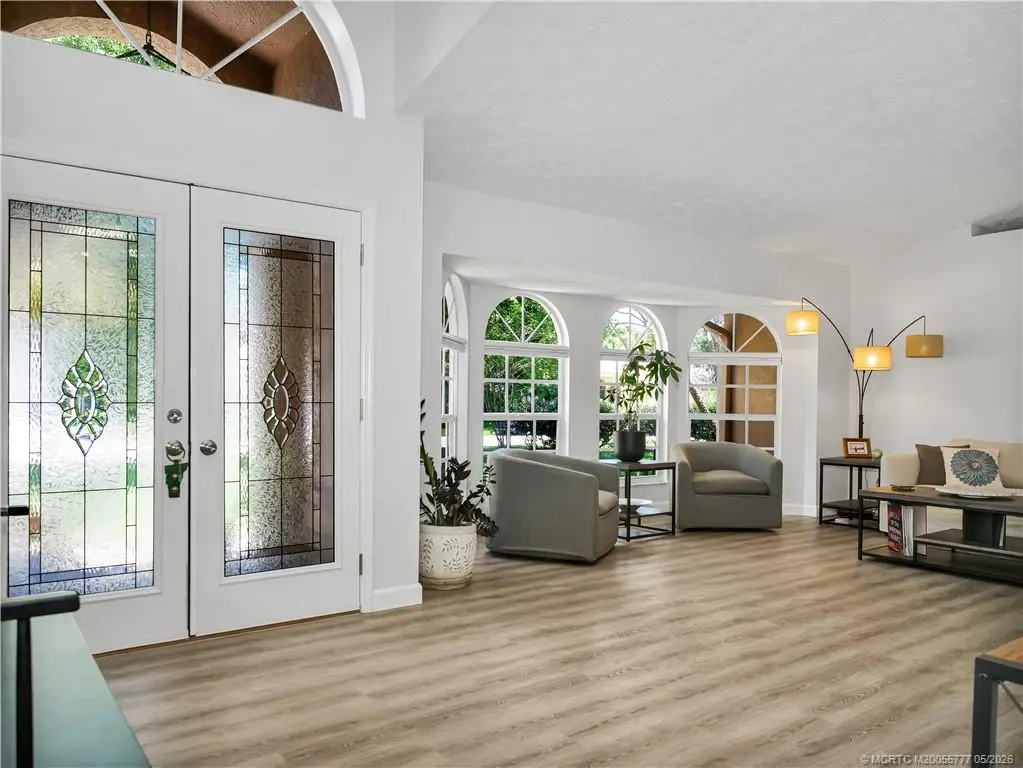
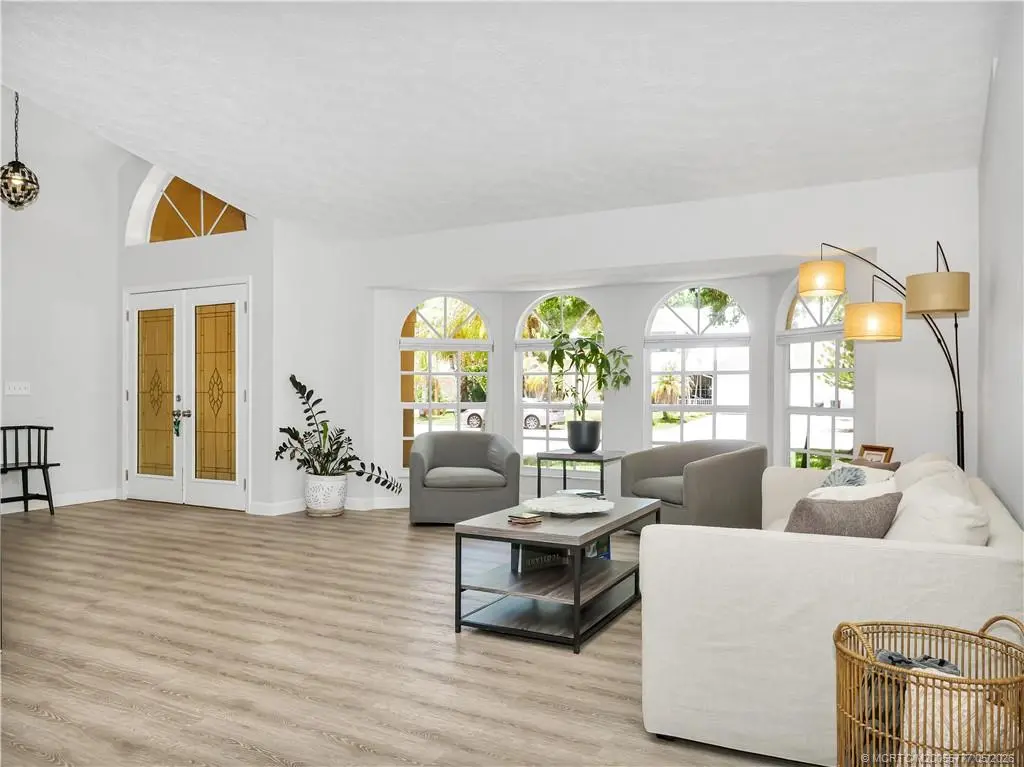
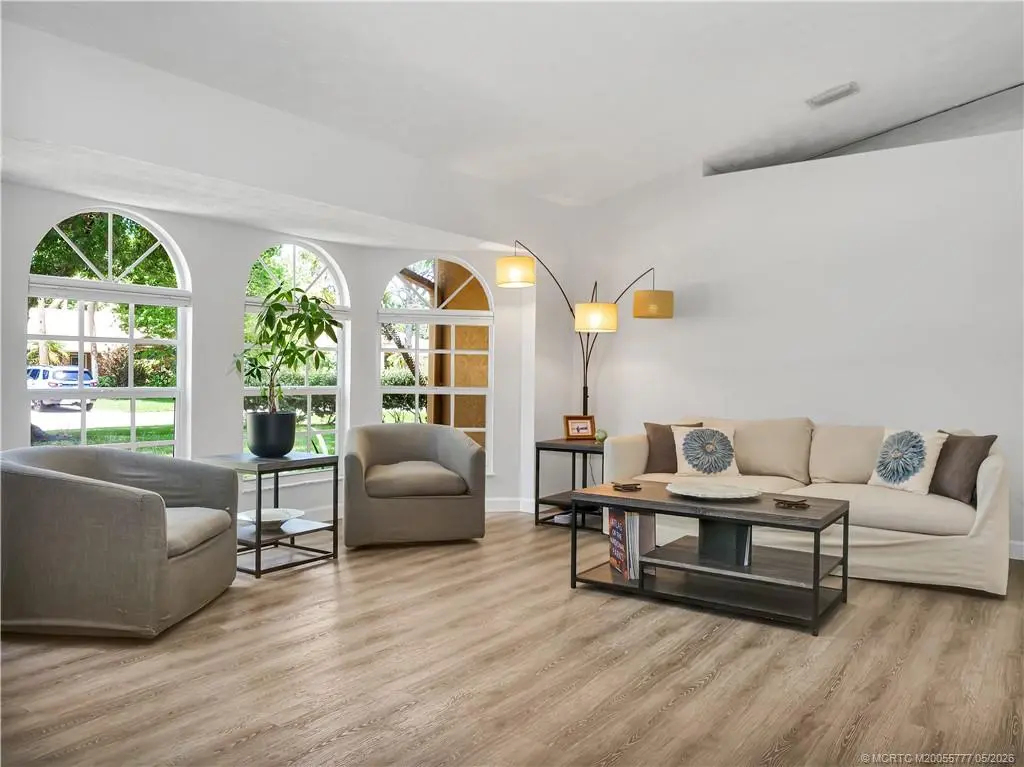
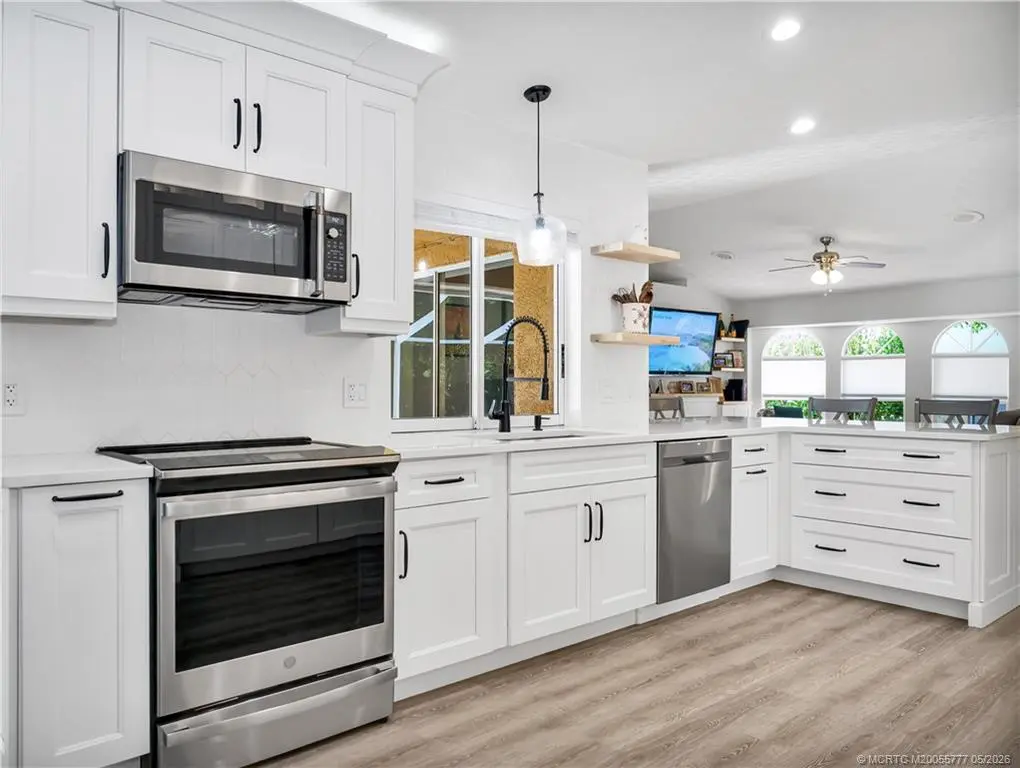
Welcome to Danforth! You’ll love this 3 bed, 2 bath home where modern design meets seamless indoor-outdoor living. Step inside to discover LVP flooring throughout the home. Fully updated kitchen, designed to open effortlessly to both the formal dining area and the family room, features white shaker cabinets, quartz counters, custom tile backsplash, s/s appliances, and built-in pantry. Abundant counter space and large breakfast bar make hosting a breeze. Family room features a custom built-in media cabinet complete with an electric fireplace and modern floating shelving. The updated primary bath feels like a boutique spa, equipped with dual sinks, elegant lighting, a free-standing soaking tub, and a separate walk-in shower with multiple shower heads. Walk-in closet complete with custom shelving. Outside, enjoy a screened pool/covered patio and fenced backyard that backs up to a serene preserve view. Easy access to I95, FL Tpke, shopping, restaurants, beaches, and downton Stuart
Features of 3554 Thistlewood Lane
| MLS® # | M20055777 |
|---|---|
| USD | $650,000 |
| CAD | $896,695 |
| CNY | 元4,361,760 |
| EUR | €558,029 |
| GBP | £479,281 |
| RUB | ₽55,379,805 |
| HOA Fees | $170 |
| Bedrooms | 3 |
| Bathrooms | 2.00 |
| Full Baths | 2 |
| Acres | 0.31 |
| Year Built | 1992 |
| Type | Residential |
| Sub-Type | Detached |
| Style | Mediterranean |
| Status | Pending |
Community Information
| Address | 3554 Thistlewood Lane |
|---|---|
| Area | 9-Palm City |
| Subdivision | Danforth 01 |
| City | Palm City |
| County | Martin |
| State | FL |
| Zip Code | 34990 |
Amenities
| Utilities | Sewer Connected, Water Connected |
|---|---|
| Features | Street Lights, Sidewalks, Gated |
| Parking Spaces | 2 |
| Parking | Attached, Garage, Garage Door Opener |
| Garages | Garage Door Opener |
| Is Waterfront | No |
| Has Pool | Yes |
| Pool | Indoor |
Interior
| Interior Features | Attic, Built-in Features, Bathtub, Closet Cabinetry, Dual Sinks, Fireplace, Garden Tub/Roman Tub, High Ceilings, Primary Downstairs, Living/Dining Room, Pull Down Attic Stairs, Split Bedrooms, Separate Shower, Bar, Walk-In Closet(s) |
|---|---|
| Appliances | Dryer, Dishwasher, Disposal, Microwave, Range, Refrigerator, Washer |
| Heating | Central |
| Cooling | Central Air, Ceiling Fan(s) |
| Fireplace | Yes |
| Fireplaces | Other |
| # of Stories | 1 |
Exterior
| Roof | Metal |
|---|---|
| Construction | Concrete, Stucco |
Additional Information
| HOA Fees | 170 |
|---|---|
| Contact Info | 772-341-1325 |
Listing Details
| Office | RE/MAX of Stuart |
|---|