
About 939 Willoughby Trace 4-5
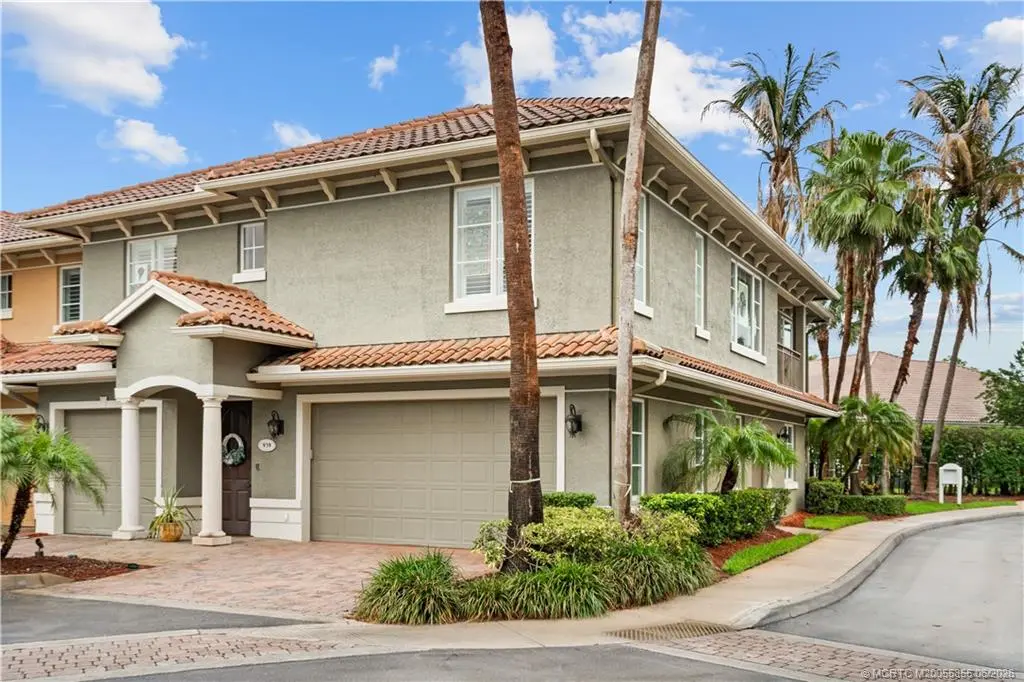
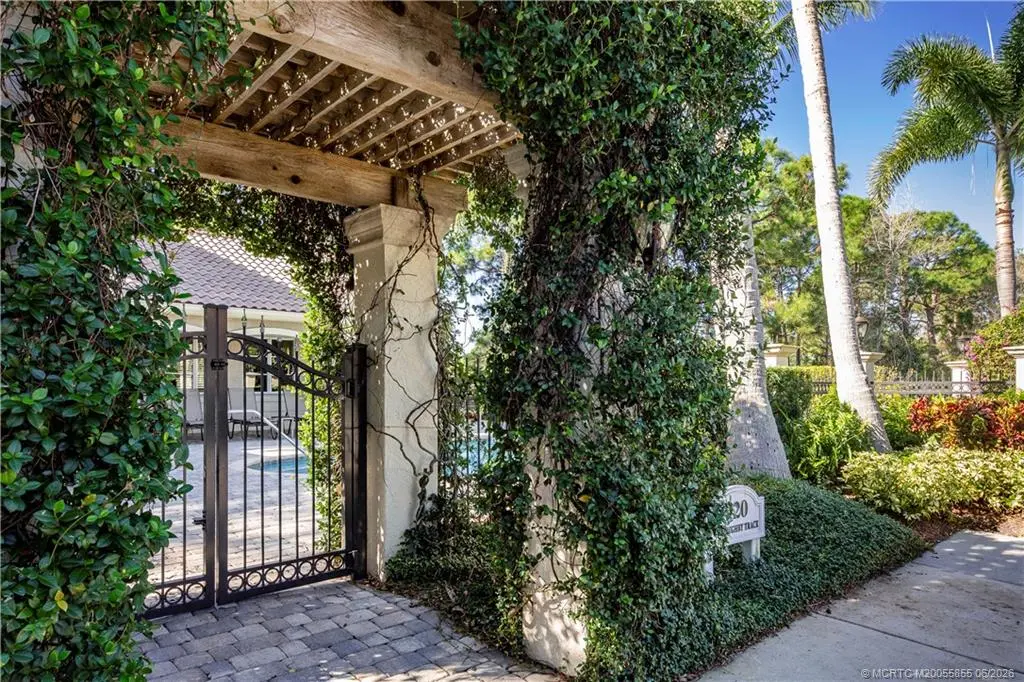
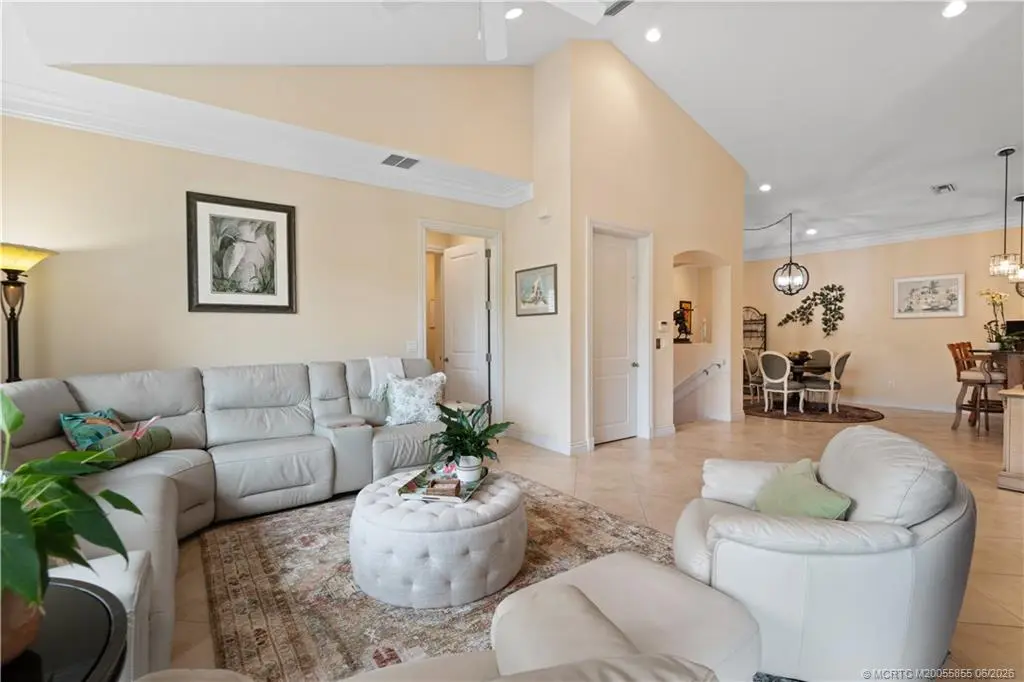
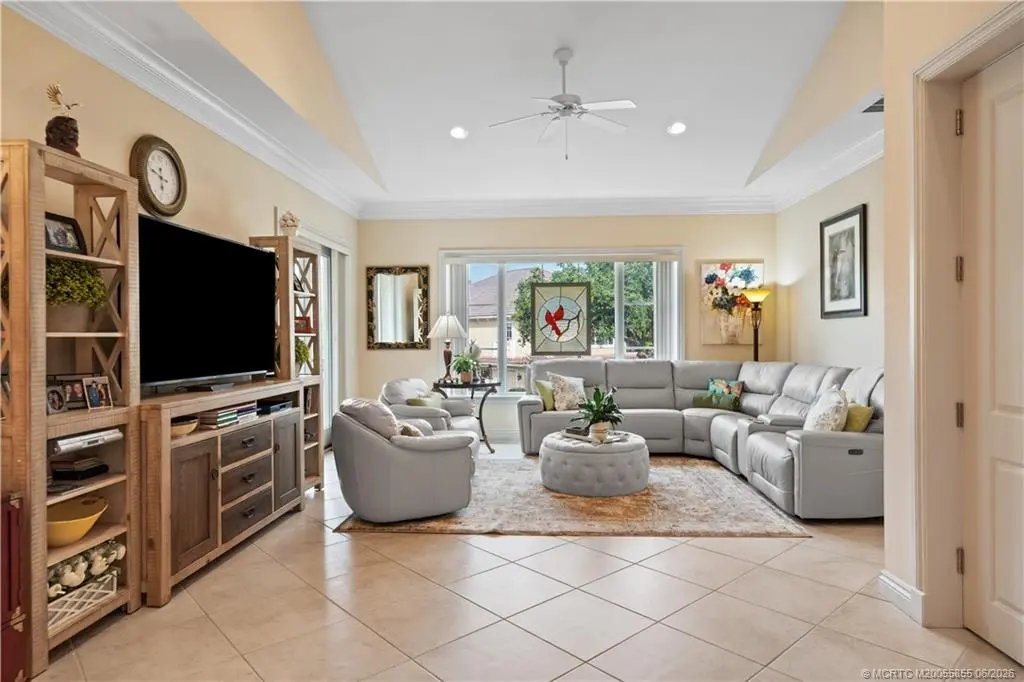
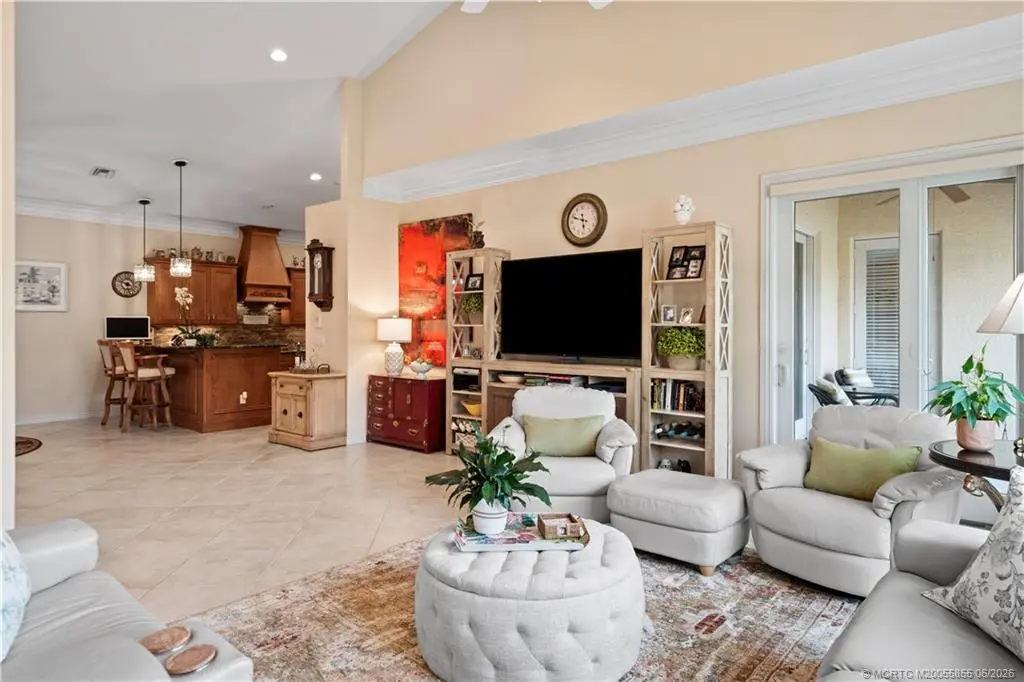
Welcome to one of Stuart’s most prestigious gated communities, where exceptional quality and craftsmanship define this beautiful 3 bedroom, 3 bath residence, 2 car garage with almost 2300 sf. Thoughtfully designed with handcrafted millwork, crown moldings, solid-core 8-foot doors, upscale tile, luxury vinyl flooring, plantation shutters, and soaring 14-foot ceilings in the main living areas. The gourmet kitchen features handcrafted wood cabinetry, granite countertops, and a built-in refrigerator. The spacious primary suite offers two walk-in closets, a soaking tub, and a covered balcony with access from the primary, living room and 3rd bedroom. All living areas are located on one floor and accessed by a private elevator or staircase. Impact glass throughout. This intimate 27-unit community includes a private clubhouse, pool, fitness center, and kitchen. Walking distance to shops, restaurants, Willoughby Golf Club, and minutes from downtown Stuart and beaches! Your home awaits!
Features of 939 Willoughby Trace 4-5
| MLS® # | M20055855 |
|---|---|
| USD | $499,000 |
| CAD | $688,385 |
| CNY | 元3,348,490 |
| EUR | €428,394 |
| GBP | £367,941 |
| RUB | ₽42,514,650 |
| HOA Fees | $1,352 |
| Bedrooms | 3 |
| Bathrooms | 3.00 |
| Full Baths | 3 |
| Acres | 6.13 |
| Year Built | 2006 |
| Type | Residential |
| Sub-Type | Townhouse |
| Style | Mediterranean |
| Status | Active |
Community Information
| Address | 939 Willoughby Trace 4-5 |
|---|---|
| Area | 7-Stuart S of Indian St |
| Subdivision | Willoughby |
| City | Stuart |
| County | Martin |
| State | FL |
| Zip Code | 34997 |
Amenities
| Utilities | Sewer Connected, Water Connected |
|---|---|
| Features | Clubhouse, Fitness Center, Kitchen Facilities, Pool, Gated |
| Parking Spaces | 2 |
| Parking | Attached, Garage, Garage Door Opener |
| Garages | Garage Door Opener |
| Is Waterfront | No |
| Has Pool | Yes |
| Pool | Community |
Interior
| Interior | Tile, Vinyl |
|---|---|
| Interior Features | Breakfast Bar, Built-in Features, Bathtub, Closet Cabinetry, Cathedral Ceiling(s), Dual Sinks, Entrance Foyer, Eat-in Kitchen, High Ceilings, Pantry, Split Bedrooms, Separate Shower, Walk-In Closet(s) |
| Appliances | Some Electric Appliances, Built-In Oven, Cooktop, Dryer, Dishwasher, Disposal, Microwave, Refrigerator, Water Heater, Washer |
| Heating | Central, Electric |
| Cooling | Central Air, Electric |
| Fireplace | No |
| # of Stories | 2 |
Exterior
| Exterior Features | Balcony |
|---|---|
| Windows | Impact Glass |
| Roof | Barrel |
| Construction | Block, Concrete |
Additional Information
| HOA Fees | 1352 |
|---|---|
| Contact Info | 772-349-7838 |
Listing Details
| Office | Water Pointe Realty Group |
|---|